
249 Hemlock Dr, Hanover, PA 17331
Local realty services provided by:Better Homes and Gardens Real Estate Premier
249 Hemlock Dr,Hanover, PA 17331
$380,000
- 3 Beds
- 2 Baths
- - sq. ft.
- Single family
- Sold
Listed by: robin mede-butt
Office: iron valley real estate hanover
MLS#:PAAD2024562
Source:BRIGHTMLS
Sorry, we are unable to map this address
Price summary
- Price:$380,000
About this home
IMPECCABLE EASY LIVING HOME BOTH INSIDE & OUT! Pride of ownership shines bright in this 3 bedroom 2 bath home. This was designed with the owners suite on one side of the home with the 2 additional bedrooms on the other. The sellers had gorgeous engineered Hickory plank hardwood flooring installed in the main living area. Boasting 1500 sq ft of space the layout is designed so that the dining room could be an office or "quiet" room or another gathering area. You'll appreciate the laundry/mudroom between garage and kitchen...sure is easy to come in with the groceries. You'll be happy to know the existing kitchen appliances are about 2 years young. Off the kitchen you can enjoy your morning coffee overlooking the manicured grounds on the maintenance free deck. The lower level is perfect for entertaining with plenty of natural lighting and carpet for comfort. Ample storage areas as well including utility room and the other room was used as a workshop. there is a rough-in for a future bathroom. The sliders access a large patio and you'll find the backyard is quite peaceful. This ranch home is energy efficient and ready for its new owner. It's perfect and you can literally just move right in w/nothing to do....
Contact an agent
Home facts
- Year built:2014
- Subdivision & Development:OAK HILLS
- Listing ID #:PAAD2024562
- Added:39 day(s) ago
- Updated:August 18, 2026 at 10:32 AM
Rooms and interior
- Bedrooms:3
- Total bathrooms:2
- Full bathrooms:2
- Flooring:Engineered Wood, Partially Carpeted
- Dining Description:Dining Room, Formal/Separate Dining Room
- Bathrooms Description:Bathroom 1, Bathroom 2, Primary Bath(s)
- Kitchen Description:Built-In Microwave, Carpet, Dishwasher, Kitchen - Country, Kitchen - Eat-In, Kitchen - Island, Oven - Single, Pantry, Recessed Lighting
- Bedroom Description:Carpet, Entry Level Bedroom
- Basement:Yes
- Basement Description:Full, Heated, Improved, Interior Access, Partially Finished, Poured Concrete, Rear Entrance, Space For Rooms, Sump Pump, Walkout Level
Heating and cooling
- Cooling:Central A/C
- Heating:Forced Air, Natural Gas
Structure and exterior
- Roof:Architectural Shingle
- Year built:2014
- Lot Features:Cleared, Landscaping, Level
- Architectural Style:Ranch/Rambler
- Construction Materials:Stick Built, Stone, Vinyl Siding
- Exterior Features:Deck(s), Exterior Lighting, Patio(s)
- Foundation Description:Concrete Perimeter
- Levels:1 Story
Schools
- High school:NEW OXFORD
Utilities
- Water:Public
- Sewer:Public Sewer
Finances and disclosures
- Price:$380,000
- Tax amount:$6,695 (2026)
Features and amenities
- Amenities:200+ Amp Service, Attic, Carpet, Double Pane Windows, Main Entrance Lock, Recessed Lighting, Window Treatments
Parking
- Parking description:Attached Garage, Garage - Front Entry, Garage Door Opener, Inside Access, Paved Driveway
- Garage:Yes
- Garage spaces:2
New listings near 249 Hemlock Dr
- Open Sun, 12 to 2pmNew
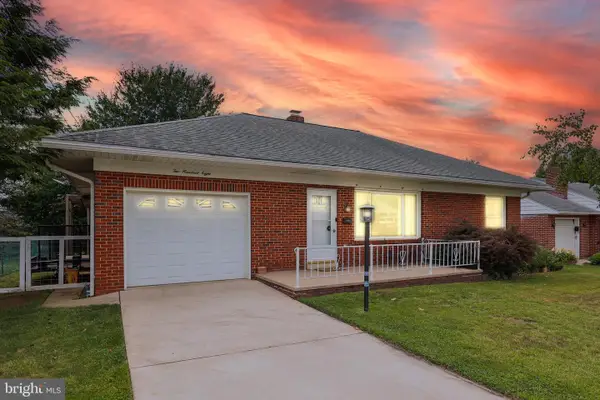 $249,900Active2 beds 2 baths1,520 sq. ft.
208 Willow St, HANOVER, PA 17331
MLS# PAYK2110066Listed by: IRON VALLEY REAL ESTATE HANOVER - New
 $525,000Active4 beds 3 baths3,712 sq. ft.
1165 Fox Run Ter, HANOVER, PA 17331
MLS# PAAD2025270Listed by: REDFIN CORPORATION - Open Sun, 1 to 3pmNew
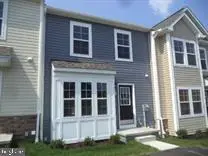 $300,000Active3 beds 3 baths1,938 sq. ft.
233 Homestead Dr, HANOVER, PA 17331
MLS# PAYK2109584Listed by: IRON VALLEY REAL ESTATE HANOVER 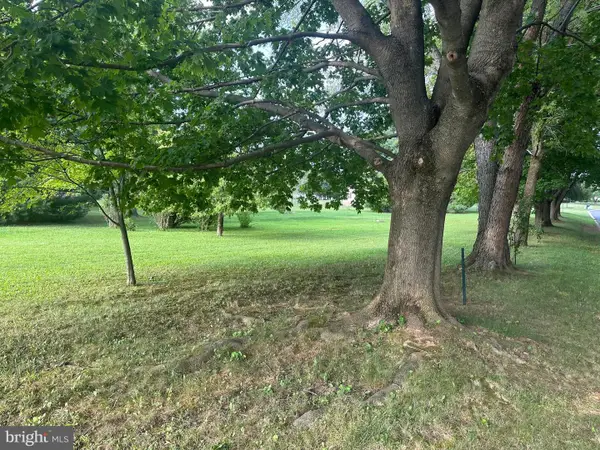 $89,900Pending1 Acres
356 Barts Church Rd, HANOVER, PA 17331
MLS# PAAD2025256Listed by: RE/MAX QUALITY SERVICE, INC.- New
 $249,900Active3 beds 1 baths1,160 sq. ft.
532 Hammond Ave, HANOVER, PA 17331
MLS# PAYK2109964Listed by: COUNTRY HOME REAL ESTATE, INC.  $474,845Pending4 beds 3 baths2,119 sq. ft.
48 Antietam Run #91, HANOVER, PA 17331
MLS# PAAD2025026Listed by: JOSEPH A MYERS REAL ESTATE, INC.- Coming Soon
 $949,900Coming Soon4 beds 4 baths
1278 Glatco Lodge Rd, HANOVER, PA 17331
MLS# PAYK2109828Listed by: REAL OF PENNSYLVANIA - New
 $289,900Active4 beds 4 baths1,807 sq. ft.
176 Skyview Cir, HANOVER, PA 17331
MLS# PAAD2025232Listed by: BERKSHIRE HATHAWAY HOMESERVICES HOMESALE REALTY  $311,900Active3 beds 3 baths2,253 sq. ft.
51 Wilmar Ave #12, HANOVER, PA 17331
MLS# PAYK2092514Listed by: BERKSHIRE HATHAWAY HOMESERVICES HOMESALE REALTY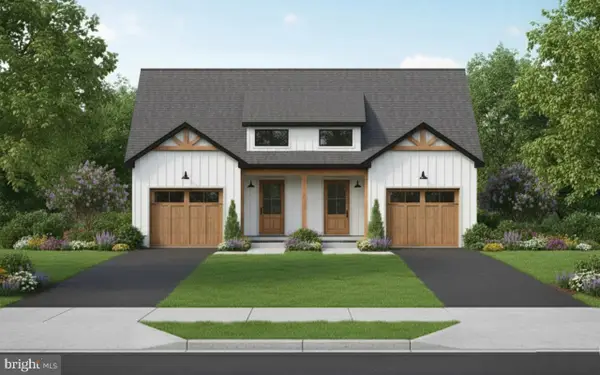 $311,900Pending3 beds -- baths2,253 sq. ft.
55 Wilmar Ave, HANOVER, PA 17331
MLS# PAYK2105648Listed by: BERKSHIRE HATHAWAY HOMESERVICES HOMESALE REALTY


Protect your home and budget from life's surprises with an Assurant Home Warranty, backed by a partner that supports you through every step of homeownership. Explore Plans.
© 2026 Better Homes and Gardens Real Estate LLC. An Anywhere Real Estate company. All rights reserved. Better Homes and Gardens® Real Estate is a registered trademark owned by Meredith Operations Corporation, licensed to Better Homes and Gardens Real Estate LLC and used with permission. Better Homes and Gardens Real Estate LLC fully supports the principles of the Fair Housing Act and the Equal Opportunity Act. Listing information is deemed reliable but is not guaranteed accurate.
Each office is independently owned and operated.
Any services or products provided by third parties are not provided by, affiliated with or related to Better Homes and Gardens Real Estate LLC, or its affiliated companies.