
1278 Glatco Lodge Rd, Hanover, PA 17331
Local realty services provided by:Better Homes and Gardens Real Estate Murphy & Co.
1278 Glatco Lodge Rd,Hanover, PA 17331
$949,900
- 4 Beds
- 4 Baths
- 3,727 sq. ft.
- Single family
- Pending
Listed by: emillie h. albrecht
Office: real of pennsylvania
MLS#:PAYK2109828
Source:BRIGHTMLS
Price summary
- Price:$949,900
- Price per sq. ft.:$254.87
About this home
Nestled among 20 wooded acres in the Pigeon Hills, this beautiful 4 bedroom, 3.5 bath stone 2.5 story colonial, built in 2005, offers many updates and upgrades through out. Hardwood floors flow through the 1st and 2nd floors, while the dining room opens to the kitchen, making a welcoming gathering area complete with wood burning fireplace. The spacious family room features a dramatic cathedral ceiling, exposed beams and one of two pellet stoves, creating a warm and inviting atmosphere. There is also an office and breakfast nook.
The second and 3rd floors offer 4 bedrooms, 2 full baths and 2nd floor laundry. Each room is spacious and abundant with natural light and beautiful views. The primary suite features an upgraded private bath with dual sinks, an oversized tiled shower, and a walk in closet. The 4th bedroom is on the upper floor, cozy and private with a huge storage area that could be finished into additional living space.
The fully finished basement with engineered hardwoods, provides additional living and recreational space, along with another pellet stove, full bath and mudroom. Geothermal heating offers an energy-efficient way to heat and cool the home. Outside, the expansive wooded setting with extensive hardscape, provides privacy and endless opportunities to enjoy the natural surroundings. A durable metal roof, large shed, and oversized two-car garage add practicality and convenience. Additional bonus upgrades are a new water heater 2026, new chimney liner, upgraded stone pillars, updated back porch and decks. Conveniently located to shopping and major routes. Last but not least the property is enrolled in clean and green maximizing your property tax savings!...
Contact an agent
Home facts
- Year built:2005
- Subdivision & Development:PIGEON HILLS
- Listing ID #:PAYK2109828
- Added:56 day(s) ago
- Updated:October 10, 2026 at 08:33 AM
Rooms and interior
- Bedrooms:4
- Total bathrooms:4
- Full bathrooms:3
- Half bathrooms:1
- Flooring:Ceramic Tile, Hardwood
- Dining Description:Dining Area, Dining Room
- Bathrooms Description:Bathroom 2, Half Bath, Primary Bath(s)
- Kitchen Description:Dishwasher, Exhaust Fan, Icemaker, Kitchen - Island, Microwave, Refrigerator, Stainless Steel Appliances, Upgraded Countertops, Water Heater
- Bedroom Description:Primary Bedroom
- Basement:Yes
- Basement Description:Full, Fully Finished
- Living area:3,727 sq. ft.
Heating and cooling
- Cooling:Central A/C
- Heating:Forced Air, Geo-thermal
Structure and exterior
- Roof:Metal
- Year built:2005
- Building area:3,727 sq. ft.
- Lot area:20 Acres
- Lot Features:Hunting Available, Landscaping, Partly Wooded, Private, Trees/Wooded
- Architectural Style:Colonial
- Construction Materials:Stone
- Exterior Features:Extensive Hardscape, Exterior Lighting
- Foundation Description:Block
- Levels:2 1/2 Stories
Utilities
- Water:Well
- Sewer:On Site Septic
Finances and disclosures
- Price:$949,900
- Price per sq. ft.:$254.87
- Tax amount:$14,190 (2026)
Features and amenities
- Laundry features:Dryer, Laundry, Washer
Parking
- Parking description:Asphalt Driveway, Attached Garage, Built In, Garage - Side Entry, Garage Door Opener, Off Street
- Garage:Yes
- Garage spaces:2
New listings near 1278 Glatco Lodge Rd
- Coming Soon
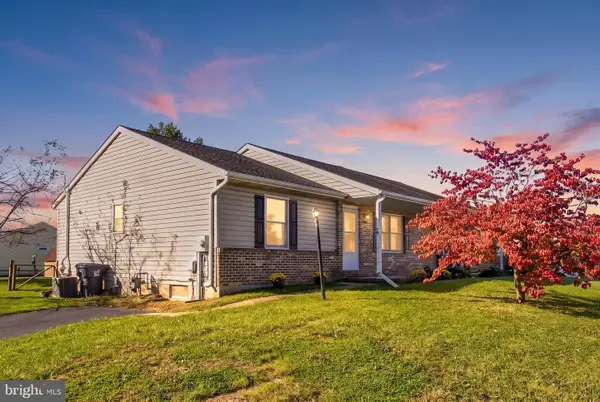 $234,500Coming Soon2 beds 2 baths1,838 sq. ft.
12 Sycamore Ln, HANOVER, PA 17331
MLS# PAAD2026144Listed by: RE/MAX QUALITY SERVICE, INC. - Coming Soon
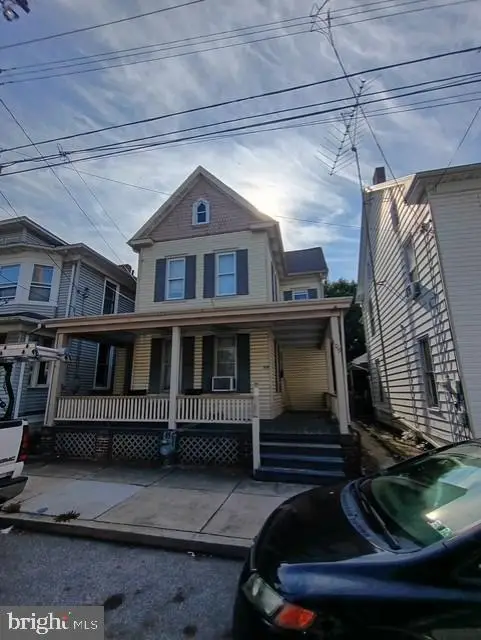 $155,000Coming Soon3 beds 2 baths1,488 sq. ft.
109 S Pleasant St, HANOVER, PA 17331
MLS# PAYK2113388Listed by: YORK H-G PROPERTIES LLC - Coming Soon
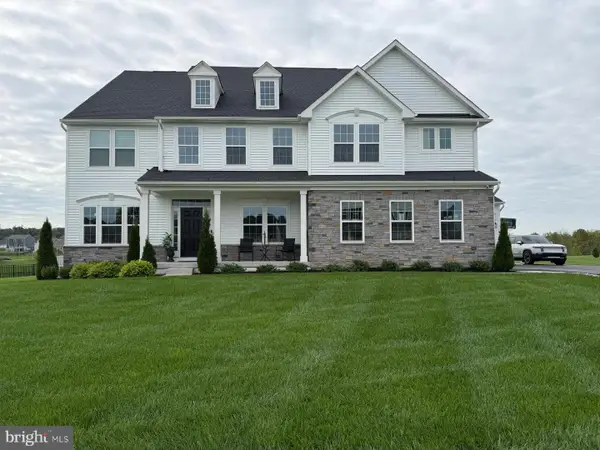 $870,000Coming Soon5 beds 6 baths5,394 sq. ft.
210 Tyler Dr, HANOVER, PA 17331
MLS# PAYK2112852Listed by: NORTHROP REALTY - Coming Soon
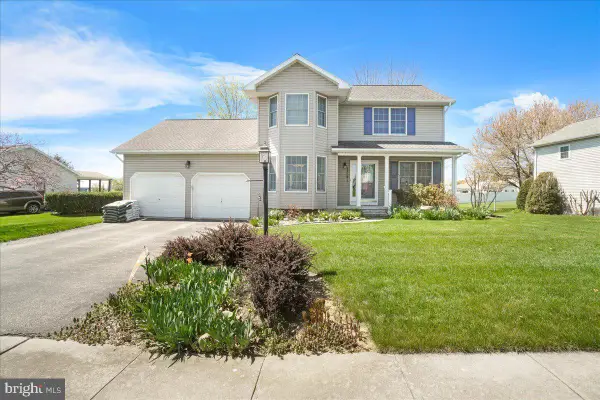 $365,000Coming Soon3 beds 3 baths1,802 sq. ft.
625 N Blettner Ave, HANOVER, PA 17331
MLS# PAAD2026066Listed by: CHARIS REALTY GROUP - Coming Soon
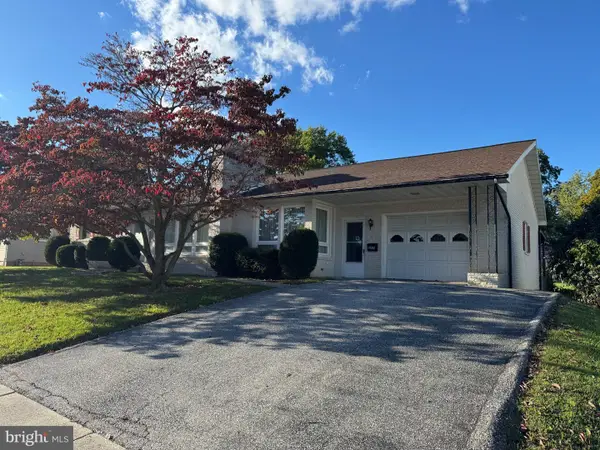 $265,000Coming Soon3 beds 2 baths1,600 sq. ft.
204 Charles Ave, HANOVER, PA 17331
MLS# PAYK2113126Listed by: BERKSHIRE HATHAWAY HOMESERVICES HOMESALE REALTY - Coming Soon
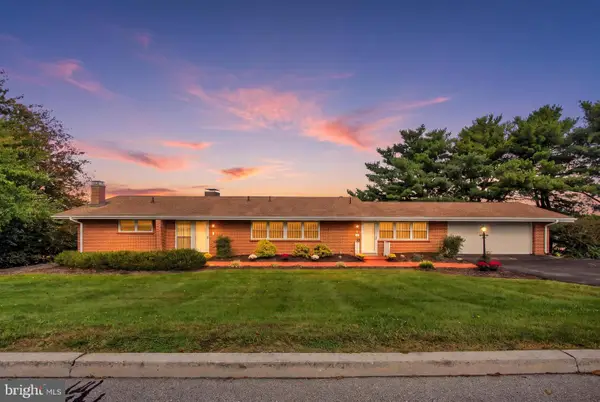 $695,000Coming Soon4 beds 3 baths4,058 sq. ft.
41 Hillcrest Dr, HANOVER, PA 17331
MLS# PAYK2113148Listed by: RE/MAX QUALITY SERVICE, INC. - Coming Soon
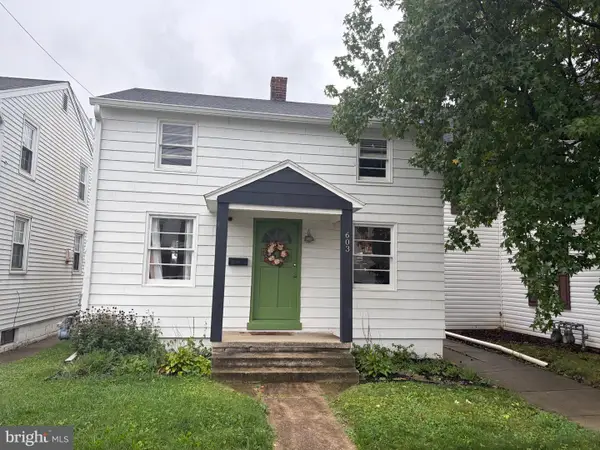 $214,900Coming Soon2 beds 1 baths1,056 sq. ft.
603 E Middle St, HANOVER, PA 17331
MLS# PAYK2113170Listed by: IRON VALLEY REAL ESTATE HANOVER - Coming Soon
 $775,000Coming Soon5 beds 5 baths4,303 sq. ft.
779 Laurel Woods Ln, HANOVER, PA 17331
MLS# PAYK2112018Listed by: BERKSHIRE HATHAWAY HOMESERVICES HOMESALE REALTY 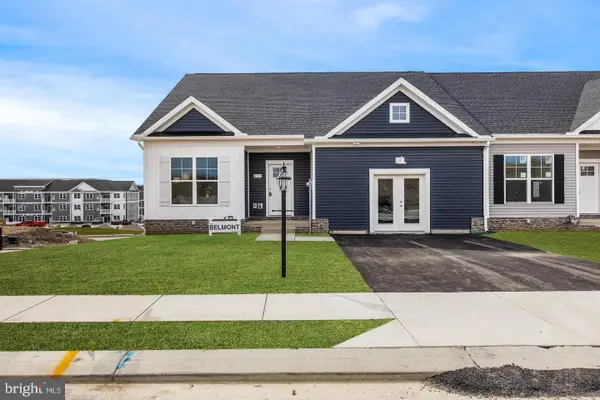 $377,900Pending3 beds 2 baths1,470 sq. ft.
91 Bailey Dr, HANOVER, PA 17331
MLS# PAYK2111444Listed by: CUMMINGS & CO. REALTORS- New
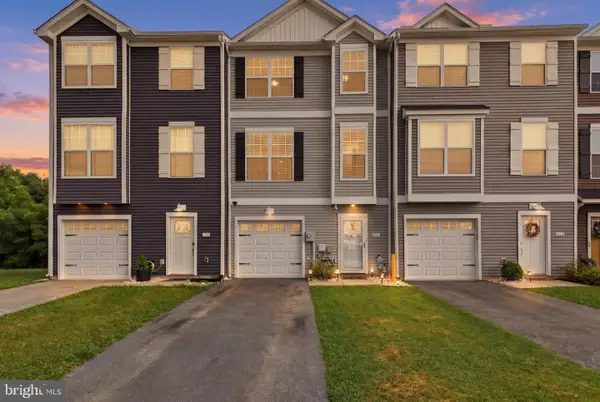 $279,900Active4 beds 3 baths1,590 sq. ft.
521 Charles Ave, HANOVER, PA 17331
MLS# PAYK2112940Listed by: KELLER WILLIAMS KEYSTONE REALTY


Protect your home and budget from life's surprises with an Assurant Home Warranty, backed by a partner that supports you through every step of homeownership. Explore Plans.
© 2026 Better Homes and Gardens Real Estate LLC. An Anywhere Real Estate company. All rights reserved. Better Homes and Gardens® Real Estate is a registered trademark owned by Meredith Operations Corporation, licensed to Better Homes and Gardens Real Estate LLC and used with permission. Better Homes and Gardens Real Estate LLC fully supports the principles of the Fair Housing Act and the Equal Opportunity Act. Listing information is deemed reliable but is not guaranteed accurate.
Each office is independently owned and operated.
Any services or products provided by third parties are not provided by, affiliated with or related to Better Homes and Gardens Real Estate LLC, or its affiliated companies.