
273 Frederick St, Hanover, PA 17331
Local realty services provided by:Better Homes and Gardens Real Estate Cassidon Realty
273 Frederick St,Hanover, PA 17331
$350,000
- 3 Beds
- 2 Baths
- 2,124 sq. ft.
- Single family
- Active
Upcoming open houses
- Sun, Sep 2701:00 pm - 03:00 pm
Listed by: sherri rose
Office: iron valley real estate hanover
MLS#:PAYK2112166
Source:BRIGHTMLS
Price summary
- Price:$350,000
- Price per sq. ft.:$164.78
About this home
This unique home is a must see!! Two sided fireplace in living room and dining room, kitchen with large peninsula and all appliances, mud room with built ins, dressing room area with walk in closet, large full bath with whirlpool tub and separate shower! A pocket door leads to the fully finished 3rd floor that makes an excellent studio or whatever you can think of with lots of light and space for a bedroom, sitting room and office/reading nook/paint studio! Two tiered decking with cozy areas to sit and relax. Awnings provide shade and privacy. Private driveway behind the home with a garage. Truly a unique property in excellent condition!
Contact an agent
Home facts
- Year built:1900
- Subdivision & Development:HANOVER BORO
- Listing ID #:PAYK2112166
- Added:3 day(s) ago
- Updated:September 25, 2026 at 10:40 AM
Rooms and interior
- Bedrooms:3
- Total bathrooms:2
- Full bathrooms:2
- Flooring:Hardwood
- Dining Description:Dining Area, Formal/Separate Dining Room
- Bathrooms Description:WhirlPool/HotTub
- Kitchen Description:Breakfast Area, Built-In Microwave, Built-Ins, Butlers Pantry, Dishwasher, Kitchen - Island, Oven/Range - Gas, Pantry, Refrigerator, Stainless Steel Appliances, Upgraded Countertops
- Bedroom Description:Walk In Closet(s)
- Basement:Yes
- Basement Description:Full
- Living area:2,124 sq. ft.
Heating and cooling
- Cooling:Central A/C
- Heating:Forced Air, Natural Gas
Structure and exterior
- Roof:Architectural Shingle
- Year built:1900
- Building area:2,124 sq. ft.
- Lot area:0.17 Acres
- Architectural Style:Colonial, Victorian
- Construction Materials:Brick
- Foundation Description:Concrete Perimeter, Stone
- Levels:2 1/2 Stories
Schools
- High school:HANOVER
- Middle school:HANOVER
Utilities
- Water:Public
- Sewer:Public Sewer
Finances and disclosures
- Price:$350,000
- Price per sq. ft.:$164.78
- Tax amount:$5,524 (2026)
Features and amenities
- Laundry features:Dryer
- Amenities:Attic, Built-Ins, Ceiling Fan(s)
Parking
- Parking description:Detached Garage, Off Street
- Garage:Yes
- Garage spaces:1
New listings near 273 Frederick St
- Coming Soon
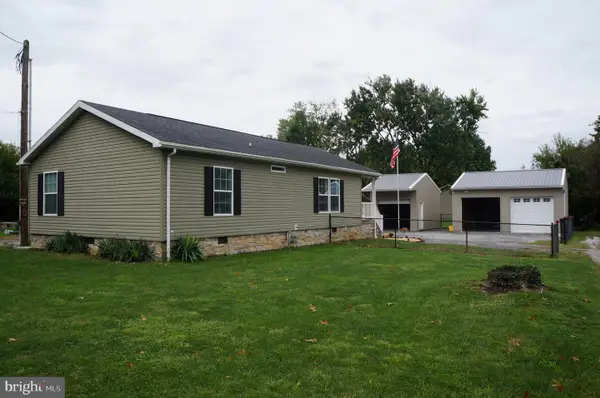 $255,000Coming Soon3 beds 2 baths1,152 sq. ft.
201 Oliver St, HANOVER, PA 17331
MLS# PAYK2112424Listed by: IRON VALLEY REAL ESTATE HANOVER - Coming Soon
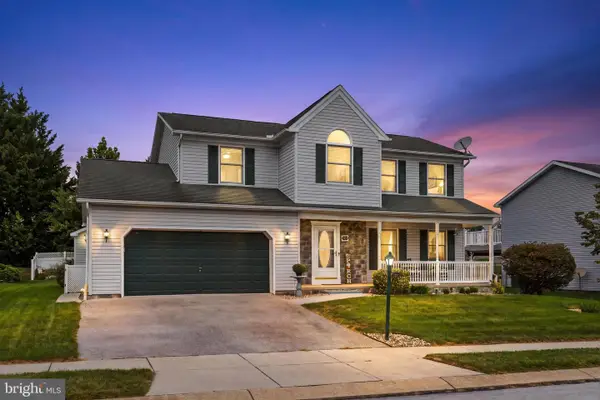 $449,900Coming Soon3 beds 3 baths1,995 sq. ft.
103 Dakota Dr, HANOVER, PA 17331
MLS# PAAD2025900Listed by: IRON VALLEY REAL ESTATE HANOVER - Coming Soon
 $775,000Coming Soon5 beds 5 baths4,303 sq. ft.
779 Laurel Woods Ln, HANOVER, PA 17331
MLS# PAYK2112018Listed by: BERKSHIRE HATHAWAY HOMESERVICES HOMESALE REALTY - Coming Soon
 $300,000Coming Soon3 beds 2 baths2,203 sq. ft.
360 Grant Dr, HANOVER, PA 17331
MLS# PAYK2112322Listed by: KELLER WILLIAMS KEYSTONE REALTY - Coming Soon
 $330,000Coming Soon3 beds 2 baths2,272 sq. ft.
10 Gardenia Dr, HANOVER, PA 17331
MLS# PAYK2112258Listed by: IRON VALLEY REAL ESTATE HANOVER - Coming SoonOpen Sat, 1 to 3pm
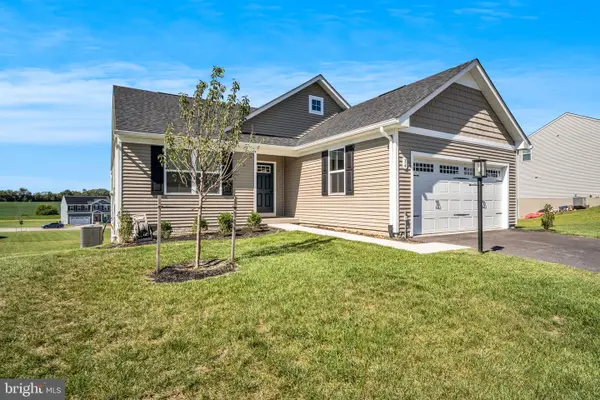 $430,000Coming Soon3 beds 2 baths1,903 sq. ft.
34 Summerfield Dr, HANOVER, PA 17331
MLS# PAAD2025672Listed by: KELLER WILLIAMS OF CENTRAL PA - New
 $279,900Active4 beds 1 baths1,230 sq. ft.
312 Diller Rd, HANOVER, PA 17331
MLS# PAAD2025860Listed by: SAMSON PROPERTIES - Open Sat, 10am to 12pmNew
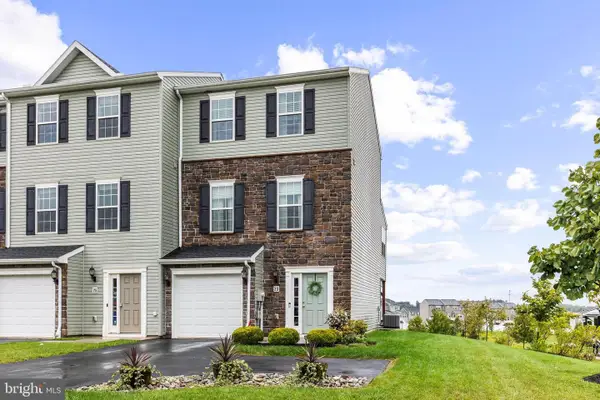 $324,900Active3 beds 3 baths1,580 sq. ft.
23 Holstein Dr, HANOVER, PA 17331
MLS# PAYK2112382Listed by: IRON VALLEY REAL ESTATE HANOVER - New
 $330,000Active3 beds 4 baths3,440 sq. ft.
286 Maple Dr, HANOVER, PA 17331
MLS# PAAD2025888Listed by: KELLER WILLIAMS KEYSTONE REALTY - New
 $95,000Active3 beds 1 baths1,316 sq. ft.
34 Ridge Ave, HANOVER, PA 17331
MLS# PAYK2111922Listed by: KELLER WILLIAMS KEYSTONE REALTY


Protect your home and budget from life's surprises with an Assurant Home Warranty, backed by a partner that supports you through every step of homeownership. Explore Plans.
© 2026 Better Homes and Gardens Real Estate LLC. An Anywhere Real Estate company. All rights reserved. Better Homes and Gardens® Real Estate is a registered trademark owned by Meredith Operations Corporation, licensed to Better Homes and Gardens Real Estate LLC and used with permission. Better Homes and Gardens Real Estate LLC fully supports the principles of the Fair Housing Act and the Equal Opportunity Act. Listing information is deemed reliable but is not guaranteed accurate.
Each office is independently owned and operated.
Any services or products provided by third parties are not provided by, affiliated with or related to Better Homes and Gardens Real Estate LLC, or its affiliated companies.