
32 Coop Ln, Hanover, PA 17331
Local realty services provided by:Better Homes and Gardens Real Estate Cassidon Realty
Listed by: edward s treadwell
Office: lpt realty, llc.
MLS#:PAYK2107402
Source:BRIGHTMLS
Price summary
- Price:$295,000
- Price per sq. ft.:$159.98
- Monthly HOA dues:$20
About this home
NEW PRICE - Best Value in the Neighborhood! Welcome Home to the Brookside Heights community of Hanover, PA! This lovely END UNIT Townhome is built in 2023 and loaded with amazing features for the area. Highlights include one of the largest lots in the community, Fully Fenced In Rear Yard (much wider than most other yards), spacious composite deck off of the main level for entertaining, LVP flooring throughout the entire main AND lower levels, beautiful tile backsplash in the kitchen, attached garage, private full bath and walkin closet in the primary bedroom, paver patio under the deck, and upper level laundry! Move in ready, and an incredible value... Book your showing today!!
Contact an agent
Home facts
- Year built:2023
- Subdivision & Development:BROOKSIDE HEIGHTS
- Listing ID #:PAYK2107402
- Added:44 day(s) ago
- Updated:August 23, 2026 at 08:22 AM
Rooms and interior
- Bedrooms:3
- Total bathrooms:3
- Full bathrooms:2
- Half bathrooms:1
- Flooring:Luxury Vinyl Plank
- Basement:Yes
- Basement Description:Front Entrance, Fully Finished, Garage Access, Heated, Improved, Interior Access, Outside Entrance, Poured Concrete, Rear Entrance, Walkout Level
- Living area:1,844 sq. ft.
Heating and cooling
- Cooling:Central A/C
- Heating:Forced Air, Heat Pump(s), Natural Gas
Structure and exterior
- Roof:Architectural Shingle, Asphalt, Shingle
- Year built:2023
- Building area:1,844 sq. ft.
- Lot area:0.15 Acres
- Lot Features:Level, Open, Rear Yard
- Architectural Style:Colonial
- Construction Materials:Vinyl Siding
- Exterior Features:Deck(s), Patio(s), Play Area
- Foundation Description:Slab
- Levels:3 Story
Utilities
- Water:Public
- Sewer:Public Sewer
Finances and disclosures
- Price:$295,000
- Price per sq. ft.:$159.98
- Tax amount:$5,732 (2025)
Features and amenities
- Laundry features:Has Laundry
Parking
- Parking description:Asphalt Driveway, Attached Garage, Garage - Front Entry, Inside Access, On Street, Private
- Garage:Yes
- Garage spaces:1
New listings near 32 Coop Ln
- Coming SoonOpen Sat, 12 to 2pm
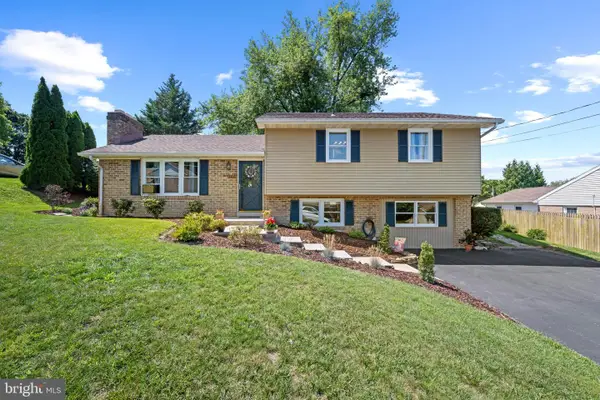 $345,000Coming Soon4 beds 2 baths1,828 sq. ft.
108 Hirtland Ave, HANOVER, PA 17331
MLS# PAYK2109656Listed by: CORNER HOUSE REALTY - Coming Soon
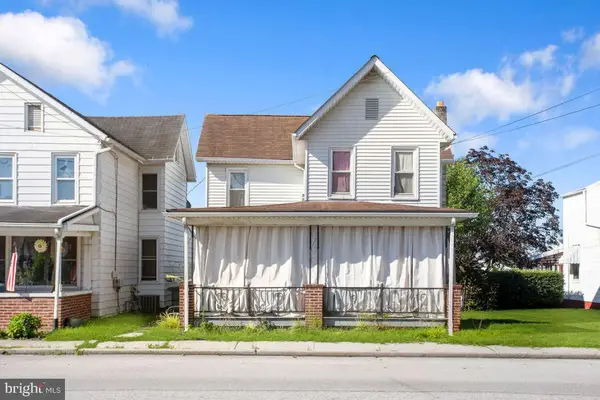 $229,900Coming Soon4 beds -- baths1,248 sq. ft.
636 Third St, HANOVER, PA 17331
MLS# PAAD2025312Listed by: SAMSON PROPERTIES - Coming Soon
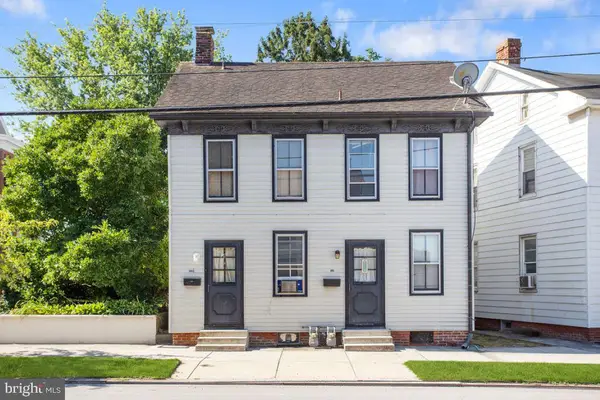 $219,900Coming Soon4 beds -- baths1,660 sq. ft.
503-503 1/2 York St, HANOVER, PA 17331
MLS# PAYK2110184Listed by: SAMSON PROPERTIES - Coming Soon
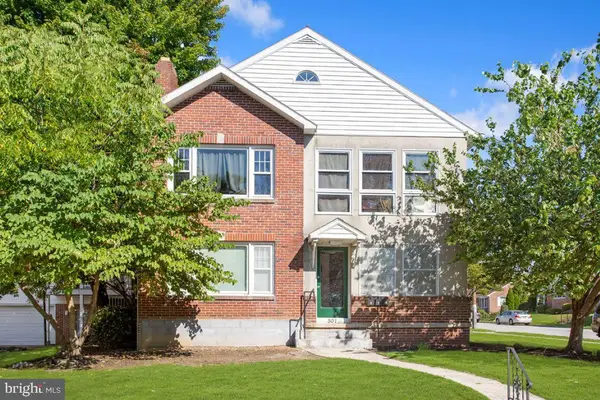 $429,900Coming Soon7 beds -- baths2,224 sq. ft.
501 Boundary Ave, HANOVER, PA 17331
MLS# PAYK2110176Listed by: SAMSON PROPERTIES - Coming Soon
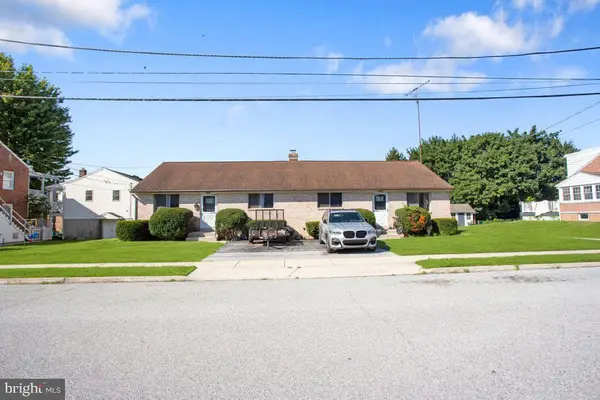 $275,000Coming Soon4 beds -- baths1,856 sq. ft.
311 & 315 Fleming Ave, HANOVER, PA 17331
MLS# PAYK2110248Listed by: SAMSON PROPERTIES - Coming Soon
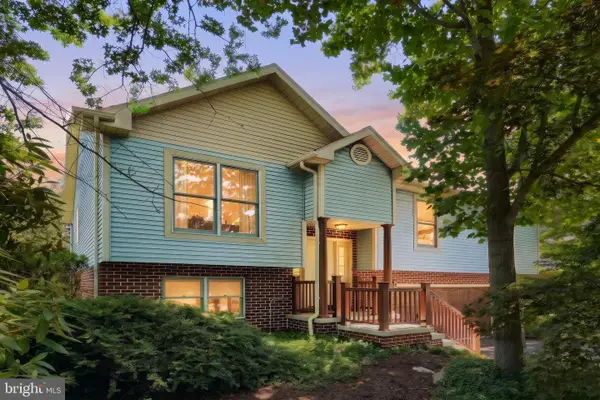 $345,000Coming Soon3 beds 3 baths2,319 sq. ft.
49 Amanda Ave, HANOVER, PA 17331
MLS# PAYK2106418Listed by: BERKSHIRE HATHAWAY HOMESERVICES HOMESALE REALTY - Coming SoonOpen Sat, 11am to 1pm
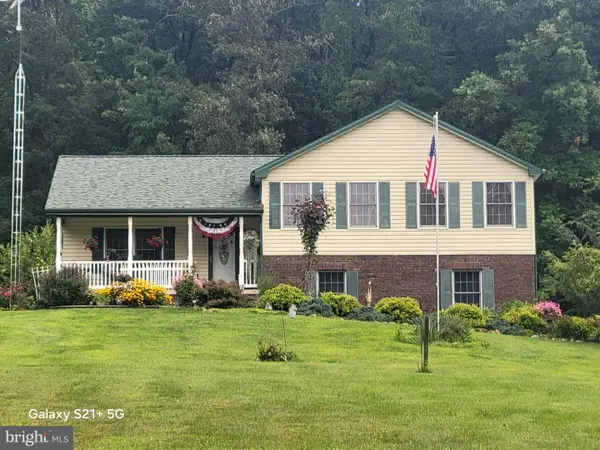 $548,000Coming Soon3 beds 4 baths1,936 sq. ft.
475 Green Springs Rd, HANOVER, PA 17331
MLS# PAAD2025304Listed by: BERKSHIRE HATHAWAY HOMESERVICES HOMESALE REALTY - New
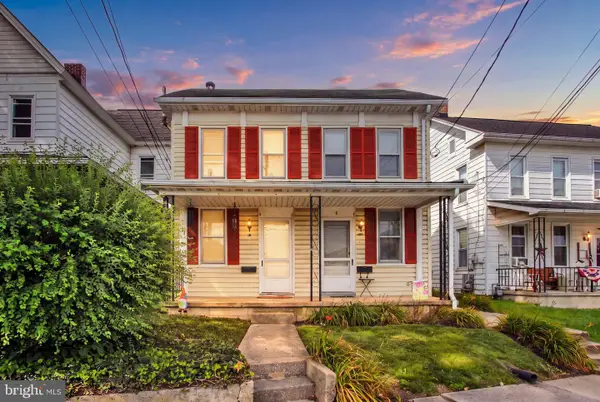 $259,900Active4 beds -- baths1,865 sq. ft.
14 And 14 1/2 Ridge Ave, HANOVER, PA 17331
MLS# PAYK2110416Listed by: RE/MAX QUALITY SERVICE, INC. - New
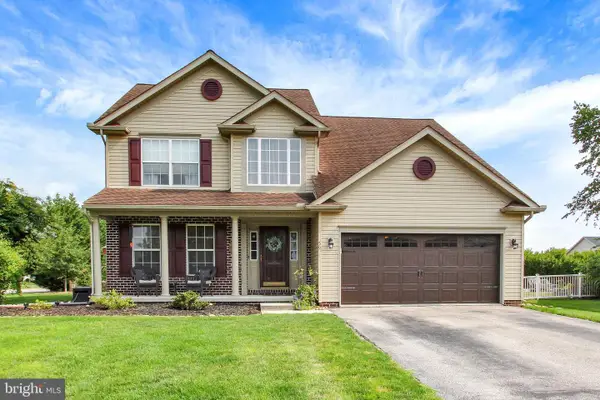 $429,900Active4 beds 3 baths2,789 sq. ft.
59 Blenheim St, HANOVER, PA 17331
MLS# PAAD2025238Listed by: JOSEPH A MYERS REAL ESTATE, INC. - New
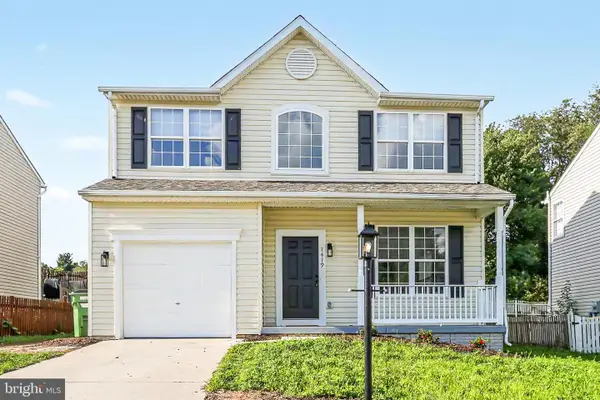 $369,000Active4 beds 4 baths1,957 sq. ft.
1419 Wanda Dr, HANOVER, PA 17331
MLS# PAYK2110230Listed by: KELLER WILLIAMS KEYSTONE REALTY


Protect your home and budget from life's surprises with an Assurant Home Warranty, backed by a partner that supports you through every step of homeownership. Explore Plans.
© 2026 Better Homes and Gardens Real Estate LLC. An Anywhere Real Estate company. All rights reserved. Better Homes and Gardens® Real Estate is a registered trademark owned by Meredith Operations Corporation, licensed to Better Homes and Gardens Real Estate LLC and used with permission. Better Homes and Gardens Real Estate LLC fully supports the principles of the Fair Housing Act and the Equal Opportunity Act. Listing information is deemed reliable but is not guaranteed accurate.
Each office is independently owned and operated.
Any services or products provided by third parties are not provided by, affiliated with or related to Better Homes and Gardens Real Estate LLC, or its affiliated companies.