
3650 Stephen Crane Lane, Hanover, PA 18017
Local realty services provided by:Better Homes and Gardens Real Estate Cassidon Realty
Listed by:
 Timothy Tepes(484) 275 - 0056Better Homes and Gardens Real Estate Cassidon Realty
Office: betterhomes&gardensre/cassidon
MLS#:780302
Source:PA_LVAR
Price summary
- Price:$414,900
- Price per sq. ft.:$138.12
About this home
Looking for a 3-bedroom bi-level in Hanover Farms with a pool, flexible lower level, and nearby park access? This Bethlehem home at 3650 Stephen Crane Ln offers 3 bedrooms plus an office or possible 4th bedroom, 1.5 baths, an in-ground pool, covered patio, and inviting living spaces.
Charming bi-level located just feet from a nearby park in the desirable Hanover Farms community. Priced at $414,900, this adorable Bethlehem home features gleaming hardwood floors, a comfortable living room with a cozy pellet stove for an economical heat source, a dining room, and a nicely decorated kitchen. The main level offers 3 large bedrooms and a beautifully remodeled full bathroom with a double sink.
Downstairs, you will find a spacious family room with an existing chimney flue, giving the next owner the option to reinstall a fireplace if desired. The lower level also includes an office or possible 4th bedroom, an additional powder room, and a laundry room, making the layout practical for work, guests, hobbies, or everyday living.
Outdoor living is a standout feature with a wonderful in-ground pool and an adjacent covered patio, perfect for summer entertaining and relaxing at home. The property also includes a 1-car garage plus driveway parking for 3 vehicles, with public water, public sewer, and public electric for everyday convenience.
Located in Bethlehem’s Hanover Farms neighborhood and within Bethlehem Area School District, this 3-bedroom bi-level in Hanover Farms offers the right mix of comfort, flexibility, outdoor enjoyment, and location....
Contact an agent
Home facts
- Year built:1964
- Listing ID #:780302
- Added:1 day(s) ago
- Updated:July 08, 2026 at 10:43 PM
Rooms and interior
- Bedrooms:3
- Total bathrooms:2
- Full bathrooms:1
- Half bathrooms:1
- Rooms Total:10
- Flooring:Ceramic Tile, Engineered Hardwood, Flagstone, Hardwood, Tile
- Dining Description:Dining Area, Entrance Foyer, Separate Formal Dining Room
- Kitchen Description:Electric Oven, Electric Range, Microwave, Refrigerator
- Basement:Yes
- Basement Description:Concrete
- Living area:3,004 sq. ft.
Heating and cooling
- Cooling:Ceiling Fans, Wall Window Units
- Heating:Baseboard, Electric
Structure and exterior
- Roof:Asphalt, Fiberglass
- Year built:1964
- Building area:3,004 sq. ft.
- Lot area:0.34 Acres
- Architectural Style:BiLevel
- Construction Materials:Brick, Vinyl Siding
- Exterior Features:Covered, Fence, Patio, Pool, Shed
- Foundation Description:Basement
- Levels:2 Story
Schools
- High school:Bethlehem
Utilities
- Water:Public
- Sewer:Public Sewer
Finances and disclosures
- Price:$414,900
- Price per sq. ft.:$138.12
- Tax amount:$4,992
Features and amenities
- Appliances:Electric Oven, Electric Water Heater, Microwave, Refrigerator, Washer
- Laundry features:Electric Dryer Hookup, Main Level, Washer, Washer Hookup
- Pool features:In Ground
Parking
- Parking description:Garage, Garage Door Opener
- Garage:Yes
- Garage spaces:1
New listings near 3650 Stephen Crane Lane
- Coming Soon
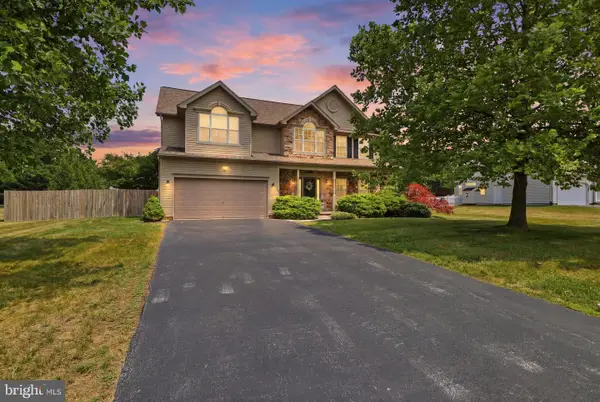 $489,900Coming Soon4 beds 3 baths
235 N Allwood Dr, HANOVER, PA 17331
MLS# PAAD2024552Listed by: KELLER WILLIAMS KEYSTONE REALTY - Coming Soon
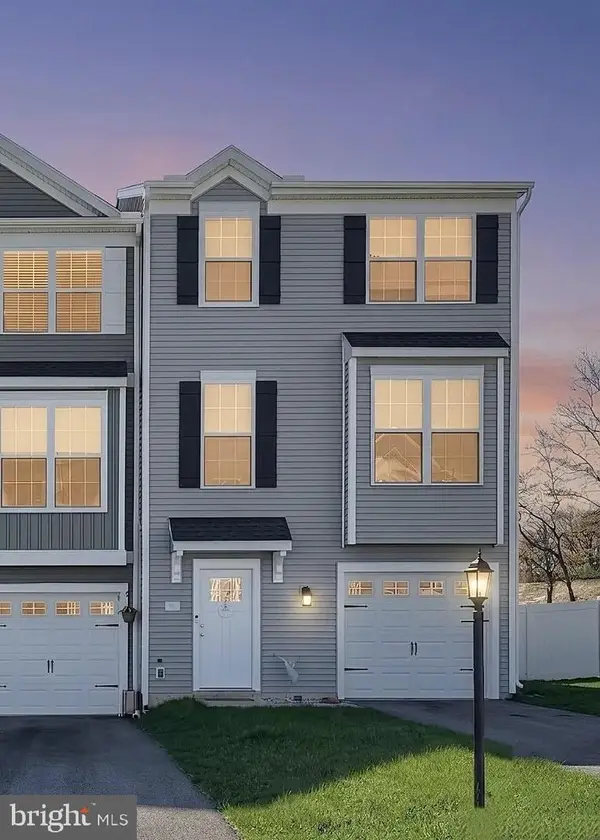 $300,000Coming Soon3 beds 3 baths
32 Coop Ln, HANOVER, PA 17331
MLS# PAYK2107402Listed by: LPT REALTY, LLC - New
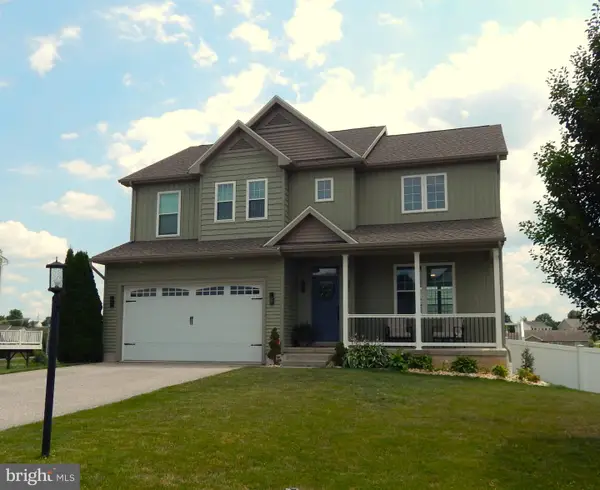 $399,900Active4 beds 3 baths2,115 sq. ft.
48 Joshua Dr, HANOVER, PA 17331
MLS# PAYK2107136Listed by: COLDWELL BANKER REALTY - Coming Soon
 $355,000Coming Soon5 beds 3 baths
232 N Franklin St, HANOVER, PA 17331
MLS# PAYK2107152Listed by: BERKSHIRE HATHAWAY HOMESERVICES HOMESALE REALTY - Coming Soon
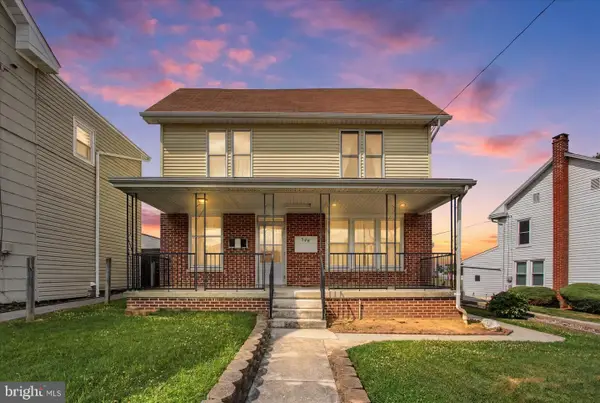 $239,900Coming Soon6 beds 2 baths
544 York St, HANOVER, PA 17331
MLS# PAYK2107344Listed by: KELLER WILLIAMS KEYSTONE REALTY - New
 $320,000Active3 beds 2 baths2,046 sq. ft.
241 Clearview Rd, HANOVER, PA 17331
MLS# PAYK2107324Listed by: RE/MAX QUALITY SERVICE, INC. - Coming Soon
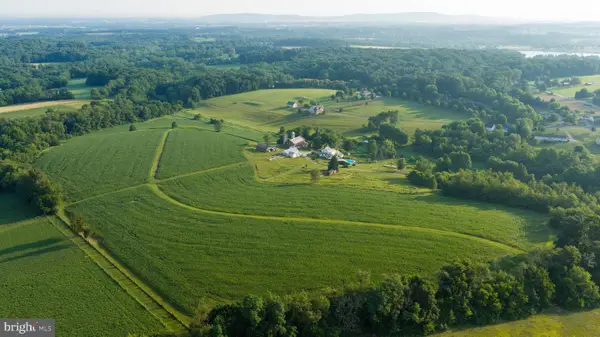 $1,375,000Coming Soon4 beds 3 baths
702 Old Westminster Rd, HANOVER, PA 17331
MLS# PAAD2024506Listed by: WHITETAIL PROPERTIES REAL ESTATE, LLC - Coming Soon
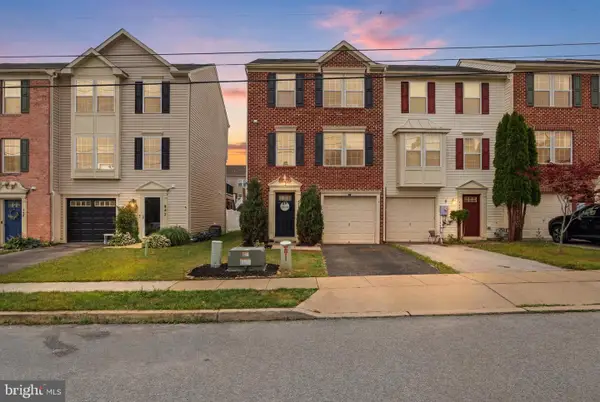 $269,900Coming Soon3 beds 4 baths
844 Blossom Dr, HANOVER, PA 17331
MLS# PAYK2107234Listed by: COLDWELL BANKER REALTY - Coming Soon
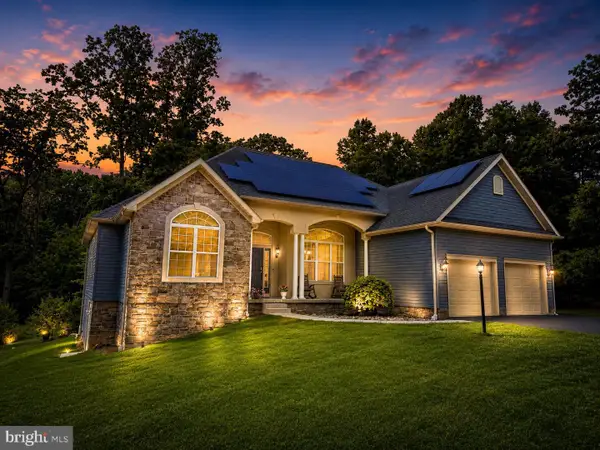 $724,900Coming Soon5 beds 4 baths
784 N High Rock Rd N, HANOVER, PA 17331
MLS# PAYK2107220Listed by: RE/MAX SOLUTIONS - New
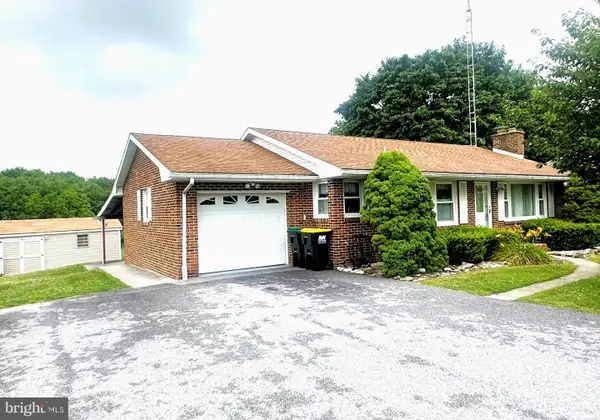 $325,000Active3 beds 2 baths1,968 sq. ft.
985 Fairview Dr, HANOVER, PA 17331
MLS# PAYK2106860Listed by: RE/MAX QUALITY SERVICE, INC.


Protect your home and budget from life's surprises with an Assurant Home Warranty, backed by a partner that supports you through every step of homeownership. Explore Plans.
© 2026 Better Homes and Gardens Real Estate LLC. An Anywhere Real Estate company. All rights reserved. Better Homes and Gardens® Real Estate is a registered trademark owned by Meredith Operations Corporation, licensed to Better Homes and Gardens Real Estate LLC and used with permission. Better Homes and Gardens Real Estate LLC fully supports the principles of the Fair Housing Act and the Equal Opportunity Act. Listing information is deemed reliable but is not guaranteed accurate.
Each office is independently owned and operated.
Any services or products provided by third parties are not provided by, affiliated with or related to Better Homes and Gardens Real Estate LLC, or its affiliated companies.