
4295 Kathi Drive, Hanover, PA 18017
Local realty services provided by:Better Homes and Gardens Real Estate Valley Partners
4295 Kathi Drive,Bethlehem City, PA 18017
$619,900
- 4 Beds
- 3 Baths
- 2,508 sq. ft.
- Single family
- Active
Listed by: laraine demshock
Office: main st. real estate group
MLS#:784521
Source:PA_LVAR
Price summary
- Price:$619,900
- Price per sq. ft.:$247.17
About this home
Beautiful 4 bedroom colonial in Pointe North, in pristine condition. Enter into the welcoming home through the stately front door into the foyer with cathedral ceiling. The welcoming living room and study are off the foyer. Living room opens to dining room for ease in entertaining. Pass through the foyer to the beautiful kitchen with upscale cabinets, countertops and appliances. Kitchen is open to the stunning light filled family room with cathedral ceiling and gas fireplace as well as a surround sound speaker system. Use the patio door to enter the private back yard retreat with newer trex decking. First floor includes a power room and laundry room as well as access to the two car garage. Garage has a pull down stair for additional storage space. From the foyer, take the stately staircase to the second floor where you will find the primary bedroom and en suite bath as well as three other bedrooms and full bath. Unfinished basement provides even more storage or the opportunity to expand living space as well as a brand new water heater new HVAC system and radon remediation. You will not find a home more perfect than this! Professional photographs and floorplan will be posted on Monday! See it today!!!!...
Contact an agent
Home facts
- Year built:1998
- Subdivision & Development:Pointe North
- Listing ID #:784521
- Added:1 day(s) ago
- Updated:October 03, 2026 at 10:41 PM
Rooms and interior
- Bedrooms:4
- Total bathrooms:3
- Full bathrooms:2
- Half bathrooms:1
- Rooms Total:10
- Flooring:Carpet, Hardwood, Luxury Vinyl, Luxury Vinyl Plank
- Dining Description:Dining Area, Entrance Foyer, Separate Formal Dining Room
- Kitchen Description:Dishwasher, Electric Cook Top, Microwave, Refrigerator
- Basement:Yes
- Basement Description:Full
- Living area:2,508 sq. ft.
Heating and cooling
- Cooling:Central Air
- Heating:Gas
- Central air:Yes
Structure and exterior
- Roof:Asphalt, Fiberglass
- Year built:1998
- Building area:2,508 sq. ft.
- Lot area:0.31 Acres
- Architectural Style:Colonial
- Construction Materials:Brick, Vinyl Siding
- Exterior Features:Deck
- Levels:2 Story
Schools
- High school:Liberty
- Middle school:Nitschman Middle
- Elementary school:Hanover
Utilities
- Water:Public
- Sewer:Public Sewer
Finances and disclosures
- Price:$619,900
- Price per sq. ft.:$247.17
- Tax amount:$8,304
Features and amenities
- Appliances:Dishwasher, Electric Cooktop, Gas Water Heater, Microwave, Refrigerator, Washer
- Laundry features:Gas Dryer Hookup, Main Level, Washer
Parking
- Parking description:Driveway, Garage, Garage Door Opener
- Garage:Yes
- Garage spaces:2
New listings near 4295 Kathi Drive
- Coming Soon
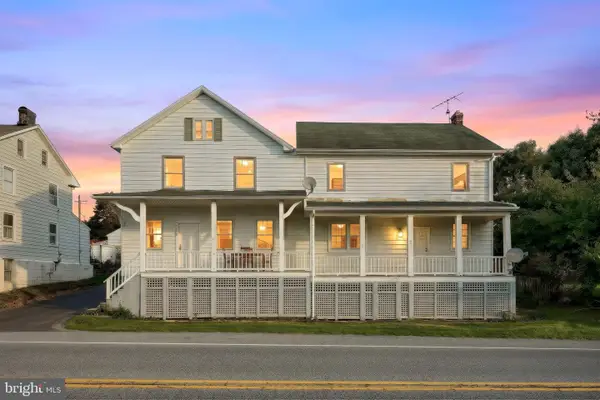 $325,000Coming Soon3 beds 2 baths3,092 sq. ft.
2950 Baltimore Pike, HANOVER, PA 17331
MLS# PAYK2112340Listed by: BERKSHIRE HATHAWAY HOMESERVICES HOMESALE REALTY - Coming Soon
 $159,990Coming Soon2 beds 2 baths1,700 sq. ft.
198 Center St, HANOVER, PA 17331
MLS# PAYK2112856Listed by: SAMSON PROPERTIES - Coming SoonOpen Sun, 12 to 2pm
 $275,000Coming Soon3 beds 3 baths1,336 sq. ft.
715 Grant Dr, HANOVER, PA 17331
MLS# PAYK2112824Listed by: IRON VALLEY REAL ESTATE HANOVER - Coming Soon
 $775,000Coming Soon5 beds 5 baths4,303 sq. ft.
779 Laurel Woods Ln, HANOVER, PA 17331
MLS# PAYK2112018Listed by: BERKSHIRE HATHAWAY HOMESERVICES HOMESALE REALTY - Coming Soon
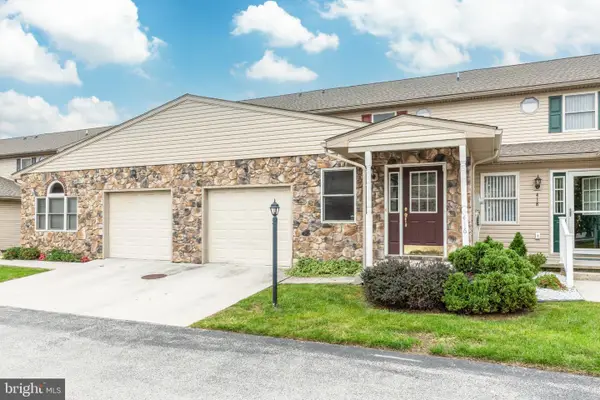 $229,900Coming Soon3 beds 3 baths1,744 sq. ft.
416 Springbrook Ct, HANOVER, PA 17331
MLS# PAYK2112374Listed by: RE/MAX SOLUTIONS - Open Sun, 11am to 6pmNew
 $515,900Active3 beds 2 baths2,160 sq. ft.
73 Eagle Lane #lot 4, HANOVER, PA 17331
MLS# PAAD2026050Listed by: JOSEPH A MYERS REAL ESTATE, INC.  $565,402Pending3 beds 2 baths2,016 sq. ft.
179 Red Stone Ln #88, HANOVER, PA 17331
MLS# PAAD2026046Listed by: JOSEPH A MYERS REAL ESTATE, INC.- New
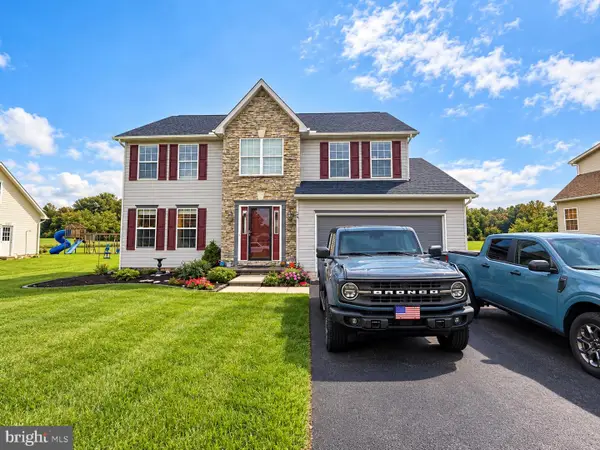 $465,000Active4 beds 3 baths2,162 sq. ft.
24 Los Alamitos Cir, HANOVER, PA 17331
MLS# PAAD2026026Listed by: KELLER WILLIAMS KEYSTONE REALTY - New
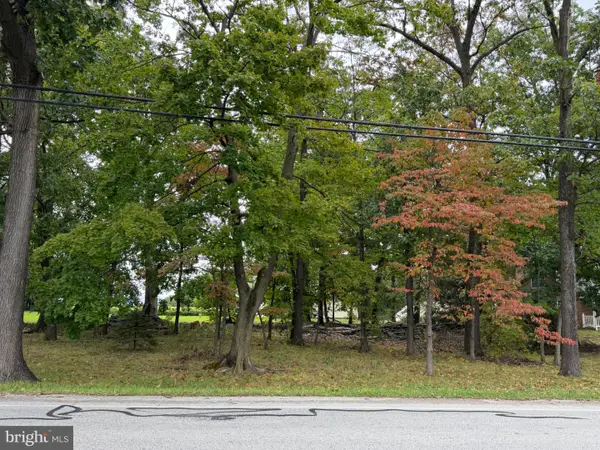 $135,000Active0.62 Acres
0 Grandview Rd, HANOVER, PA 17331
MLS# PAYK2112182Listed by: BERKSHIRE HATHAWAY HOMESERVICES HOMESALE REALTY - New
 $279,900Active3 beds 3 baths1,416 sq. ft.
130 Overlook Dr, HANOVER, PA 17331
MLS# PAYK2112880Listed by: JEFF A. SHAFFER REAL ESTATE, INC.


Protect your home and budget from life's surprises with an Assurant Home Warranty, backed by a partner that supports you through every step of homeownership. Explore Plans.
© 2026 Better Homes and Gardens Real Estate LLC. An Anywhere Real Estate company. All rights reserved. Better Homes and Gardens® Real Estate is a registered trademark owned by Meredith Operations Corporation, licensed to Better Homes and Gardens Real Estate LLC and used with permission. Better Homes and Gardens Real Estate LLC fully supports the principles of the Fair Housing Act and the Equal Opportunity Act. Listing information is deemed reliable but is not guaranteed accurate.
Each office is independently owned and operated.
Any services or products provided by third parties are not provided by, affiliated with or related to Better Homes and Gardens Real Estate LLC, or its affiliated companies.