
779 Laurel Woods Ln, Hanover, PA 17331
Local realty services provided by:Better Homes and Gardens Real Estate Reserve
779 Laurel Woods Ln,Hanover, PA 17331
$775,000
- 5 Beds
- 5 Baths
- 4,303 sq. ft.
- Single family
- Coming Soon
Listed by: debra mcmanus
Office: berkshire hathaway homeservices homesale realty
MLS#:PAYK2112018
Source:BRIGHTMLS
Price summary
- Price:$775,000
- Price per sq. ft.:$180.11
About this home
Tucked high in the scenic Pigeon Hills, this exceptional custom home offers a rare sense of privacy and tranquility in the desirable Laurel Woods community. A winding driveway meanders through 2.6 wooded acres, creating an impressive approach to this distinctive 1½-story residence, thoughtfully custom built by McManus Homes with quality craftsmanship throughout. Step inside and experience the drama of a soaring two-story foyer and Great Room, where an open staircase, bridge overlook and skylights create a light-filled architectural centerpiece. A wood-burning fireplace flanked by built-in bookshelves brings warmth and character to the Great Room, while hardwood floors and 9-foot ceilings enhance the spacious main level. The beautifully appointed custom kitchen features granite countertops, a generous island and charming seeded-glass cabinet doors. Designed for comfortable main-level living, the private owner’s suite is a true retreat with its own sitting room, spacious bath and walk-in closet. A second main-level bedroom offers wonderful flexibility as a guest suite or den. Upstairs, three additional bedrooms provide plenty of space for family and guests, including one currently enjoyed as an expansive home office. Offering 3,314 square feet above grade, plus a partially finished walkout lower level with a full bath, this home provides exceptional space for both everyday living and entertaining. Step outside onto the Trex deck and take in the peaceful wooded surroundings and natural beauty of the Pigeon Hills. A whole-house generator adds peace of mind to this remarkable property. Private yet welcoming, spacious yet warm, this is a home with character, craftsmanship and a setting that truly sets it apart....
Contact an agent
Home facts
- Year built:2009
- Subdivision & Development:LAUREL WOODS
- Listing ID #:PAYK2112018
- Updated:September 26, 2026 at 01:13 AM
Rooms and interior
- Bedrooms:5
- Total bathrooms:5
- Full bathrooms:4
- Half bathrooms:1
- Flooring:Carpet, Ceramic Tile, Hardwood
- Dining Description:Dining Room
- Bathrooms Description:Bathroom 2, Bathroom 3, Full Bath, Half Bath, Primary Bathroom
- Kitchen Description:Breakfast Area, Kitchen - Island
- Bedroom Description:Entry Level Bedroom, Primary Bedroom, Walk In Closet(s)
- Basement:Yes
- Basement Description:Daylight, Full, Outside Entrance, Partially Finished, Walkout Level
- Living area:4,303 sq. ft.
Heating and cooling
- Cooling:Central A/C
- Heating:90% Forced Air, Propane - Owned, Zoned
Structure and exterior
- Roof:Architectural Shingle
- Year built:2009
- Building area:4,303 sq. ft.
- Lot area:2.6 Acres
- Lot Features:Private, Secluded, Trees/Wooded
- Construction Materials:Cement Siding, Frame, Stone
- Exterior Features:Deck(s), Flood Lights, Gutter System, Play Area, Porch(es)
- Foundation Description:Block
- Levels:1 1/2 Story
Schools
- High school:SPRING GROVE AREA
- Middle school:SPRING GROVE AREA INTRMD SCHOOL
Utilities
- Water:Well
- Sewer:On Site Septic
Finances and disclosures
- Price:$775,000
- Price per sq. ft.:$180.11
- Tax amount:$13,106 (2026)
Features and amenities
- Laundry features:Dryer In Unit, Laundry, Washer In Unit
- Amenities:Insulated Windows, Skylight(s), Smoke Detector
Parking
- Parking description:Attached Garage, Garage - Side Entry, Garage Door Opener, Paved Driveway
- Garage:Yes
- Garage spaces:2
New listings near 779 Laurel Woods Ln
- Coming Soon
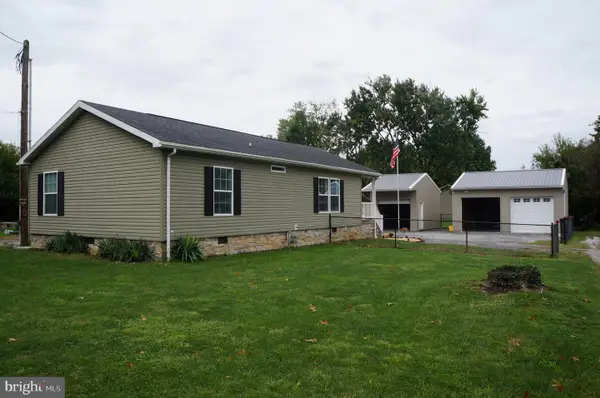 $255,000Coming Soon3 beds 2 baths1,152 sq. ft.
201 Oliver St, HANOVER, PA 17331
MLS# PAYK2112424Listed by: IRON VALLEY REAL ESTATE HANOVER - Coming Soon
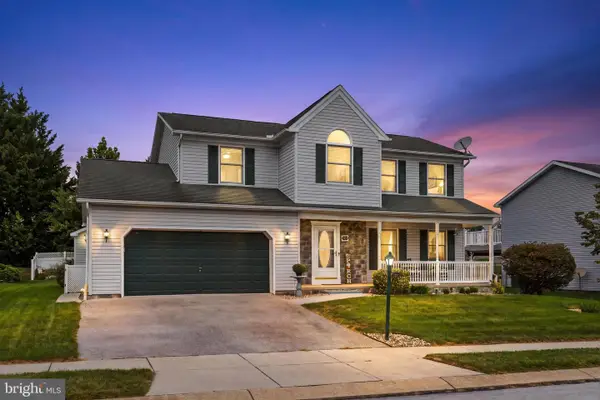 $449,900Coming Soon3 beds 3 baths1,995 sq. ft.
103 Dakota Dr, HANOVER, PA 17331
MLS# PAAD2025900Listed by: IRON VALLEY REAL ESTATE HANOVER - Coming Soon
 $300,000Coming Soon3 beds 2 baths2,203 sq. ft.
360 Grant Dr, HANOVER, PA 17331
MLS# PAYK2112322Listed by: KELLER WILLIAMS KEYSTONE REALTY - Coming Soon
 $330,000Coming Soon3 beds 2 baths2,272 sq. ft.
10 Gardenia Dr, HANOVER, PA 17331
MLS# PAYK2112258Listed by: IRON VALLEY REAL ESTATE HANOVER - Coming SoonOpen Sat, 1 to 3pm
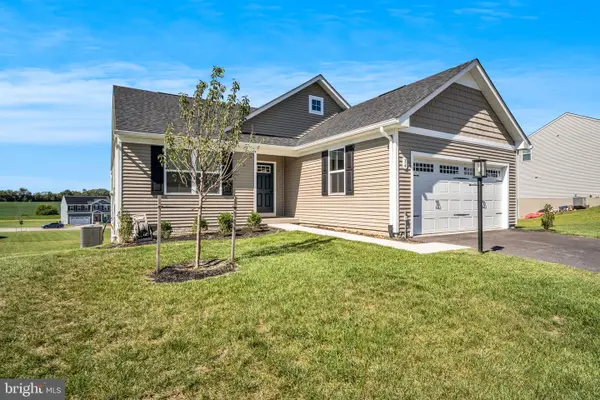 $430,000Coming Soon3 beds 2 baths1,903 sq. ft.
34 Summerfield Dr, HANOVER, PA 17331
MLS# PAAD2025672Listed by: KELLER WILLIAMS OF CENTRAL PA - New
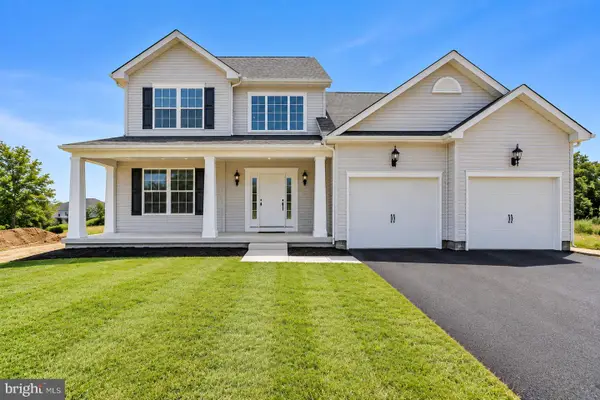 $522,443Active4 beds 3 baths2,005 sq. ft.
166 Red Stone Lane #lot 32, HANOVER, PA 17331
MLS# PAAD2025940Listed by: JOSEPH A MYERS REAL ESTATE, INC. - New
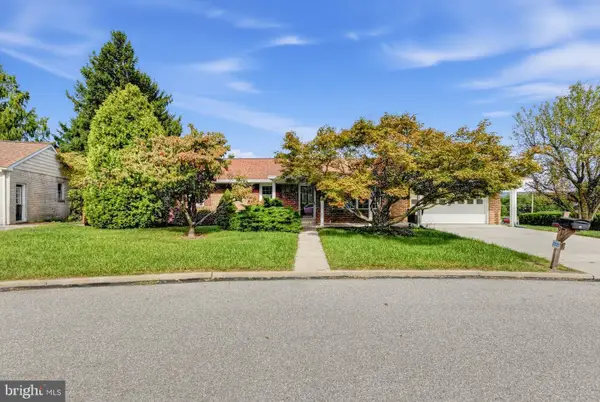 $349,990Active3 beds 3 baths2,196 sq. ft.
1010 Marietta Ave, HANOVER, PA 17331
MLS# PAYK2112378Listed by: REAL OF PENNSYLVANIA - New
 $618,701Active3 beds 2 baths2,186 sq. ft.
154 Red Stone Lane #lot 33, HANOVER, PA 17331
MLS# PAAD2025844Listed by: JOSEPH A MYERS REAL ESTATE, INC. - New
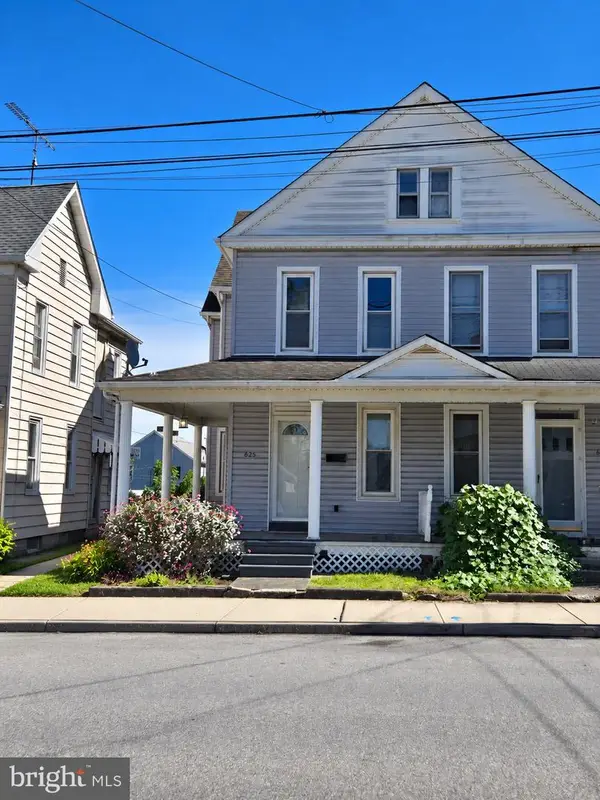 $179,900Active3 beds 2 baths1,328 sq. ft.
625 E Middle St, HANOVER, PA 17331
MLS# PAYK2112464Listed by: RE/MAX OF GETTYSBURG


Protect your home and budget from life's surprises with an Assurant Home Warranty, backed by a partner that supports you through every step of homeownership. Explore Plans.
© 2026 Better Homes and Gardens Real Estate LLC. An Anywhere Real Estate company. All rights reserved. Better Homes and Gardens® Real Estate is a registered trademark owned by Meredith Operations Corporation, licensed to Better Homes and Gardens Real Estate LLC and used with permission. Better Homes and Gardens Real Estate LLC fully supports the principles of the Fair Housing Act and the Equal Opportunity Act. Listing information is deemed reliable but is not guaranteed accurate.
Each office is independently owned and operated.
Any services or products provided by third parties are not provided by, affiliated with or related to Better Homes and Gardens Real Estate LLC, or its affiliated companies.