
46 Tyler Dr, Hanover, PA 17331
Local realty services provided by:Better Homes and Gardens Real Estate Valley Partners
Upcoming open houses
- Sat, Jul 1111:00 am - 01:00 pm
Listed by: danielle y byrd
Office: berkshire hathaway homeservices penfed realty
MLS#:PAYK2103562
Source:BRIGHTMLS
Price summary
- Price:$449,900
- Price per sq. ft.:$222.06
- Monthly HOA dues:$16.67
About this home
Welcome home to 46 Tyler Drive — where single-level living meets timeless style in the heart of Hanover, PA!
This beautifully maintained 3-bedroom, 2 full bath rancher offers over 2,000 square feet of thoughtfully designed one-floor living, all nestled on a gorgeous 0.53-acre lot with open views and a lush, manicured lawn.
Step inside and you'll immediately notice the warm, rich hardwood floors that flow through the main living areas, complemented by soaring ceilings, abundant natural light, and elegant arched doorways that give this home its unmistakable character. The open-concept living room connects seamlessly to a chef-inspired kitchen featuring rich cabinetry with glass-front uppers, dark granite countertops, a built-in wine rack, stainless steel appliances including a side-by-side refrigerator, double wall ovens, and a built-in microwave — plus a breakfast bar perfect for casual dining and entertaining.
The sun-drenched morning room with vaulted ceilings and oversized windows is truly a showstopper — whether you use it as a dining space, a reading nook, or a bright flex room, it's a feature you won't find everywhere.
Retreat to the spacious owner's suite, complete with a generous walk-in closet and a luxurious en-suite bath featuring dual vanities with dark cabinetry, a soaking tub with tile surround, a separate glass-enclosed shower, and elegant oil-rubbed bronze fixtures throughout. The secondary full bath is equally well-appointed with classic white tile and matching finishes.
Need convenience? The dedicated laundry/mud room off the 2-car garage with front-load Whirlpool washer and dryer makes everyday living effortless.
And the best is still to come — the full unfinished basement offers incredible potential to nearly double your living space, already equipped with a rough-in for an additional bathroom. Whether you're envisioning a home theater, recreation room, in-law suite, or extra bedrooms — the foundation is already set for you to make it exactly what you want. The possibilities are truly endless. 🔑
Outside, enjoy a beautifully landscaped yard with a charming detached shed — perfect for extra storage or a weekend workshop — all set against peaceful open surroundings that make you feel like you can breathe.
Built in 2014 and truly move-in ready — this one checks every box. Schedule your private tour today before it's gone! 🏡...
Contact an agent
Home facts
- Year built:2014
- Listing ID #:PAYK2103562
- Added:50 day(s) ago
- Updated:July 09, 2026 at 02:10 PM
Rooms and interior
- Bedrooms:3
- Total bathrooms:2
- Full bathrooms:2
- Kitchen Description:Built-In Microwave, Cooktop, Dishwasher, Oven - Wall, Refrigerator
- Basement:Yes
- Basement Description:Daylight, Full, Partial, Rough Bath Plumb, Unfinished
- Living area:2,026 sq. ft.
Heating and cooling
- Cooling:Central A/C
- Heating:Central, Natural Gas
Structure and exterior
- Year built:2014
- Building area:2,026 sq. ft.
- Lot area:0.53 Acres
- Architectural Style:Ranch/Rambler
- Construction Materials:Aluminum Siding, Vinyl Siding
- Foundation Description:Concrete Perimeter
- Levels:2 Stories
Utilities
- Water:Public
- Sewer:Public Sewer
Finances and disclosures
- Price:$449,900
- Price per sq. ft.:$222.06
- Tax amount:$8,789 (2025)
Parking
- Parking description:Attached Garage, Garage - Front Entry
- Garage:Yes
- Garage spaces:2
New listings near 46 Tyler Dr
- Coming Soon
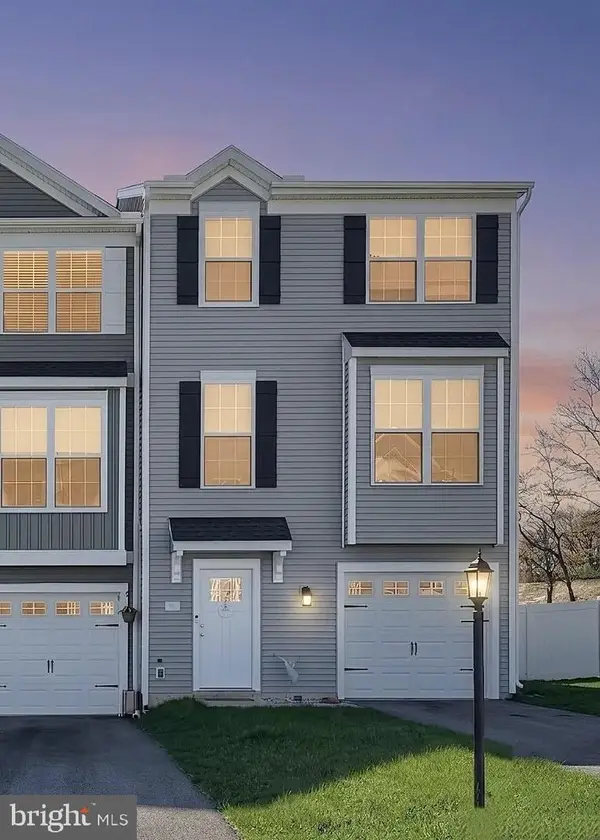 $300,000Coming Soon3 beds 3 baths
32 Coop Ln, HANOVER, PA 17331
MLS# PAYK2107402Listed by: LPT REALTY, LLC - New
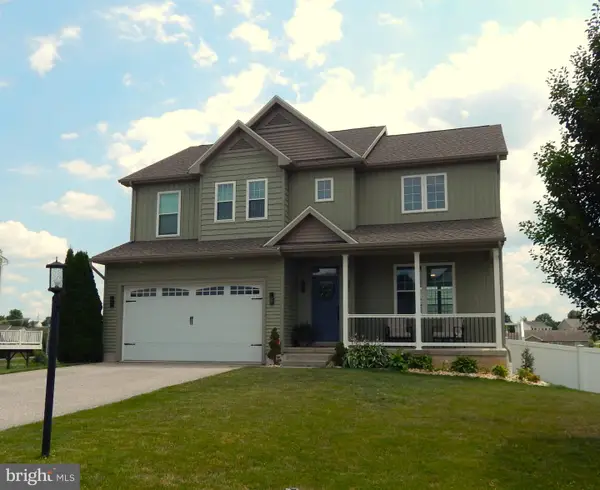 $399,900Active4 beds 3 baths2,115 sq. ft.
48 Joshua Dr, HANOVER, PA 17331
MLS# PAYK2107136Listed by: COLDWELL BANKER REALTY - Coming Soon
 $355,000Coming Soon5 beds 3 baths
232 N Franklin St, HANOVER, PA 17331
MLS# PAYK2107152Listed by: BERKSHIRE HATHAWAY HOMESERVICES HOMESALE REALTY - Coming Soon
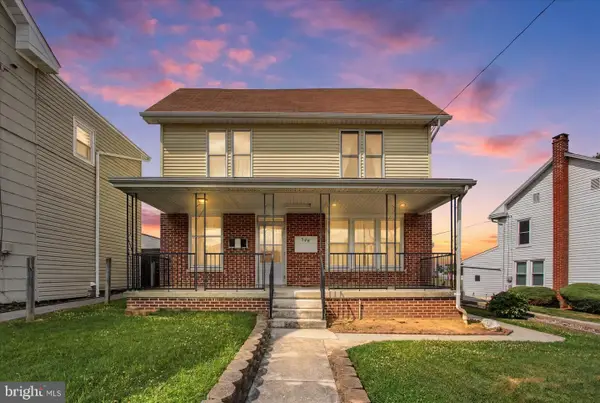 $239,900Coming Soon6 beds 2 baths
544 York St, HANOVER, PA 17331
MLS# PAYK2107344Listed by: KELLER WILLIAMS KEYSTONE REALTY - New
 $320,000Active3 beds 2 baths2,046 sq. ft.
241 Clearview Rd, HANOVER, PA 17331
MLS# PAYK2107324Listed by: RE/MAX QUALITY SERVICE, INC. - Coming Soon
 $1,375,000Coming Soon4 beds 3 baths
702 Old Westminster Rd, HANOVER, PA 17331
MLS# PAAD2024506Listed by: WHITETAIL PROPERTIES REAL ESTATE, LLC - Coming Soon
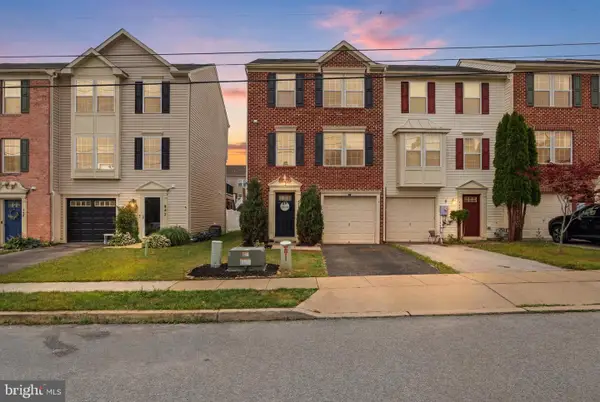 $269,900Coming Soon3 beds 4 baths
844 Blossom Dr, HANOVER, PA 17331
MLS# PAYK2107234Listed by: COLDWELL BANKER REALTY - Coming Soon
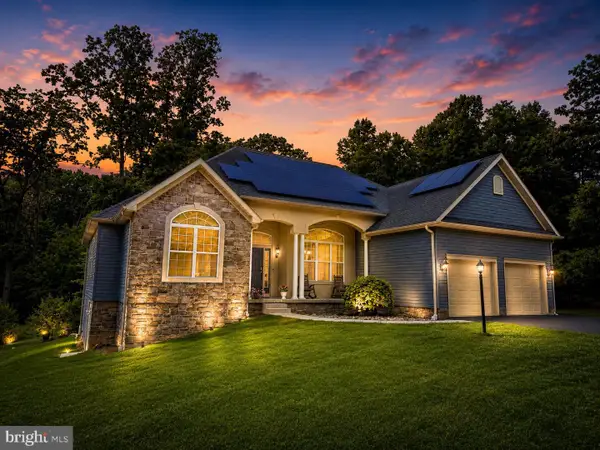 $724,900Coming Soon5 beds 4 baths
784 N High Rock Rd N, HANOVER, PA 17331
MLS# PAYK2107220Listed by: RE/MAX SOLUTIONS - New
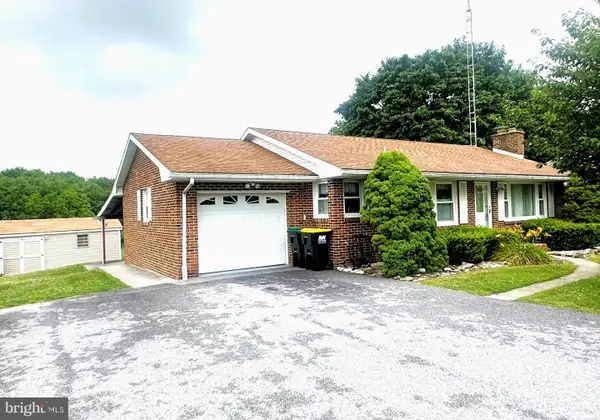 $325,000Active3 beds 2 baths1,968 sq. ft.
985 Fairview Dr, HANOVER, PA 17331
MLS# PAYK2106860Listed by: RE/MAX QUALITY SERVICE, INC. - Coming Soon
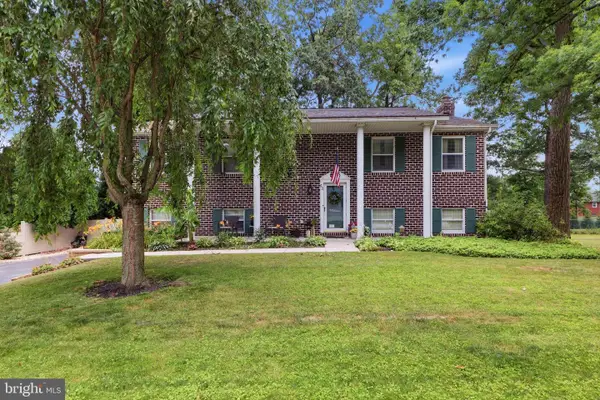 $364,900Coming Soon4 beds 2 baths
62 Laurel Dr, HANOVER, PA 17331
MLS# PAYK2107120Listed by: COLDWELL BANKER REALTY


Protect your home and budget from life's surprises with an Assurant Home Warranty, backed by a partner that supports you through every step of homeownership. Explore Plans.
© 2026 Better Homes and Gardens Real Estate LLC. An Anywhere Real Estate company. All rights reserved. Better Homes and Gardens® Real Estate is a registered trademark owned by Meredith Operations Corporation, licensed to Better Homes and Gardens Real Estate LLC and used with permission. Better Homes and Gardens Real Estate LLC fully supports the principles of the Fair Housing Act and the Equal Opportunity Act. Listing information is deemed reliable but is not guaranteed accurate.
Each office is independently owned and operated.
Any services or products provided by third parties are not provided by, affiliated with or related to Better Homes and Gardens Real Estate LLC, or its affiliated companies.