
4720 Janet Lane, Hanover, PA 18017
Local realty services provided by:Better Homes and Gardens Real Estate Cassidon Realty
4720 Janet Lane,Hanover Twp, PA 18017
$580,000
- 4 Beds
- 3 Baths
- 2,520 sq. ft.
- Single family
- Coming Soon
Upcoming open houses
- Sun, Aug 3001:00 pm - 03:00 pm
Listed by: steven nguyen
Office: keller williams allentown
MLS#:783332
Source:PA_LVAR
Price summary
- Price:$580,000
- Price per sq. ft.:$230.16
About this home
OPEN HOUSE ON SUNDAY, AUGUST 30TH, FROM 1:00 TO 3:00 PM. Beautiful Colonial set on over 1/4 acre corner lot in the highly sought-after Pointe North. The home greets you with a two-story foyer and hardwood floors throughout the first level. A bright sunroom opens to the family room, and the gourmet kitchen is perfect for gatherings. Enjoy cherry cabinetry, granite counters, stainless steel appliances, gas cooking, double ovens, and an oversized island. The office with French doors offers a quiet workspace. Step outside to a lovely deck with the retractable awning and mature landscaping. The spacious primary suite features a sitting area, dual walk-in closets, a soaking tub, and a walk-in shower. Three additional bedrooms and a full bathroom complete the second floor. It is an ideal location near major routes, Rts 22, 512, and PA Turnpike. The new roof was replaced and installed in 2024. New carpet was installed in 2023 and steam cleaned in August 2026. New Pergo Outlast laminate hardwood was installed in 2021. New HVAC was installed in 2024, and the water heater in 2023....
Contact an agent
Home facts
- Year built:1997
- Subdivision & Development:Pointe North
- Listing ID #:783332
- Updated:August 27, 2026 at 03:20 PM
Rooms and interior
- Bedrooms:4
- Total bathrooms:3
- Full bathrooms:2
- Half bathrooms:1
- Rooms Total:9
- Flooring:Carpet, Engineered Hardwood, Hardwood, Vinyl
- Dining Description:Breakfast Area, Dining Area, Separate Formal Dining Room
- Kitchen Description:Dishwasher, Disposal, Electric Oven, Microwave, Refrigerator
- Basement:Yes
- Basement Description:Full
- Living area:2,520 sq. ft.
Heating and cooling
- Cooling:Ceiling Fans, Central Air
- Heating:Forced Air, Gas
- Central air:Yes
Structure and exterior
- Roof:Asphalt, Fiberglass
- Year built:1997
- Building area:2,520 sq. ft.
- Lot area:0.32 Acres
- Lot Features:Corner Lot
- Architectural Style:Colonial
- Construction Materials:Vinyl Siding
- Exterior Features:Awnings, Deck, Shed
- Levels:2 Story
Schools
- High school:Liberty High School
- Middle school:Nitschmann Middle School
- Elementary school:Asa Packer Elem School
Utilities
- Water:Public
- Sewer:Public Sewer
Finances and disclosures
- Price:$580,000
- Price per sq. ft.:$230.16
- Tax amount:$7,625
Features and amenities
- Appliances:Dishwasher, Disposal, Electric Oven, Gas Water Heater, Microwave, Refrigerator, Washer
- Laundry features:Electric Dryer Hookup, Main Level, Washer
Parking
- Parking description:Garage, Garage Door Opener
- Garage:Yes
- Garage spaces:2
New listings near 4720 Janet Lane
- Coming Soon
 $300,000Coming Soon3 beds 3 baths1,739 sq. ft.
2859 Centennial Rd, HANOVER, PA 17331
MLS# PAAD2025416Listed by: EXP REALTY, LLC - Coming Soon
 $174,900Coming Soon3 beds 1 baths1,252 sq. ft.
553 1/2 Mcallister, HANOVER, PA 17331
MLS# PAYK2109758Listed by: RE/MAX QUALITY SERVICE, INC. - Coming SoonOpen Sat, 11am to 1pm
 $265,000Coming Soon3 beds 2 baths1,392 sq. ft.
416 Fairview Dr, HANOVER, PA 17331
MLS# PAYK2110450Listed by: IRON VALLEY REAL ESTATE OF CENTRAL MD - Coming Soon
 $220,000Coming Soon3 beds 2 baths1,442 sq. ft.
471 High St, HANOVER, PA 17331
MLS# PAYK2110418Listed by: KELLER WILLIAMS OF CENTRAL PA - Coming Soon
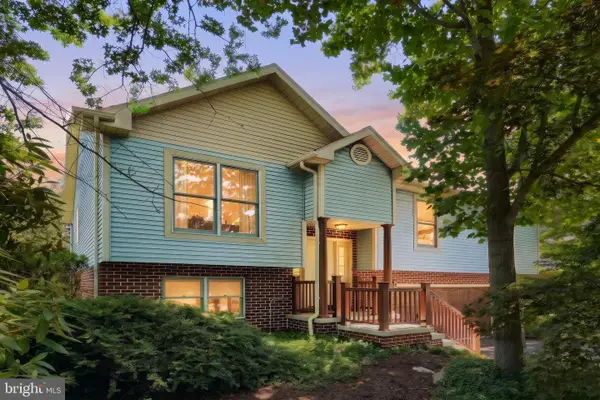 $345,000Coming Soon3 beds 3 baths2,319 sq. ft.
49 Amanda Ave, HANOVER, PA 17331
MLS# PAYK2106418Listed by: BERKSHIRE HATHAWAY HOMESERVICES HOMESALE REALTY - New
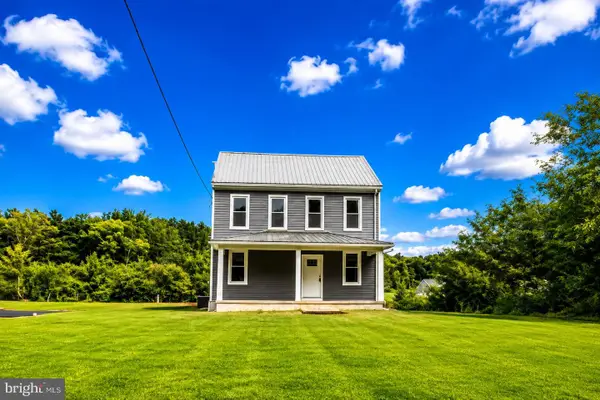 $349,900Active4 beds 2 baths1,892 sq. ft.
163 Green Springs Rd, HANOVER, PA 17331
MLS# PAAD2025440Listed by: SAMSON PROPERTIES - New
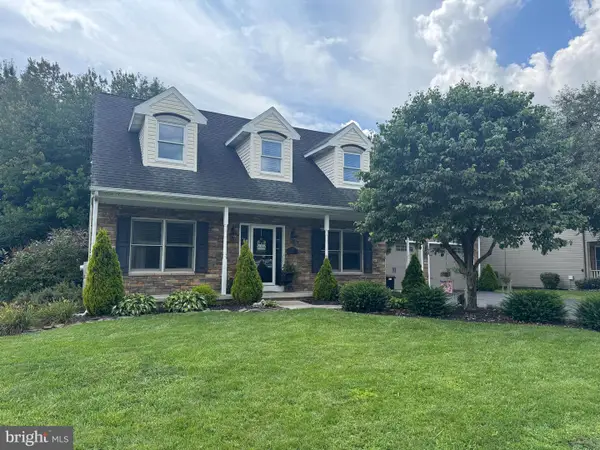 $429,000Active3 beds 3 baths2,582 sq. ft.
717 Ash Dr, HANOVER, PA 17331
MLS# PAYK2110638Listed by: BERKSHIRE HATHAWAY HOMESERVICES HOMESALE REALTY - Open Sat, 12 to 2pmNew
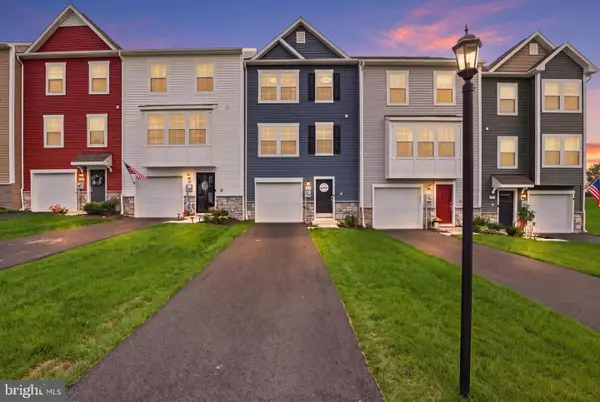 $329,900Active3 beds 4 baths1,828 sq. ft.
165 Homestead Dr, HANOVER, PA 17331
MLS# PAYK2110480Listed by: KELLER WILLIAMS KEYSTONE REALTY - New
 $274,900Active3 beds 3 baths1,696 sq. ft.
4 Pacer Dr, HANOVER, PA 17331
MLS# PAYK2110550Listed by: FOUNDATION FIRST PROPERTY GROUP - New
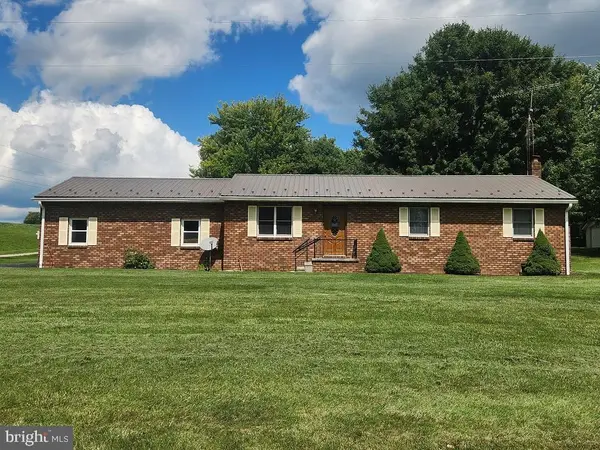 $389,900Active3 beds 1 baths1,296 sq. ft.
72 High Rock Rd W, HANOVER, PA 17331
MLS# PAAD2025406Listed by: MOUNTAIN REALTY ERA POWERED


Protect your home and budget from life's surprises with an Assurant Home Warranty, backed by a partner that supports you through every step of homeownership. Explore Plans.
© 2026 Better Homes and Gardens Real Estate LLC. An Anywhere Real Estate company. All rights reserved. Better Homes and Gardens® Real Estate is a registered trademark owned by Meredith Operations Corporation, licensed to Better Homes and Gardens Real Estate LLC and used with permission. Better Homes and Gardens Real Estate LLC fully supports the principles of the Fair Housing Act and the Equal Opportunity Act. Listing information is deemed reliable but is not guaranteed accurate.
Each office is independently owned and operated.
Any services or products provided by third parties are not provided by, affiliated with or related to Better Homes and Gardens Real Estate LLC, or its affiliated companies.