
72 High Rock Rd W, Hanover, PA 17331
Local realty services provided by:Better Homes and Gardens Real Estate Premier
72 High Rock Rd W,Hanover, PA 17331
$379,900
- 3 Beds
- 1 Baths
- - sq. ft.
- Single family
- Sold
Listed by: darrell miller
Office: mountain realty era powered
MLS#:PAAD2025406
Source:BRIGHTMLS
Sorry, we are unable to map this address
Price summary
- Price:$379,900
About this home
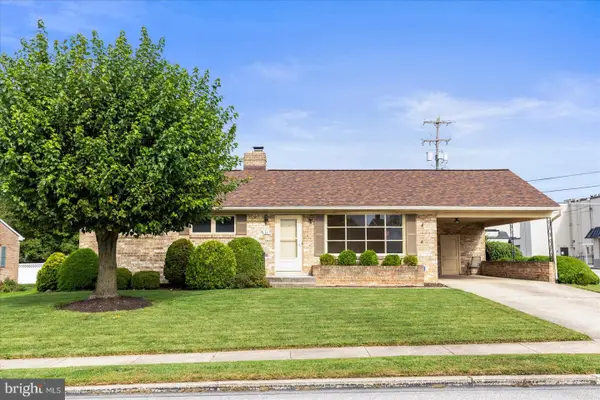
Cozy, All Brick 3BR Rancher on 2-Acre Lot. Great rural setting just minutes to all major stores and shopping. Recent updates include stone kitchen countertops; hardwood floors; new garage doors and front door; new propane boiler and hot water heater; and a new metal roof. You don't want to miss this one!
Contact an agent
Home facts
- Year built:1986
- Subdivision & Development:BERWICK TOWNSHIP
- Listing ID #:PAAD2025406
- Added:38 day(s) ago
- Updated:October 03, 2026 at 06:03 AM
Rooms and interior
- Bedrooms:3
- Total bathrooms:1
- Full bathrooms:1
- Flooring:Carpet, Ceramic Tile, Hardwood
- Dining Description:Combination Kitchen/Dining
- Bathrooms Description:Bathroom 1
- Kitchen Description:Built-In Microwave, Oven/Range - Electric, Refrigerator, Upgraded Countertops
- Bedroom Description:Entry Level Bedroom
- Basement:Yes
- Basement Description:Connecting Stairway, Drain, Full, Interior Access, Outside Entrance
Heating and cooling
- Cooling:Central A/C
- Heating:Baseboard - Hot Water, Propane - Leased
Structure and exterior
- Roof:Metal
- Year built:1986
- Lot Features:Open, Rural
- Architectural Style:Ranch/Rambler
- Construction Materials:Brick, Vinyl Siding
- Exterior Features:Patio(s), Porch(es)
- Foundation Description:Block
- Levels:1 Story
Schools
- High school:NEW OXFORD
Utilities
- Water:Well
- Sewer:On Site Septic
Finances and disclosures
- Price:$379,900
- Tax amount:$5,931 (2026)
Features and amenities
- Amenities:200+ Amp Service, Cable TV Available, Phone Available
Parking
- Parking description:Asphalt Driveway, Attached Garage, Garage - Side Entry, Garage Door Opener, Oversized
- Garage:Yes
- Garage spaces:2
New listings near 72 High Rock Rd W
- Coming Soon
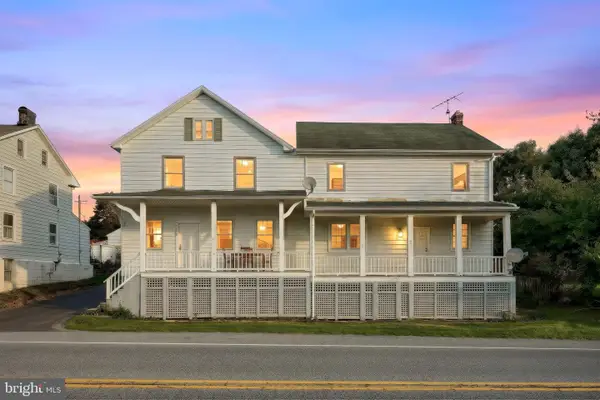 $325,000Coming Soon3 beds 2 baths3,092 sq. ft.
2950 Baltimore Pike, HANOVER, PA 17331
MLS# PAYK2112340Listed by: BERKSHIRE HATHAWAY HOMESERVICES HOMESALE REALTY - Coming Soon
 $159,990Coming Soon2 beds 2 baths1,700 sq. ft.
198 Center St, HANOVER, PA 17331
MLS# PAYK2112856Listed by: SAMSON PROPERTIES - Coming SoonOpen Sun, 12 to 2pm
 $275,000Coming Soon3 beds 3 baths1,336 sq. ft.
715 Grant Dr, HANOVER, PA 17331
MLS# PAYK2112824Listed by: IRON VALLEY REAL ESTATE HANOVER - Coming Soon
 $775,000Coming Soon5 beds 5 baths4,303 sq. ft.
779 Laurel Woods Ln, HANOVER, PA 17331
MLS# PAYK2112018Listed by: BERKSHIRE HATHAWAY HOMESERVICES HOMESALE REALTY - Coming Soon
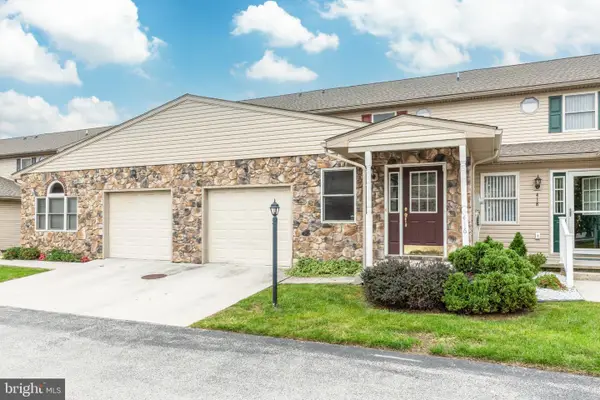 $229,900Coming Soon3 beds 3 baths1,744 sq. ft.
416 Springbrook Ct, HANOVER, PA 17331
MLS# PAYK2112374Listed by: RE/MAX SOLUTIONS - New
 $565,402Active3 beds 2 baths2,016 sq. ft.
179 Red Stone Ln #88, HANOVER, PA 17331
MLS# PAAD2026046Listed by: JOSEPH A MYERS REAL ESTATE, INC. - New
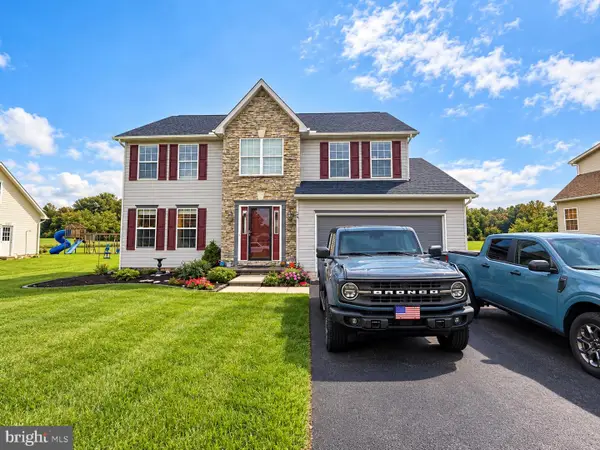 $465,000Active4 beds 3 baths2,162 sq. ft.
24 Los Alamitos Cir, HANOVER, PA 17331
MLS# PAAD2026026Listed by: KELLER WILLIAMS KEYSTONE REALTY - New
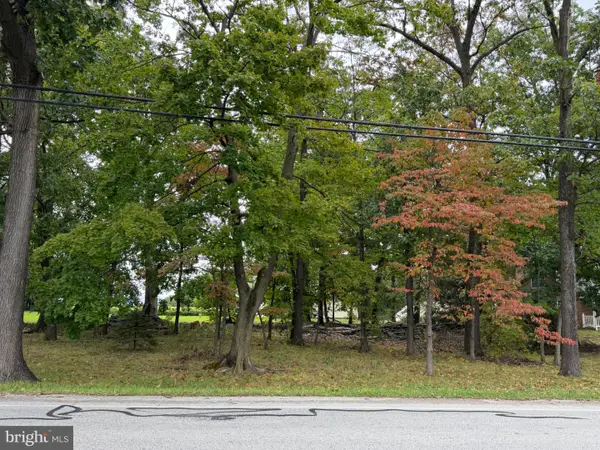 $135,000Active0.62 Acres
0 Grandview Rd, HANOVER, PA 17331
MLS# PAYK2112182Listed by: BERKSHIRE HATHAWAY HOMESERVICES HOMESALE REALTY - New
 $279,900Active3 beds 3 baths1,416 sq. ft.
130 Overlook Dr, HANOVER, PA 17331
MLS# PAYK2112880Listed by: JEFF A. SHAFFER REAL ESTATE, INC. - New
 $265,000Active3 beds 1 baths1,176 sq. ft.
11 Kuhn Dr, HANOVER, PA 17331
MLS# PAYK2112494Listed by: BERKSHIRE HATHAWAY HOMESERVICES HOMESALE REALTY


Protect your home and budget from life's surprises with an Assurant Home Warranty, backed by a partner that supports you through every step of homeownership. Explore Plans.
© 2026 Better Homes and Gardens Real Estate LLC. An Anywhere Real Estate company. All rights reserved. Better Homes and Gardens® Real Estate is a registered trademark owned by Meredith Operations Corporation, licensed to Better Homes and Gardens Real Estate LLC and used with permission. Better Homes and Gardens Real Estate LLC fully supports the principles of the Fair Housing Act and the Equal Opportunity Act. Listing information is deemed reliable but is not guaranteed accurate.
Each office is independently owned and operated.
Any services or products provided by third parties are not provided by, affiliated with or related to Better Homes and Gardens Real Estate LLC, or its affiliated companies.