
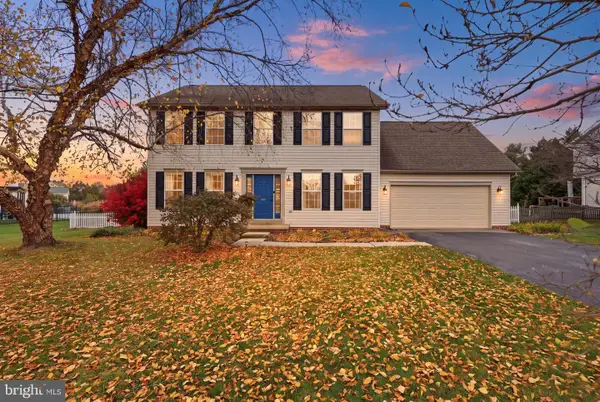
61 Huntmaster Dr, Hanover, PA 17331
Local realty services provided by:Better Homes and Gardens Real Estate GSA Realty
61 Huntmaster Dr,Hanover, PA 17331
$425,000
- 3 Beds
- 2 Baths
- 1,650 sq. ft.
- Single family
- Active
Listed by: david john stella jr.
Office: corner house realty
MLS#:PAYK2111200
Source:BRIGHTMLS
Price summary
- Price:$425,000
- Price per sq. ft.:$257.58
- Monthly HOA dues:$23.33
About this home
Single-level living, newer construction, and room to grow on more than half an acre. Built in 2018, this 3-bedroom, 2-bath ranch in the Village of Fox Run has 1,650 sq ft on one floor, with an open layout from the kitchen to the family room. The kitchen has a large island, upgraded countertops and a pantry, and the main living area has luxury vinyl plank flooring and recessed lighting. The primary suite includes a private bath and walk-in closet, with two more bedrooms on the same level. Downstairs, an unfinished walkout basement gives you plenty of storage now and room to add a rec room, office or gym later. Outside there's a 0.56-acre lot, a paved driveway and an attached 2-car garage with inside access. Public water and sewer, natural gas and central air. Just minutes south of Hanover off Route 94, with quick access to Route 30 into Carroll County, MD. Schedule your showing today!
Contact an agent
Home facts
- Year built:2018
- Subdivision & Development:VILLAGE OF FOX RUN
- Listing ID #:PAYK2111200
- Added:63 day(s) ago
- Updated:November 12, 2026 at 04:13 PM
Rooms and interior
- Bedrooms:3
- Total bathrooms:2
- Full bathrooms:2
- Flooring:Carpet, Luxury Vinyl Plank
- Dining Description:Combination Kitchen/Dining, Dining Area
- Bathrooms Description:Primary Bath(s)
- Kitchen Description:Carpet, Kitchen - Island, Pantry, Recessed Lighting, Upgraded Countertops
- Bedroom Description:Carpet, Entry Level Bedroom, Walk In Closet(s)
- Basement:Yes
- Basement Description:Unfinished, Walkout Stairs
- Living area:1,650 sq. ft.
Heating and cooling
- Cooling:Central A/C
- Heating:Natural Gas
Structure and exterior
- Year built:2018
- Building area:1,650 sq. ft.
- Lot area:0.56 Acres
- Architectural Style:Ranch/Rambler
- Construction Materials:Batts Insulation, Stick Built
- Exterior Features:Exterior Lighting, Sidewalks, Street Lights
- Levels:1 Story
Schools
- High school:SOUTH WESTERN SENIOR
- Middle school:EMORY H MARKLE
- Elementary school:WEST MANHEIM
Utilities
- Water:Public
- Sewer:Public Sewer
Finances and disclosures
- Price:$425,000
- Price per sq. ft.:$257.58
- Tax amount:$9,095 (2026)
Features and amenities
- Amenities:200+ Amp Service, Carpet, Recessed Lighting
Parking
- Parking description:Attached Garage, Garage - Front Entry, Garage Door Opener, Inside Access, Off Street, On Street, Paved Driveway
- Garage:Yes
- Garage spaces:2
New listings near 61 Huntmaster Dr
- Coming Soon
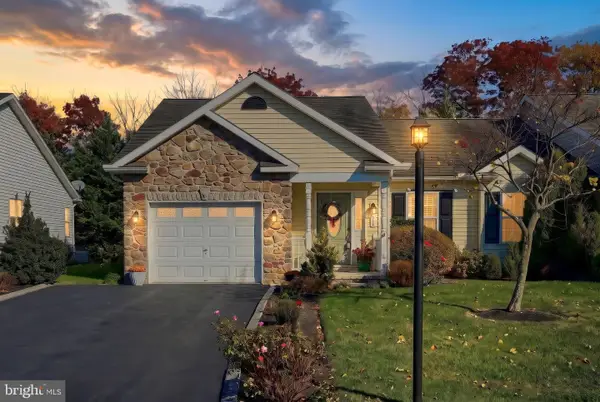 $259,900Coming Soon2 beds 2 baths1,149 sq. ft.
219 Maple Dr, HANOVER, PA 17331
MLS# PAAD2026630Listed by: RE/MAX QUALITY SERVICE, INC. - Coming Soon
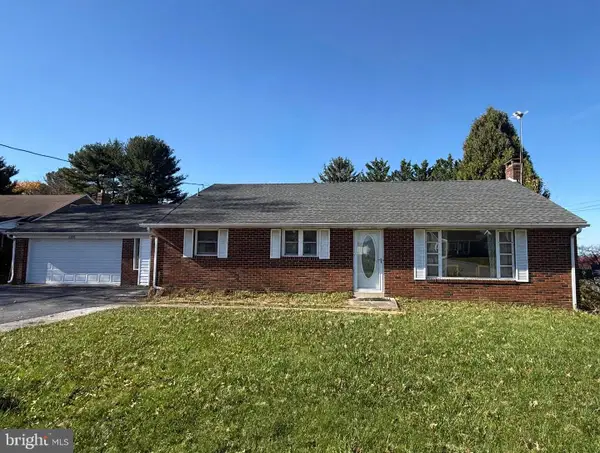 $319,900Coming Soon4 beds 3 baths1,990 sq. ft.
2325 Grandview Rd, HANOVER, PA 17331
MLS# PAYK2115102Listed by: HOUSE BROKER REALTY LLC - Coming Soon
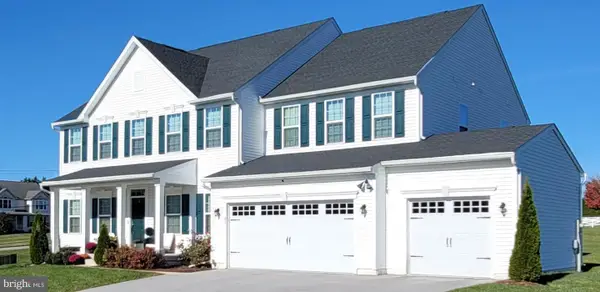 $830,000Coming Soon6 beds 5 baths5,180 sq. ft.
47 Cornell Dr, HANOVER, PA 17331
MLS# PAYK2114966Listed by: HYATT & COMPANY REAL ESTATE, LLC - Coming Soon
 $495,500Coming Soon5 beds 3 baths3,012 sq. ft.
424 El Vista Dr, HANOVER, PA 17331
MLS# PAYK2114360Listed by: THE EXCHANGE REAL ESTATE COMPANY LLC - Coming Soon
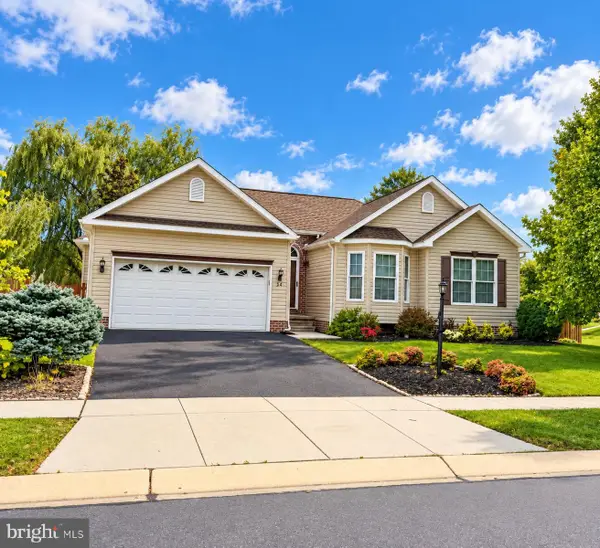 $390,000Coming Soon3 beds 3 baths3,004 sq. ft.
54 Steed Ln, HANOVER, PA 17331
MLS# PAAD2026284Listed by: KELLER WILLIAMS GATEWAY LLC - Open Sat, 1 to 3pmNew
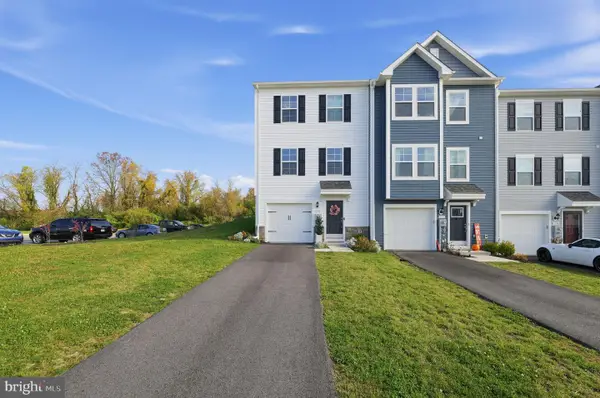 $325,000Active3 beds 3 baths2,000 sq. ft.
150 Holstein Dr, HANOVER, PA 17331
MLS# PAYK2115080Listed by: EXP REALTY, LLC - New
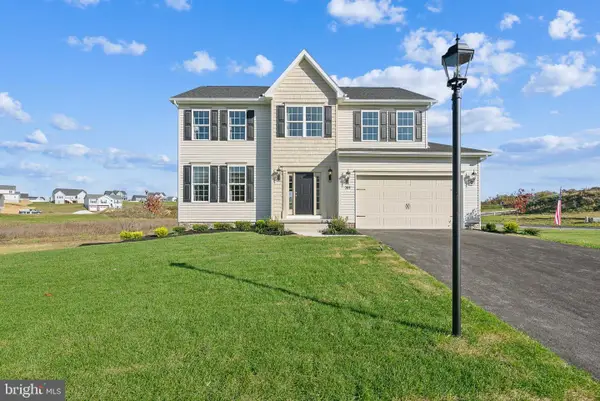 $447,324Active4 beds 3 baths2,119 sq. ft.
377 Ledger Dr #63, HANOVER, PA 17331
MLS# PAAD2026644Listed by: JOSEPH A MYERS REAL ESTATE, INC. - New
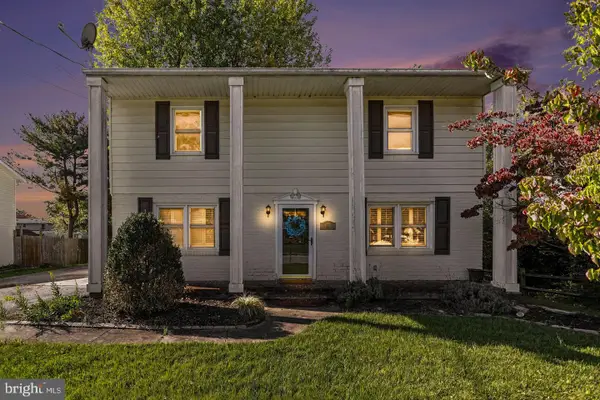 $274,900Active4 beds 2 baths1,536 sq. ft.
55 Baugher Dr, HANOVER, PA 17331
MLS# PAYK2115064Listed by: KELLER WILLIAMS ELITE - Open Sat, 12 to 3pmNew
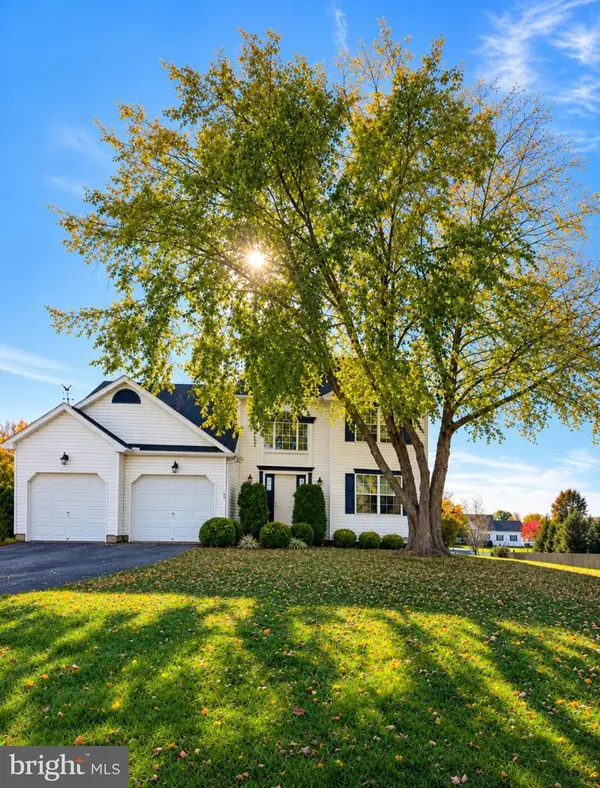 $380,000Active4 beds 3 baths1,872 sq. ft.
259 Race Horse Rd, HANOVER, PA 17331
MLS# PAAD2026318Listed by: BERKSHIRE HATHAWAY HOMESERVICES HOMESALE REALTY - New
 $429,900Active4 beds 4 baths2,752 sq. ft.
30 Savoir Dr, HANOVER, PA 17331
MLS# PAAD2026416Listed by: HARGET REALTY GROUP


Protect your home and budget from life's surprises with an Assurant Home Warranty, backed by a partner that supports you through every step of homeownership. Explore Plans.
© 2026 Better Homes and Gardens Real Estate LLC. An Anywhere Real Estate company. All rights reserved. Better Homes and Gardens® Real Estate is a registered trademark owned by Meredith Operations Corporation, licensed to Better Homes and Gardens Real Estate LLC and used with permission. Better Homes and Gardens Real Estate LLC fully supports the principles of the Fair Housing Act and the Equal Opportunity Act. Listing information is deemed reliable but is not guaranteed accurate.
Each office is independently owned and operated.
Any services or products provided by third parties are not provided by, affiliated with or related to Better Homes and Gardens Real Estate LLC, or its affiliated companies.