
625 E Middle St, Hanover, PA 17331
Local realty services provided by:Better Homes and Gardens Real Estate Community Realty
625 E Middle St,Hanover, PA 17331
$179,900
- 3 Beds
- 2 Baths
- 1,328 sq. ft.
- Single family
- Active
Listed by: marsha smith
Office: re/max of gettysburg
MLS#:PAYK2112464
Source:BRIGHTMLS
Price summary
- Price:$179,900
- Price per sq. ft.:$135.47
About this home
Step into a charming Victorian semi-detached home, where timeless elegance meets modern comfort. This beautifully maintained residence features three spacious bedrooms and one and a half baths, perfect for both relaxation and entertaining. The welcoming living room seamlessly connects to a spacious family room, both adorned with exposed beams. The inviting dining room spacious enough for large gatherings flows into an efficient kitchen equipped with essential appliances, including an electric oven and refrigerator. Some additional features include replacement windows, luxury vinyl flooring and open floor plan. The home has a full basement and walk-up attic which offers ample storage and provides additional potential for customization. Outside, enjoy the serenity of a fenced rear yard and a wrap-around porch, ideal for morning coffee or evening gatherings. With a detached two-car garage and a prime location, this home embodies a lifestyle of comfort and convenience. Experience the perfect blend of historic charm and modern amenities in this delightful property, ready to welcome you home....
Contact an agent
Home facts
- Year built:1903
- Subdivision & Development:NONE AVAILABLE
- Listing ID #:PAYK2112464
- Added:1 day(s) ago
- Updated:September 25, 2026 at 11:49 PM
Rooms and interior
- Bedrooms:3
- Total bathrooms:2
- Full bathrooms:1
- Half bathrooms:1
- Rooms Total:8
- Dining Description:Dining Area, Dining Room
- Bathrooms Description:Bathroom 1
- Kitchen Description:Kitchen - Efficiency, Oven/Range - Electric, Refrigerator, Water Heater
- Bedroom Description:Primary Bedroom
- Basement:Yes
- Basement Description:Full, Outside Entrance, Unfinished
- Living area:1,328 sq. ft.
Heating and cooling
- Cooling:Central A/C
- Heating:Forced Air, Natural Gas
Structure and exterior
- Year built:1903
- Building area:1,328 sq. ft.
- Lot area:0.1 Acres
- Lot Features:Level, Rear Yard
- Architectural Style:Victorian
- Construction Materials:Aluminum Siding, Vinyl Siding
- Exterior Features:Porch(es), Wrap Around
- Foundation Description:Stone
- Levels:2 Stories
Utilities
- Water:Public
- Sewer:Public Sewer
Finances and disclosures
- Price:$179,900
- Price per sq. ft.:$135.47
- Tax amount:$3,303 (2026)
Features and amenities
- Laundry features:Dryer, Washer
- Amenities:Attic, Ceiling Fan(s), Exposed Beams, Replacement Windows
Parking
- Parking description:Detached Garage, Garage Door Opener
- Garage:Yes
- Garage spaces:2
New listings near 625 E Middle St
- Coming Soon
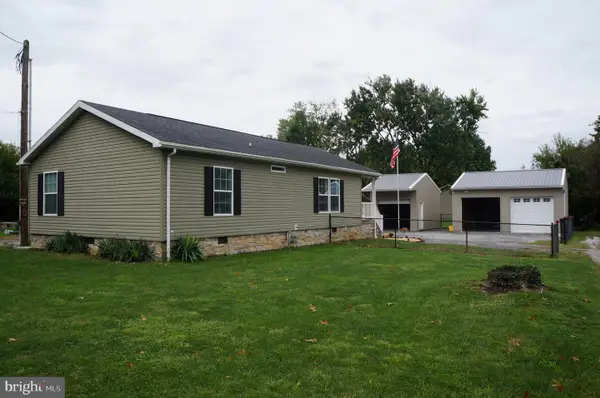 $255,000Coming Soon3 beds 2 baths1,152 sq. ft.
201 Oliver St, HANOVER, PA 17331
MLS# PAYK2112424Listed by: IRON VALLEY REAL ESTATE HANOVER - Coming Soon
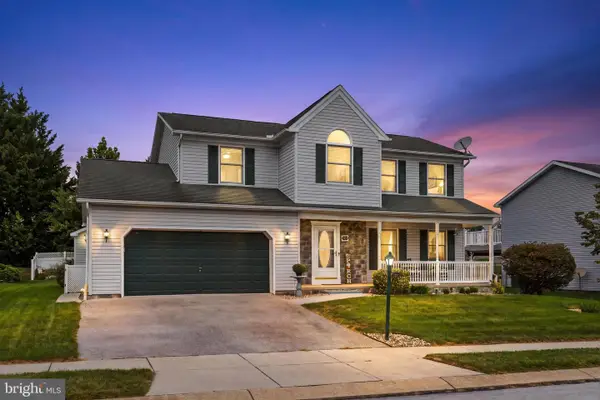 $449,900Coming Soon3 beds 3 baths1,995 sq. ft.
103 Dakota Dr, HANOVER, PA 17331
MLS# PAAD2025900Listed by: IRON VALLEY REAL ESTATE HANOVER - Coming Soon
 $775,000Coming Soon5 beds 5 baths4,303 sq. ft.
779 Laurel Woods Ln, HANOVER, PA 17331
MLS# PAYK2112018Listed by: BERKSHIRE HATHAWAY HOMESERVICES HOMESALE REALTY - Coming Soon
 $300,000Coming Soon3 beds 2 baths2,203 sq. ft.
360 Grant Dr, HANOVER, PA 17331
MLS# PAYK2112322Listed by: KELLER WILLIAMS KEYSTONE REALTY - Coming Soon
 $330,000Coming Soon3 beds 2 baths2,272 sq. ft.
10 Gardenia Dr, HANOVER, PA 17331
MLS# PAYK2112258Listed by: IRON VALLEY REAL ESTATE HANOVER - Coming SoonOpen Sat, 1 to 3pm
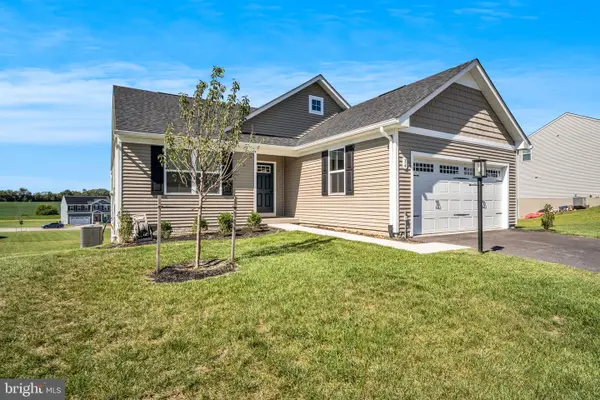 $430,000Coming Soon3 beds 2 baths1,903 sq. ft.
34 Summerfield Dr, HANOVER, PA 17331
MLS# PAAD2025672Listed by: KELLER WILLIAMS OF CENTRAL PA - New
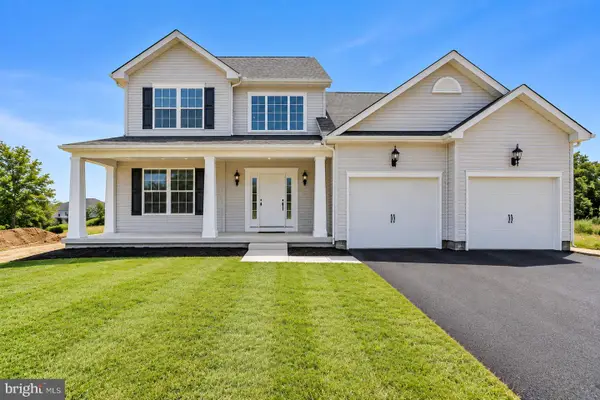 $522,443Active4 beds 3 baths2,005 sq. ft.
166 Red Stone Lane #lot 32, HANOVER, PA 17331
MLS# PAAD2025940Listed by: JOSEPH A MYERS REAL ESTATE, INC. - New
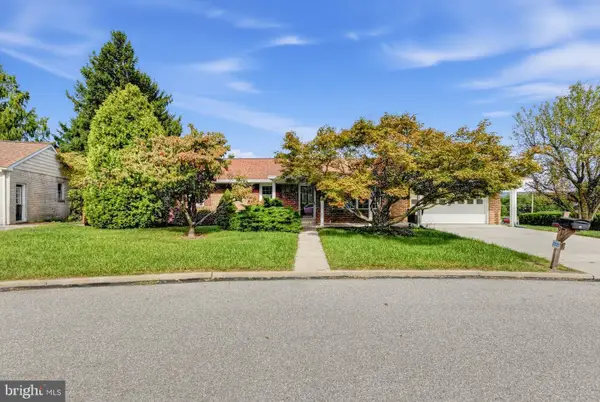 $349,990Active3 beds 3 baths2,196 sq. ft.
1010 Marietta Ave, HANOVER, PA 17331
MLS# PAYK2112378Listed by: REAL OF PENNSYLVANIA - New
 $618,701Active3 beds 2 baths2,186 sq. ft.
154 Red Stone Lane #lot 33, HANOVER, PA 17331
MLS# PAAD2025844Listed by: JOSEPH A MYERS REAL ESTATE, INC.


Protect your home and budget from life's surprises with an Assurant Home Warranty, backed by a partner that supports you through every step of homeownership. Explore Plans.
© 2026 Better Homes and Gardens Real Estate LLC. An Anywhere Real Estate company. All rights reserved. Better Homes and Gardens® Real Estate is a registered trademark owned by Meredith Operations Corporation, licensed to Better Homes and Gardens Real Estate LLC and used with permission. Better Homes and Gardens Real Estate LLC fully supports the principles of the Fair Housing Act and the Equal Opportunity Act. Listing information is deemed reliable but is not guaranteed accurate.
Each office is independently owned and operated.
Any services or products provided by third parties are not provided by, affiliated with or related to Better Homes and Gardens Real Estate LLC, or its affiliated companies.