
256 Morris Rd, Harleysville, PA 19438
Local realty services provided by:Better Homes and Gardens Real Estate Community Realty
256 Morris Rd,Harleysville, PA 19438
$735,000
- 4 Beds
- 3 Baths
- 2,810 sq. ft.
- Single family
- Coming Soon
Listed by: daniel j. smith, cheryl m smith
Office: innovate real estate
MLS#:PAMC2199796
Source:BRIGHTMLS
Price summary
- Price:$735,000
- Price per sq. ft.:$261.57
About this home
Nestled on nearly 4 acres in a serene setting within Lower Salford Township, this charming Colonial-style home offers a perfect blend of comfort and elegance. Built in 1993, this detached residence boasts a spacious layout with four inviting bedrooms and two and a half bathrooms, making it an ideal retreat for those seeking tranquility and space. Step inside to discover an open floor plan that seamlessly connects the family room and kitchen, creating a warm atmosphere for gatherings and everyday living. The kitchen features an eat-in area, an island for additional prep space, and is bathed in natural light from skylights above. The family room, complete with a stunning stone wood-burning fireplace, invites cozy evenings spent with loved ones. The primary suite offers a private oasis with a walk-in shower, ensuring a relaxing start or end to your day. The interior is enhanced by thoughtful details such as recessed lighting, plush carpeting, and an spacious attic for extra storage. The basement provides additional space for laundry and potential customization to suit your needs. Outside, the property spans an impressive 3.77 acres, offering ample room for outdoor activities and relaxation. The extensive hardscape and well-maintained landscaping create a picturesque setting, while the deck and porch provide perfect spots for enjoying panoramic views of the scenic vista that backs to lush trees. An outbuilding and shed offer practical storage solutions for gardening tools or recreational equipment. Located in a peaceful rural community, this home is not just a residence but a lifestyle. The neighborhood is known for its friendly atmosphere and strong sense of community. Residents enjoy easy access to local parks, perfect for leisurely strolls or picnics, and nearby schools that are committed to providing quality education. Public services are readily available, ensuring convenience and peace of mind. With a side-entry garage and ample driveway parking, this property combines functionality with charm. Experience the beauty of rural living while being just a short drive from essential amenities. In addition, the seller is purchasing a 1-year home warranty for the buyer! This home is a peaceful retreat, waiting for you to create lasting memories....
Contact an agent
Home facts
- Year built:1993
- Subdivision & Development:NONE AVAILABLE
- Listing ID #:PAMC2199796
- Updated:November 09, 2026 at 02:41 PM
Rooms and interior
- Bedrooms:4
- Total bathrooms:3
- Full bathrooms:2
- Half bathrooms:1
- Dining Description:Dining Area
- Bathrooms Description:Primary Bath(s)
- Kitchen Description:Carpet, Kitchen - Eat-In, Kitchen - Island, Recessed Lighting
- Bedroom Description:Carpet
- Basement:Yes
- Basement Description:Poured Concrete
- Living area:2,810 sq. ft.
Heating and cooling
- Cooling:Central A/C
- Heating:Forced Air, Oil
Structure and exterior
- Year built:1993
- Building area:2,810 sq. ft.
- Lot area:3.77 Acres
- Lot Features:Additional Lot(s), Backs to Trees, Rural
- Architectural Style:Colonial
- Construction Materials:Vinyl Siding
- Exterior Features:Deck(s), Extensive Hardscape, Flood Lights, Gutter System, Outbuilding(s), Porch(es)
- Foundation Description:Concrete Perimeter
- Levels:2 Stories
Utilities
- Water:Private, Well
- Sewer:On Site Septic
Finances and disclosures
- Price:$735,000
- Price per sq. ft.:$261.57
- Tax amount:$12,303 (2026)
Features and amenities
- Amenities:Attic, Carpet, Recessed Lighting, Skylight(s)
Parking
- Parking description:Asphalt Driveway, Garage - Side Entry, Garage Door Opener, Parking Garage
- Garage:Yes
- Garage spaces:2
New listings near 256 Morris Rd
- New
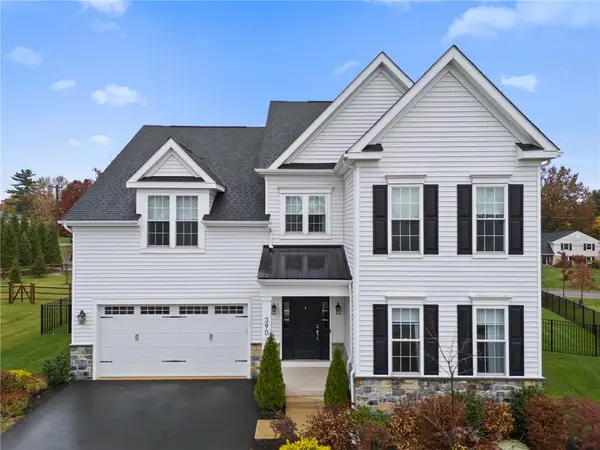 $890,000Active4 beds 4 baths3,926 sq. ft.
390 Foxtail Drive, Lower Salford Twp, PA 19438
MLS# 787594Listed by: IRON VALLEY REAL ESTATE LEGACY - New
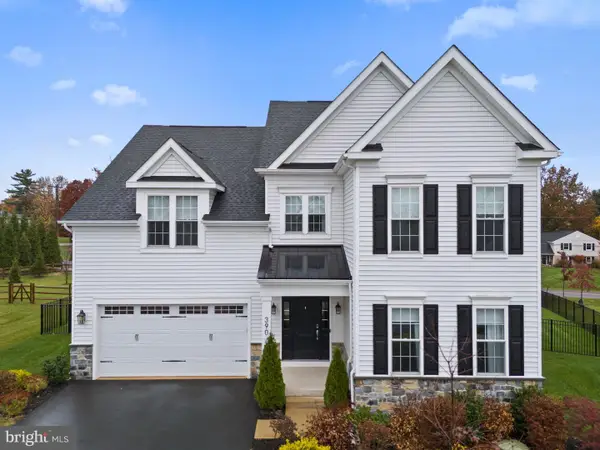 $890,000Active4 beds 4 baths3,076 sq. ft.
390 Foxtail Dr #, HARLEYSVILLE, PA 19438
MLS# PAMC2199788Listed by: IRON VALLEY REAL ESTATE LEGACY - New
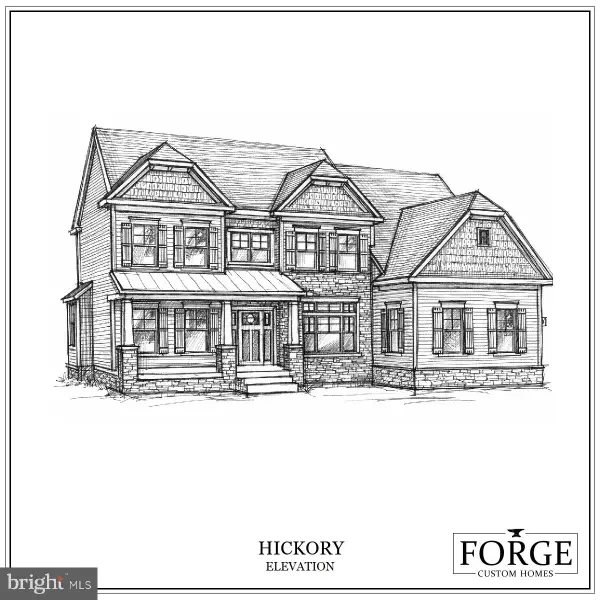 $1,199,000Active4 beds 4 baths3,700 sq. ft.
0 Township Line Rd #3, HARLEYSVILLE, PA 19438
MLS# PAMC2199582Listed by: REAL OF PENNSYLVANIA - New
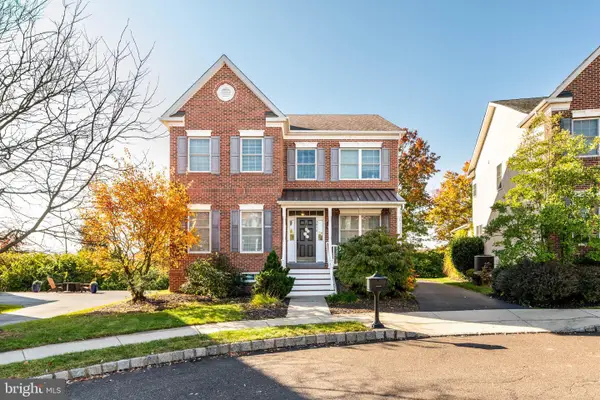 $599,000Active4 beds 3 baths2,444 sq. ft.
3956 Hudson Ter, HARLEYSVILLE, PA 19438
MLS# PAMC2199012Listed by: BHHS FOX & ROACH-ROSEMONT - New
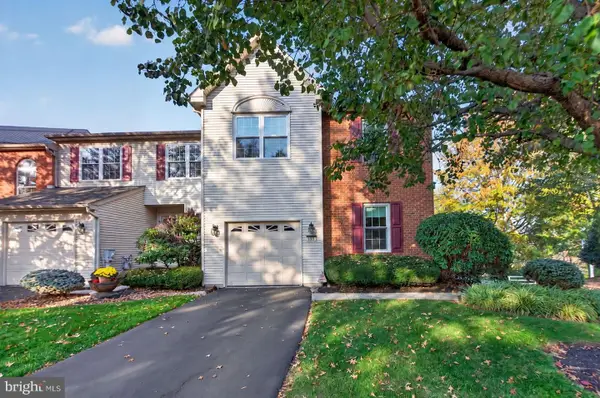 $449,900Active4 beds 3 baths2,815 sq. ft.
333 Hamilton Dr #, HARLEYSVILLE, PA 19438
MLS# PAMC2198478Listed by: KELLER WILLIAMS REAL ESTATE-MONTGOMERYVILLE - New
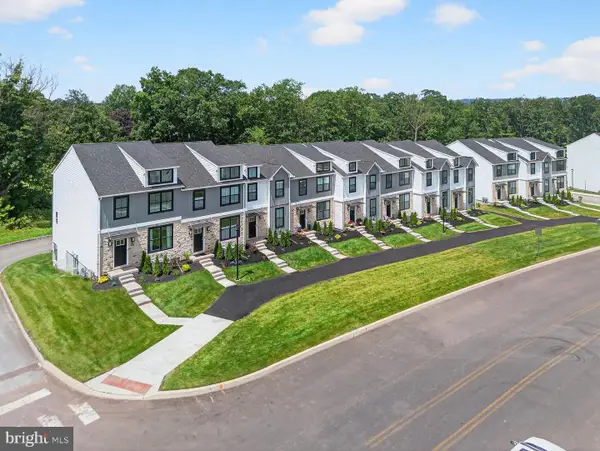 $499,900Active3 beds 4 baths1,554 sq. ft.
628 Oak Dr, HARLEYSVILLE, PA 19438
MLS# PAMC2199204Listed by: RUDY AMELIO REAL ESTATE - New
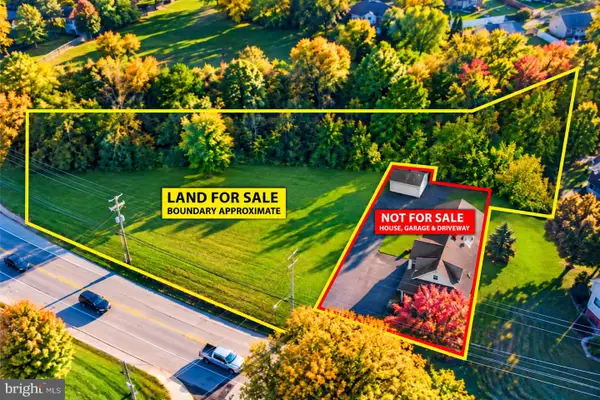 $395,000Active1 Acres
376 Main St, HARLEYSVILLE, PA 19438
MLS# PAMC2199094Listed by: RE/MAX MAIN LINE-KIMBERTON - Open Sun, 10:30am to 12:30pm
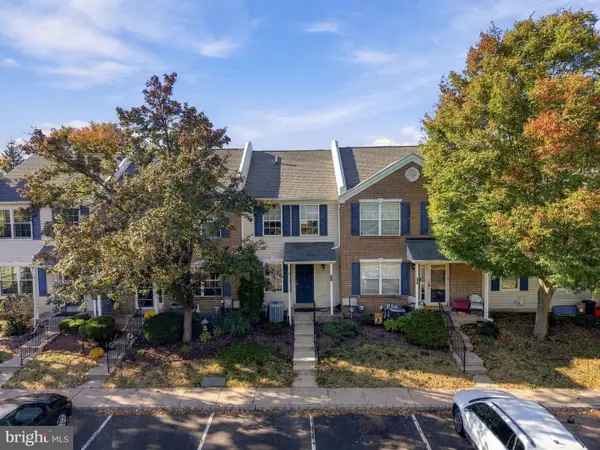 $325,000Active2 beds 2 baths1,088 sq. ft.
104 Carlton Ct, HARLEYSVILLE, PA 19438
MLS# PAMC2198502Listed by: RE/MAX 440 - PERKASIE  $599,900Active3 beds 3 baths3,062 sq. ft.
160 Charles Ln, HARLEYSVILLE, PA 19438
MLS# PAMC2197948Listed by: INNOVATE REAL ESTATE


Protect your home and budget from life's surprises with an Assurant Home Warranty, backed by a partner that supports you through every step of homeownership. Explore Plans.
© 2026 Better Homes and Gardens Real Estate LLC. An Anywhere Real Estate company. All rights reserved. Better Homes and Gardens® Real Estate is a registered trademark owned by Meredith Operations Corporation, licensed to Better Homes and Gardens Real Estate LLC and used with permission. Better Homes and Gardens Real Estate LLC fully supports the principles of the Fair Housing Act and the Equal Opportunity Act. Listing information is deemed reliable but is not guaranteed accurate.
Each office is independently owned and operated.
Any services or products provided by third parties are not provided by, affiliated with or related to Better Homes and Gardens Real Estate LLC, or its affiliated companies.