
2560 Country View Ln, Harleysville, PA 19438
Local realty services provided by:Better Homes and Gardens Real Estate Reserve
2560 Country View Ln,Harleysville, PA 19438
$1,000,000
- 4 Beds
- 4 Baths
- - sq. ft.
- Single family
- Sold
Listed by: joyce foesig
Office: coldwell banker hearthside realtors-collegeville
MLS#:PAMC2187060
Source:BRIGHTMLS
Sorry, we are unable to map this address
Price summary
- Price:$1,000,000
About this home
Welcome to "Salford Ridge" A beautiful Tree lined street is what you'll find as you drive up the hill to this stunning Colonial! Souderton Schools! Breath taking views of the Salford Hills! Attention to detail. The 1st floor provides plenty of space to live, work & entertain! Just open the new front door & step into the inviting 2 Story Foyer with it's site finished custom oak floors & a 10 light wrought iron chandelier. The living room is ready for graceful & elegant entertaining by the gas fireplace with it's Marble surround & Custom "Jefferson" mantle & it's shadowbox wainscotting with chair rail & 3 pice crown molding. Just off the living room is the Conservatory with it's vaulted ceiling with a lighted fan an abundance of Anderson windows including a Palladiam window with a Gothic grill. Step out to the large dining room with it's shadowbox wainscotting, chair rail & 3 piece crown molding for all your entertaining needs with a beautiful view of the outside through the large bay window. The kitchen has beautifully refinished site finished Oak floors. Custom Cherry cabinets with dental corbels & roping crown molding with under cabinet lighting for just the right touch, topped off with Corian countertops with bullnose edging & Italian Tile backsplash along with a beautiful 6' x3 'granite countertop with speciality edging. A beautiful 5 burner Kitchen Aid gas cooktop makes cooking easy along with the new Whirlpool microwave over the new large convection oven! The breakfast room offers a pantry with custom closet system & a brand new sliding door leading to the rear deck, There's a convenient laundry room with 12x12 Italian tile flooring & a large closet with more custom shelving, a utility tub & Wall cabinets above the washer & dryer. The family room with it's 2 story Vaulted ceiling has a raised hearth stone gas fireplace flanked by Palladium windows. Take your pick of either the elegant staircases to assend to the 2nd floor where you'll find the Primary Suite with it's Tray ceiling & a charming Chandelier & Crown molding and a Huge Walk In closet with organizers! The Primary Bath was recently remodeled & has an enormous walk in shower with 4 shower heads & a large tile bench. There's a lovely free standing soaking tub with a panoramic view of the back yard, not to worry there's an electric blind that can be closed over the window. The double vanity has a cultured marbel top, there's a large linen closet & the water closet has a seperate exhaust fan from the bathroom ! The hall bath has a rainfall shower, tile floor & surround, highhat lighting, a vanity with corian & a large linen closet with organizers. All Three bedrooms have Crown molding, ceiling fans & custom closet systems. But One has a Sitting room too! Yep! The 16x11 bedroom has a 12x11 Sitting room! As you decend the front staircase you'll notice the Office with it's glass French doors with transom windows & high hat lighting & 3 pc crown molding & chair rail. There's also a convenient Powder Room in the hall. Venture to the finished basement with it's outside exit & you will find a Huge Game Room with an epoxy resin finished floor. Name Your Game, There's room for it here! There's plenty of high hat lighting in these 10 foot ceilings! An Entertainment/Theater Nook with Black out drapes a Screen, Projector & Speakers included. A full bath (tile shower with rainhead shower with a vanity & toilet). A finished room with Chairrail, high hat lighting & baseboard heat. A cedar closet, an unused wine cellar with Control for humidity & temp. A storage room, a & a mechanical room with 2 air handlers & 2 electric panels. Let's head outside to the Trex deck with Gazebos! A beautiful Completely Fenced Inground Pool! And still enough room for a baseball game! 2 Car Attached & 2 Car detached Garages. Don't miss the Wooded hiking path that goes to the stream & beyond!...
Contact an agent
Home facts
- Year built:1999
- Subdivision & Development:SALFORD RIDGE
- Listing ID #:PAMC2187060
- Added:44 day(s) ago
- Updated:August 22, 2026 at 06:05 AM
Rooms and interior
- Bedrooms:4
- Total bathrooms:4
- Full bathrooms:3
- Half bathrooms:1
- Flooring:Carpet, Ceramic Tile, Hardwood, Solid Hardwood
- Dining Description:Dining Room
- Bathrooms Description:Bathroom 2, Bathroom 3, Half Bath, Primary Bath(s), Primary Bathroom
- Kitchen Description:Built-In Microwave, Carpet, Cedar Closet(s), Cooktop, Crown Moldings, Dishwasher, Disposal, Double/Dual Staircase, Kitchen - Table Space, Oven - Self Cleaning, Oven - Single, Oven - Wall, Pantry, Recessed Lighting, Refrigerator, Six Burner Stove, Upgraded Countertops, Water Heater, Wine Storage
- Bedroom Description:Carpet, Cedar Closet(s), Primary Bedroom, Walk In Closet(s)
- Basement:Yes
- Basement Description:Full, Interior Access, Outside Entrance, Side Entrance, Sump Pump
Heating and cooling
- Cooling:Central A/C
- Heating:90% Forced Air, Natural Gas
Structure and exterior
- Roof:Architectural Shingle
- Year built:1999
- Lot Features:Backs to Trees, Front Yard, Landscaping, Level, Open, Partly Wooded, Poolside, Rear Yard, Road Frontage, SideYard(s), Sloping, Stream/Creek, Trees/Wooded
- Architectural Style:Colonial
- Construction Materials:Vinyl Siding
- Exterior Features:Deck(s), Patio(s), Porch(es), Sidewalks
- Foundation Description:Passive Radon Mitigation
- Levels:2 Stories
Schools
- High school:SOUDERTON AREA SENIOR
- Elementary school:OAK RIDGE
Utilities
- Water:Well
- Sewer:On Site Septic
Finances and disclosures
- Price:$1,000,000
- Tax amount:$13,905 (2025)
Features and amenities
- Laundry features:Dryer, Dryer - Front Loading
- Amenities:Carpet, Cedar Closet(s), Ceiling Fan(s), Chair Railings, Crown Moldings, Double/Dual Staircase, Recessed Lighting
- Pool features:Concrete, Fenced, Filtered, In Ground, Permits
Parking
- Parking description:Attached Garage, Detached Garage, Garage - Front Entry, Garage - Side Entry, Garage Door Opener, Inside Access, On Street, Oversized
- Garage:Yes
- Garage spaces:4
New listings near 2560 Country View Ln
- Coming SoonOpen Wed, 5 to 7pm
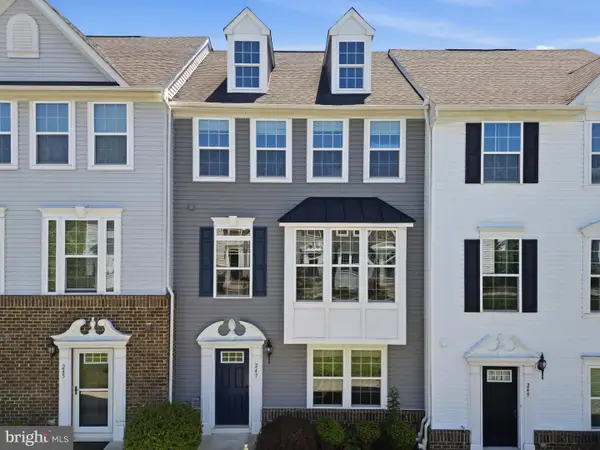 $465,000Coming Soon3 beds 3 baths1,900 sq. ft.
247 Madison Ln, HARLEYSVILLE, PA 19438
MLS# PAMC2185822Listed by: COMPASS PENNSYLVANIA, LLC - Coming SoonOpen Sat, 12 to 2pm
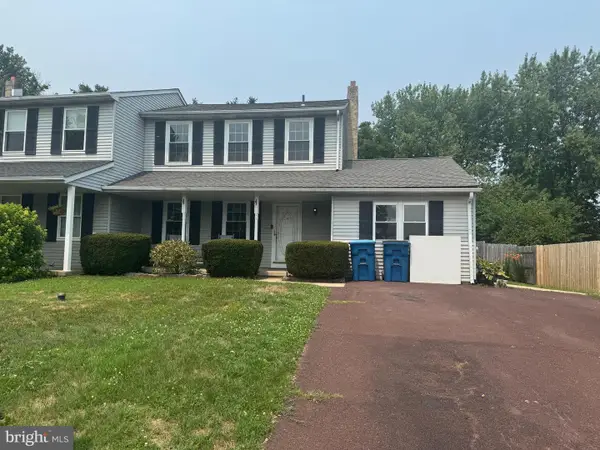 $450,000Coming Soon4 beds 2 baths2,064 sq. ft.
431 Windsor Dr, HARLEYSVILLE, PA 19438
MLS# PAMC2187420Listed by: COLDWELL BANKER REALTY - New
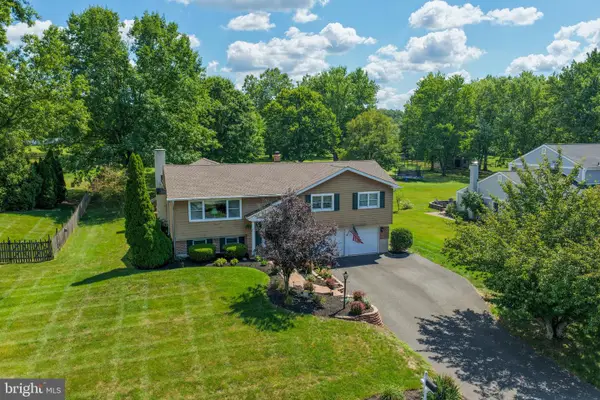 $599,900Active3 beds 3 baths2,600 sq. ft.
126 Surrey Ln, HARLEYSVILLE, PA 19438
MLS# PAMC2191370Listed by: IRON VALLEY REAL ESTATE LEGACY - New
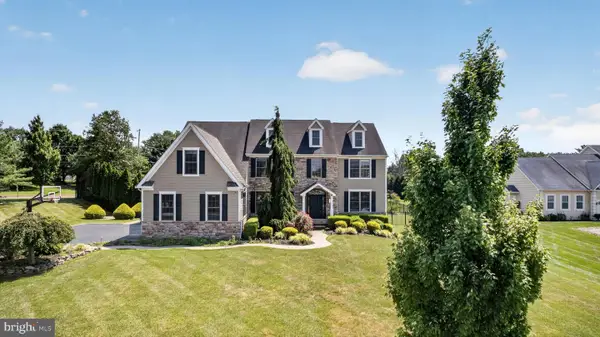 $1,400,000Active5 beds 6 baths5,237 sq. ft.
200 Fairway Ct, HARLEYSVILLE, PA 19438
MLS# PAMC2190550Listed by: COMPASS PENNSYLVANIA, LLC - Open Sat, 12 to 2pmNew
 $575,000Active3 beds 2 baths1,689 sq. ft.
1903 Parkside Ln, HARLEYSVILLE, PA 19438
MLS# PAMC2191670Listed by: CG REALTY, LLC 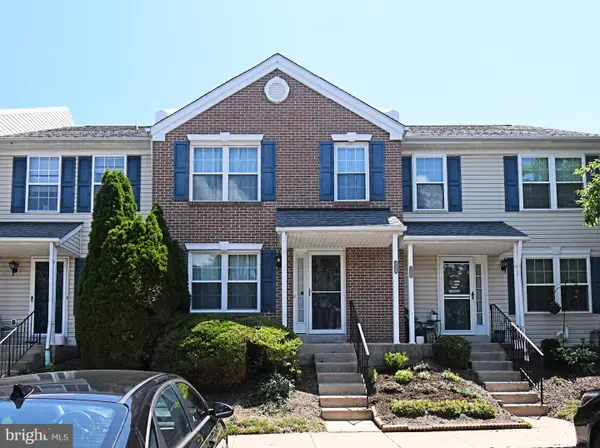 $339,900Pending2 beds 2 baths1,200 sq. ft.
112 Durham Ct, HARLEYSVILLE, PA 19438
MLS# PAMC2190726Listed by: KELLER WILLIAMS REAL ESTATE-MONTGOMERYVILLE- New
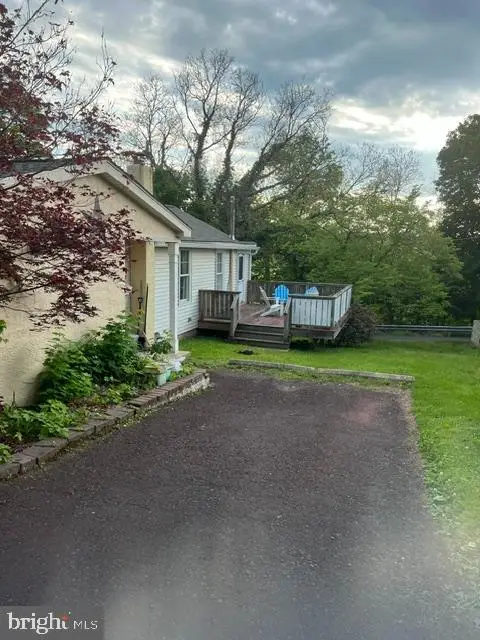 $275,000Active2 beds 1 baths924 sq. ft.
1787 Hendricks Rd, HARLEYSVILLE, PA 19438
MLS# PAMC2191326Listed by: REAL ESTATE EXCEL-PERKASIE - Open Sat, 1 to 3pmNew
 $350,000Active3 beds 3 baths1,703 sq. ft.
301 Bunker Hill Rd #condo 189, HARLEYSVILLE, PA 19438
MLS# PAMC2190720Listed by: KELLER WILLIAMS REAL ESTATE -EXTON - Open Sun, 12 to 2pmNew
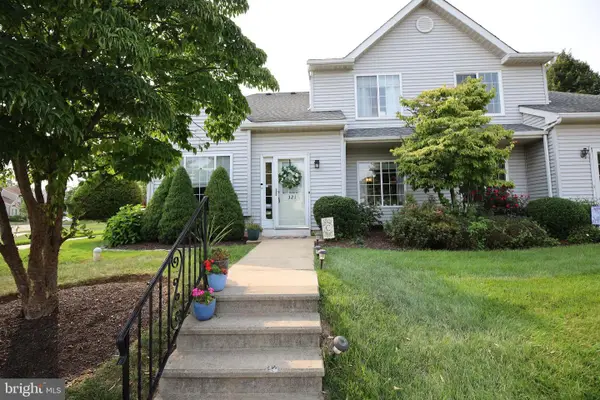 $327,000Active2 beds 2 baths1,583 sq. ft.
321 Wind Ripple Ct, HARLEYSVILLE, PA 19438
MLS# PAMC2189438Listed by: EXP REALTY, LLC 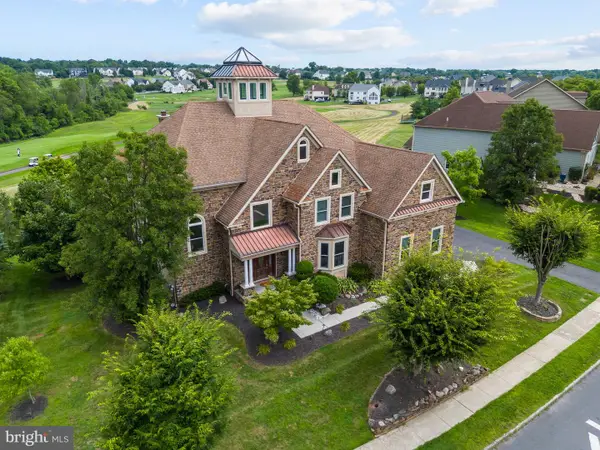 $1,275,000Pending5 beds 5 baths8,289 sq. ft.
535 Championship Dr, HARLEYSVILLE, PA 19438
MLS# PAMC2190534Listed by: INNOVATE REAL ESTATE


Protect your home and budget from life's surprises with an Assurant Home Warranty, backed by a partner that supports you through every step of homeownership. Explore Plans.
© 2026 Better Homes and Gardens Real Estate LLC. An Anywhere Real Estate company. All rights reserved. Better Homes and Gardens® Real Estate is a registered trademark owned by Meredith Operations Corporation, licensed to Better Homes and Gardens Real Estate LLC and used with permission. Better Homes and Gardens Real Estate LLC fully supports the principles of the Fair Housing Act and the Equal Opportunity Act. Listing information is deemed reliable but is not guaranteed accurate.
Each office is independently owned and operated.
Any services or products provided by third parties are not provided by, affiliated with or related to Better Homes and Gardens Real Estate LLC, or its affiliated companies.