
1787 Hendricks Rd, Harleysville, PA 19438
Local realty services provided by:Better Homes and Gardens Real Estate Premier
1787 Hendricks Rd,Harleysville, PA 19438
$275,000
- 2 Beds
- 1 Baths
- 924 sq. ft.
- Single family
- Active
Listed by: john l herzstein
Office: real estate excel-perkasie
MLS#:PAMC2191326
Source:BRIGHTMLS
Price summary
- Price:$275,000
- Price per sq. ft.:$297.62
About this home
Discover the charm of this delightful 1930s bungalow, nestled in a serene rural setting that offers both tranquility and convenience. This well-maintained home features two cozy bedrooms and a full bathroom, perfect for relaxation after a long day. Enjoy the warmth of natural light streaming through energy-efficient windows, enhancing the home's cozy ambiance. Step outside to a beautifully landscaped 0.17-acre lot, where you can unwind on the deck while taking in picturesque views of the surrounding trees and a gentle creek. The spacious front and rear yards provide ample space for outdoor activities, gardening, or simply enjoying the peaceful rural lifestyle. Located in a welcoming community, this home is just a short drive from local parks, schools, and essential public services, making it a perfect choice for those seeking a balanced lifestyle. The neighborhood boasts a friendly atmosphere, with opportunities for fishing and outdoor adventures right at your doorstep. With a detached garage and driveway parking, convenience is at your fingertips. This property is not just a house; it's a place to create lasting memories. Embrace the opportunity to own a piece of rural paradise that combines comfort, community, and natural beauty. Don't miss out on this gem!...
Contact an agent
Home facts
- Year built:1930
- Subdivision & Development:NONE AVAILABLE
- Listing ID #:PAMC2191326
- Added:59 day(s) ago
- Updated:October 14, 2026 at 02:04 PM
Rooms and interior
- Bedrooms:2
- Total bathrooms:1
- Full bathrooms:1
- Flooring:Carpet, Tile/Brick
- Kitchen Description:Carpet, Dishwasher, Kitchen - Eat-In, Oven - Self Cleaning, Oven/Range - Electric, Pantry, Refrigerator, Water Heater
- Bedroom Description:Carpet, Primary Bedroom
- Living area:924 sq. ft.
Heating and cooling
- Cooling:Ceiling Fan(s), Wall Unit
- Heating:Baseboard - Electric, Electric
Structure and exterior
- Roof:Pitched, Shingle
- Year built:1930
- Building area:924 sq. ft.
- Lot area:0.17 Acres
- Lot Features:Fishing Available, Front Yard, Interior, Rear Yard, Rural, SideYard(s)
- Architectural Style:Bungalow
- Construction Materials:Stone
- Exterior Features:Deck(s), Exterior Lighting
- Foundation Description:Crawl Space
- Levels:1 Story
Schools
- High school:SOUDERTON AREA SENIOR
- Middle school:INDIAN VALLEY
- Elementary school:SALFORD HILLS
Utilities
- Water:Public
- Sewer:On Site Septic
Finances and disclosures
- Price:$275,000
- Price per sq. ft.:$297.62
- Tax amount:$4,414 (2026)
Features and amenities
- Laundry features:Dryer, Dryer - Electric, Washer
- Amenities:Attic, Cable TV Available, Carpet, Ceiling Fan(s), Electric Available, Replacement Windows, Smoke Detector
Parking
- Parking description:Detached Garage, Garage - Front Entry
- Garage:Yes
- Garage spaces:1
New listings near 1787 Hendricks Rd
- Coming Soon
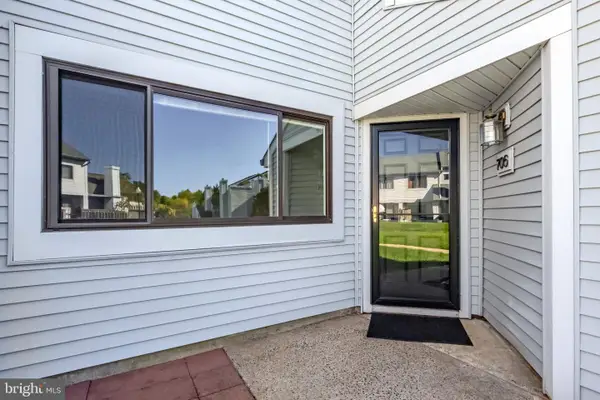 $324,900Coming Soon3 beds 2 baths1,581 sq. ft.
Address Withheld By Seller, HARLEYSVILLE, PA 19438
MLS# PAMC2196580Listed by: BHHS FOX & ROACH-HAVERFORD - Coming SoonOpen Sat, 1 to 3pm
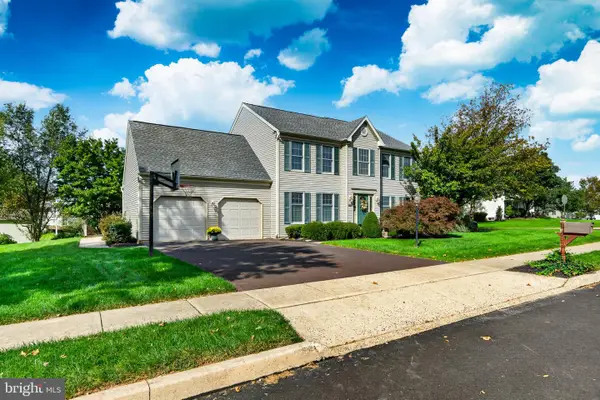 $719,900Coming Soon4 beds 3 baths2,988 sq. ft.
211 Green Bank Way, HARLEYSVILLE, PA 19438
MLS# PAMC2197192Listed by: EXP REALTY, LLC - Coming SoonOpen Sat, 11am to 1pm
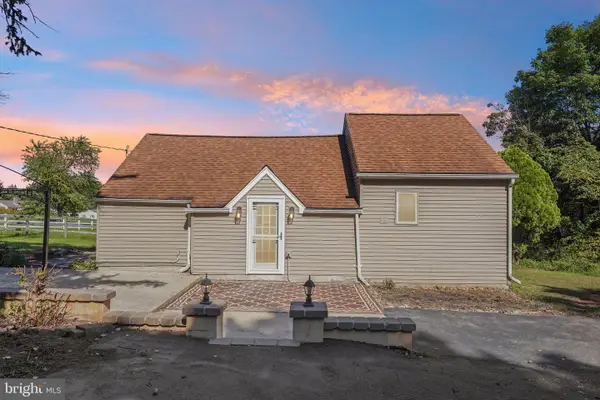 $275,000Coming Soon1 beds 1 baths805 sq. ft.
2362 Bergey Rd, HARLEYSVILLE, PA 19438
MLS# PAMC2192390Listed by: KELLER WILLIAMS REALTY GROUP - New
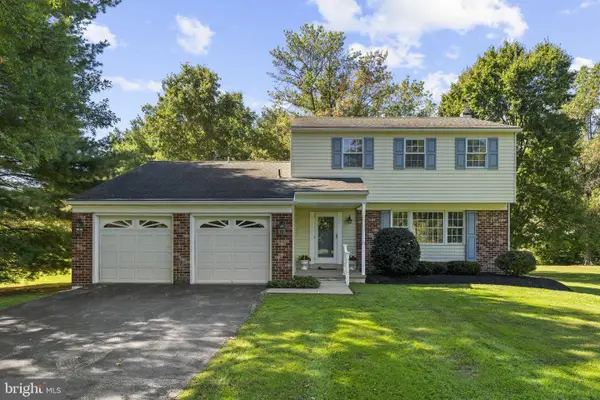 $600,000Active4 beds 3 baths2,082 sq. ft.
869 Laurel Ln, HARLEYSVILLE, PA 19438
MLS# PAMC2197464Listed by: KELLER WILLIAMS REAL ESTATE-MONTGOMERYVILLE - New
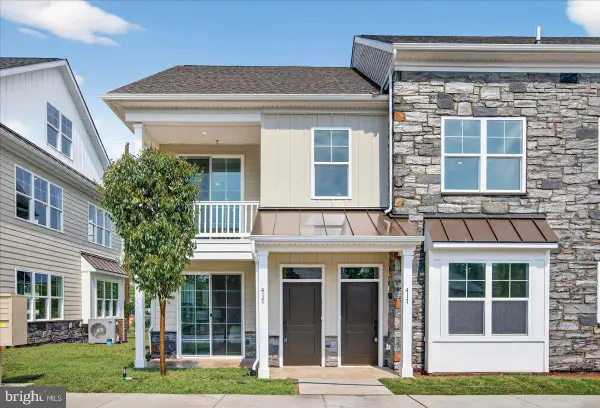 $415,000Active2 beds 2 baths1,510 sq. ft.
403 Isabelle Ct #101, HARLEYSVILLE, PA 19438
MLS# PAMC2197102Listed by: COLDWELL BANKER REALTY - New
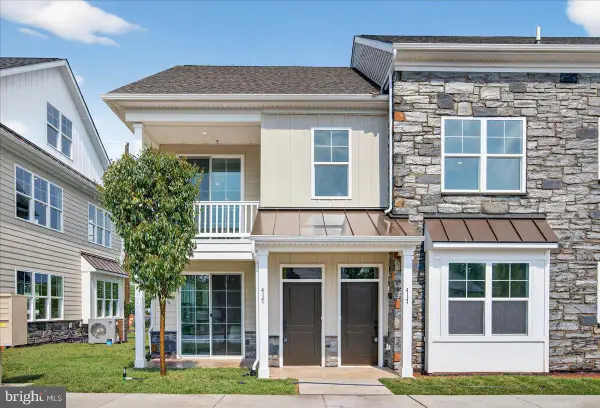 $420,000Active2 beds 2 baths1,510 sq. ft.
403 Isabelle Ct #201, HARLEYSVILLE, PA 19438
MLS# PAMC2197100Listed by: COLDWELL BANKER REALTY 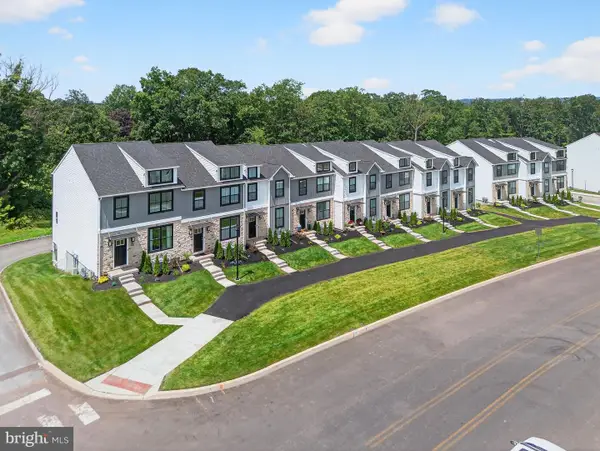 $549,900Active3 beds 4 baths2,006 sq. ft.
628 Oak Dr #1-1, HARLEYSVILLE, PA 19438
MLS# PAMC2194162Listed by: RUDY AMELIO REAL ESTATE- New
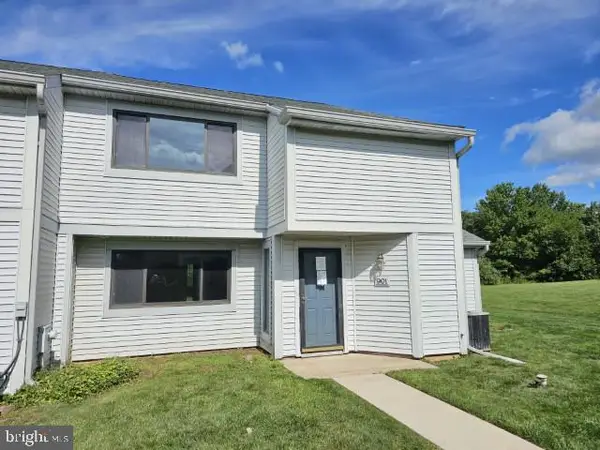 $300,000Active3 beds 3 baths1,830 sq. ft.
901 Continental Dr #condo 228, HARLEYSVILLE, PA 19438
MLS# PAMC2196816Listed by: MLS DIRECT - New
 $600,000Active3 beds 3 baths1,782 sq. ft.
3 Linden Way, HARLEYSVILLE, PA 19438
MLS# PAMC2195998Listed by: LONG & FOSTER REAL ESTATE, INC. 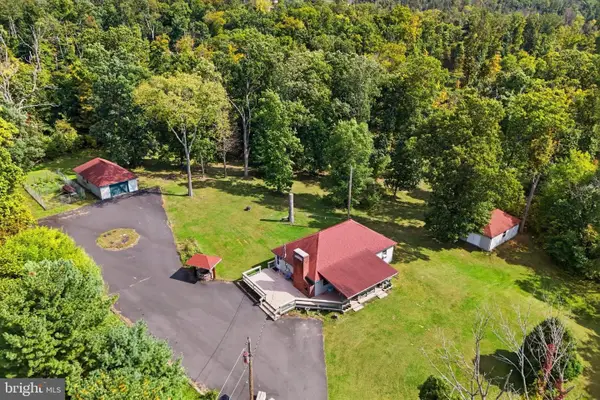 $450,000Pending3 beds 1 baths1,152 sq. ft.
2070 Hendricks Station Rd #, HARLEYSVILLE, PA 19438
MLS# PAMC2195988Listed by: KELLER WILLIAMS REALTY GROUP


Protect your home and budget from life's surprises with an Assurant Home Warranty, backed by a partner that supports you through every step of homeownership. Explore Plans.
© 2026 Better Homes and Gardens Real Estate LLC. An Anywhere Real Estate company. All rights reserved. Better Homes and Gardens® Real Estate is a registered trademark owned by Meredith Operations Corporation, licensed to Better Homes and Gardens Real Estate LLC and used with permission. Better Homes and Gardens Real Estate LLC fully supports the principles of the Fair Housing Act and the Equal Opportunity Act. Listing information is deemed reliable but is not guaranteed accurate.
Each office is independently owned and operated.
Any services or products provided by third parties are not provided by, affiliated with or related to Better Homes and Gardens Real Estate LLC, or its affiliated companies.