
773 Holly Cir, Harleysville, PA 19438
Local realty services provided by:Better Homes and Gardens Real Estate Realty Connect
773 Holly Cir,Harleysville, PA 19438
$689,000
- 5 Beds
- 5 Baths
- 3,084 sq. ft.
- Single family
- Pending
Listed by: lesley barbosa, silvio barbosa
Office: bhhs keystone properties
MLS#:PAMC2187112
Source:BRIGHTMLS
Price summary
- Price:$689,000
- Price per sq. ft.:$223.41
About this home
Welcome to 773 Holly Circle, located on a quiet cul-de-sac in desirable Harleysville! Owners have added over 500 square feet of additional living space, providing a spacious and flexible layout.
Home offers a beautiful sunroom, featuring tile flooring, skylights, and recessed lighting, creating a bright, inviting space to relax or entertain year-round. Adjacent to the sunroom is a versatile bonus room that can serve as a formal dining room, home office, playroom, or additional living area.
The updated kitchen blends style and functionality while flowing into the home’s living spaces. Kitchen leads to dining space and a step down to family room which offers a gas fireplace and built in cabinets. Large laundry room, 2 car garage and living room on this level. Upstairs, an addition expands the home with a generously sized bonus room featuring a cozy gas fireplace and a full bath, offering possibilities as a primary suite,family room, or private home office. Four additional bedrooms, one primary bedroom with full bath and 3 additional rooms, 2 offering added shelving.
Step outside and enjoy your own private backyard oasis surrounded by beautiful, mature landscaping. Three sliding glass doors provide seamless access to the backyard—two opening onto the deck and one leading to the pool area—making indoor and outdoor entertaining effortless.
Basement is very spacious with large crawl space and storage area. In addition you have several other rooms that can be used for an in home gym, office or living space.
With its thoughtful additions, updated kitchen, sunroom, beautiful landscaping, and peaceful cul-de-sac location, 773 Holly Circle offers the perfect combination of comfort, functionality, and outdoor enjoyment.
Great location, close to shopping, restaurants, turnpike, parks and trails....
Contact an agent
Home facts
- Year built:1985
- Subdivision & Development:HARLEYSVILLE
- Listing ID #:PAMC2187112
- Added:45 day(s) ago
- Updated:August 24, 2026 at 08:24 AM
Rooms and interior
- Bedrooms:5
- Total bathrooms:5
- Full bathrooms:3
- Half bathrooms:2
- Dining Description:Dining Room
- Bedroom Description:Primary Bedroom
- Basement:Yes
- Basement Description:Full
- Living area:3,084 sq. ft.
Heating and cooling
- Cooling:Central A/C
- Heating:Forced Air, Natural Gas
Structure and exterior
- Year built:1985
- Building area:3,084 sq. ft.
- Lot area:0.61 Acres
- Architectural Style:Colonial
- Construction Materials:Aluminum Siding
- Foundation Description:Block, Crawl Space
- Levels:2 Stories
Utilities
- Water:Public
- Sewer:Public Sewer
Finances and disclosures
- Price:$689,000
- Price per sq. ft.:$223.41
- Tax amount:$9,673 (2026)
Features and amenities
- Laundry features:Laundry
Parking
- Parking description:Attached Garage, Inside Access
- Garage:Yes
- Garage spaces:2
New listings near 773 Holly Cir
- Coming SoonOpen Sat, 12 to 2pm
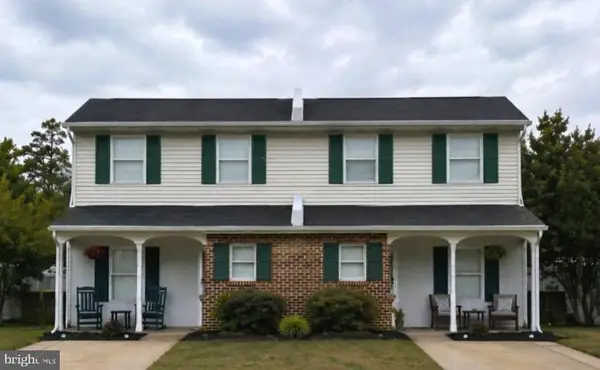 $425,000Coming Soon4 beds 3 baths1,868 sq. ft.
2021 Easter Ave, HARLEYSVILLE, PA 19438
MLS# PAMC2192132Listed by: RE/MAX CENTRE REALTORS - New
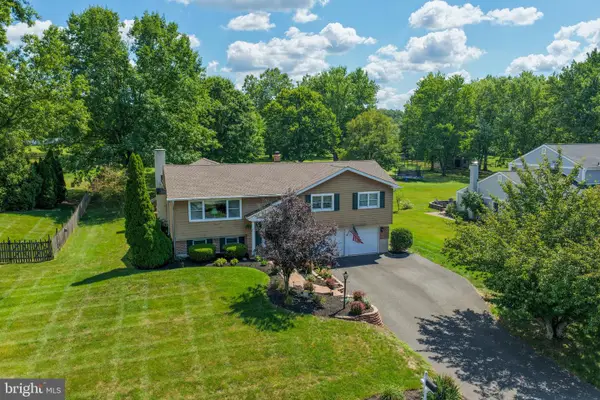 $599,900Active3 beds 3 baths2,600 sq. ft.
126 Surrey Ln, HARLEYSVILLE, PA 19438
MLS# PAMC2191370Listed by: IRON VALLEY REAL ESTATE LEGACY - New
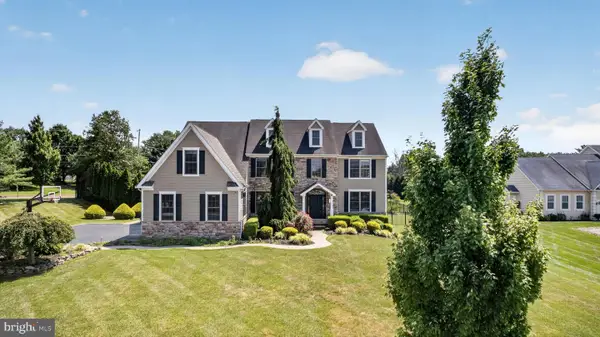 $1,400,000Active5 beds 6 baths5,237 sq. ft.
200 Fairway Ct, HARLEYSVILLE, PA 19438
MLS# PAMC2190550Listed by: COMPASS PENNSYLVANIA, LLC - New
 $575,000Active3 beds 2 baths1,689 sq. ft.
1903 Parkside Ln, HARLEYSVILLE, PA 19438
MLS# PAMC2191670Listed by: CG REALTY, LLC 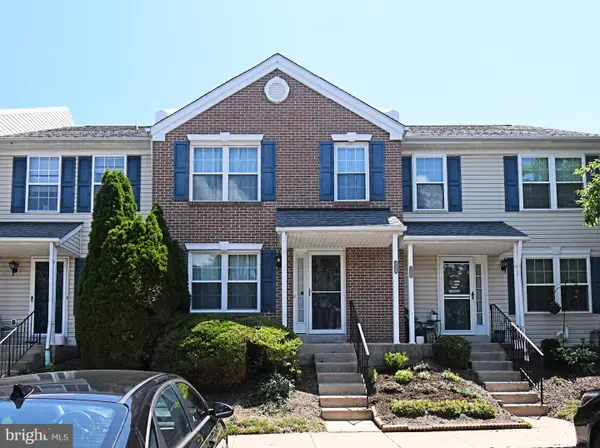 $339,900Pending2 beds 2 baths1,200 sq. ft.
112 Durham Ct, HARLEYSVILLE, PA 19438
MLS# PAMC2190726Listed by: KELLER WILLIAMS REAL ESTATE-MONTGOMERYVILLE- Open Wed, 5 to 7pmNew
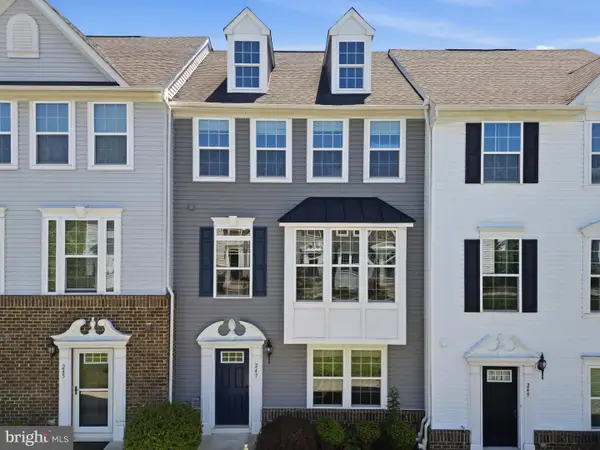 $465,000Active3 beds 3 baths1,900 sq. ft.
247 Madison Ln, HARLEYSVILLE, PA 19438
MLS# PAMC2185822Listed by: COMPASS PENNSYLVANIA, LLC - New
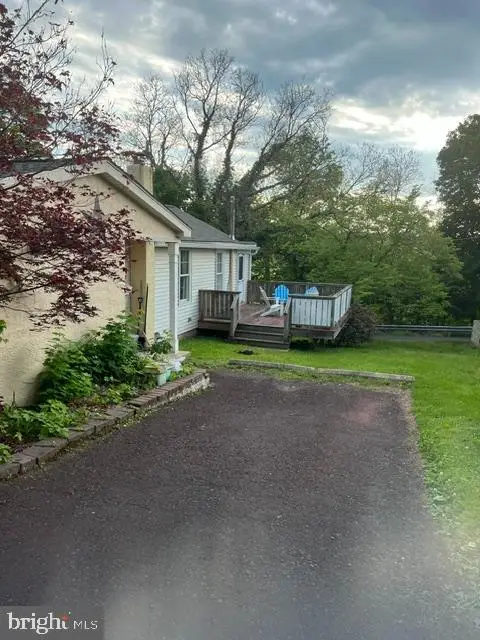 $275,000Active2 beds 1 baths924 sq. ft.
1787 Hendricks Rd, HARLEYSVILLE, PA 19438
MLS# PAMC2191326Listed by: REAL ESTATE EXCEL-PERKASIE  $350,000Pending3 beds 3 baths1,703 sq. ft.
301 Bunker Hill Rd #condo 189, HARLEYSVILLE, PA 19438
MLS# PAMC2190720Listed by: KELLER WILLIAMS REAL ESTATE -EXTON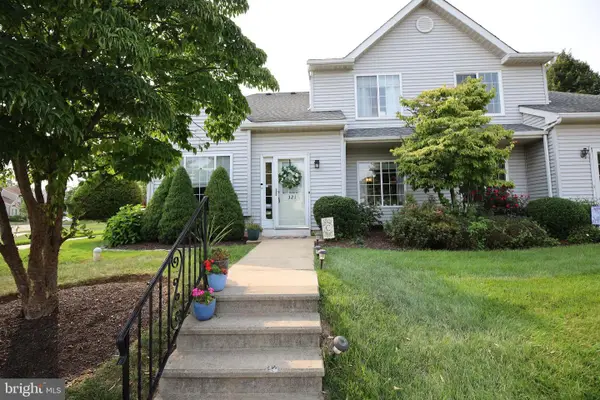 $327,000Active2 beds 2 baths1,583 sq. ft.
321 Wind Ripple Ct, HARLEYSVILLE, PA 19438
MLS# PAMC2189438Listed by: EXP REALTY, LLC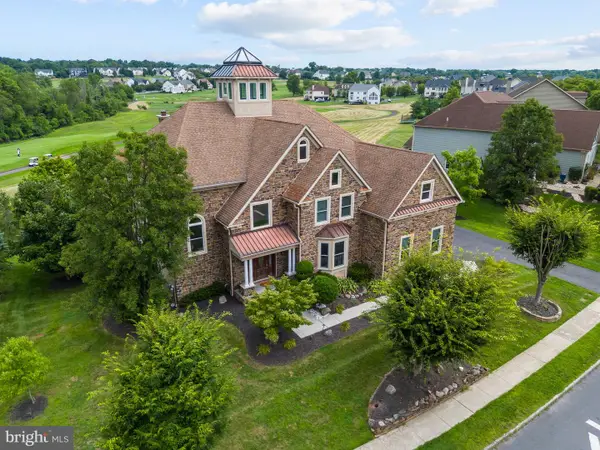 $1,275,000Pending5 beds 5 baths8,289 sq. ft.
535 Championship Dr, HARLEYSVILLE, PA 19438
MLS# PAMC2190534Listed by: INNOVATE REAL ESTATE


Protect your home and budget from life's surprises with an Assurant Home Warranty, backed by a partner that supports you through every step of homeownership. Explore Plans.
© 2026 Better Homes and Gardens Real Estate LLC. An Anywhere Real Estate company. All rights reserved. Better Homes and Gardens® Real Estate is a registered trademark owned by Meredith Operations Corporation, licensed to Better Homes and Gardens Real Estate LLC and used with permission. Better Homes and Gardens Real Estate LLC fully supports the principles of the Fair Housing Act and the Equal Opportunity Act. Listing information is deemed reliable but is not guaranteed accurate.
Each office is independently owned and operated.
Any services or products provided by third parties are not provided by, affiliated with or related to Better Homes and Gardens Real Estate LLC, or its affiliated companies.