
869 Laurel Ln, Harleysville, PA 19438
Local realty services provided by:Better Homes and Gardens Real Estate Murphy & Co.
869 Laurel Ln,Harleysville, PA 19438
$600,000
- 4 Beds
- 3 Baths
- 2,082 sq. ft.
- Single family
- Active
Listed by: mariel a gniewoz, ryan godshall
Office: keller williams real estate-montgomeryville
MLS#:PAMC2197464
Source:BRIGHTMLS
Price summary
- Price:$600,000
- Price per sq. ft.:$288.18
About this home
Welcome home! This spacious 4-bedroom, 2.5-bath home offers a comfortable and inviting layout with plenty of natural light throughout. The eat-in kitchen features Corian countertops, a pantry, electric cooking, and access to the adjoining living spaces. The family room is highlighted by a vaulted ceiling and a wood-burning fireplace with brick surround, while sliding glass doors lead to the rear patio—perfect for outdoor entertaining. The formal dining room features a bow window and chair rail, and the bright, spacious living room provides additional room to gather and relax. The primary bedroom offers double closets and a private full bath with a walk-in shower and tile flooring. Three additional bedrooms share a full hall bath featuring a tub/shower combination and tile flooring. Additional features include convenient main-floor laundry with utility sink, access to the attached 2-car garage, a powder room, fresh interior paint, new carpeting, and new kitchen appliances including the stove, microwave, and dishwasher. With its spacious floor plan, inviting family room, and easy access to the rear patio, this home is ready for its next owner and is easy to show and ready to go!!...
Contact an agent
Home facts
- Year built:1974
- Subdivision & Development:NONE AVAILABLE
- Listing ID #:PAMC2197464
- Added:1 day(s) ago
- Updated:October 14, 2026 at 03:59 PM
Rooms and interior
- Bedrooms:4
- Total bathrooms:3
- Full bathrooms:2
- Half bathrooms:1
- Dining Description:Dining Area
- Bathrooms Description:Primary Bath(s)
- Kitchen Description:Built-In Microwave, Carpet, Kitchen - Eat-In, Oven/Range - Electric, Pantry, Stainless Steel Appliances
- Bedroom Description:Carpet
- Basement:Yes
- Basement Description:Unfinished
- Living area:2,082 sq. ft.
Heating and cooling
- Cooling:Central A/C
- Heating:Central, Oil
Structure and exterior
- Year built:1974
- Building area:2,082 sq. ft.
- Lot area:0.69 Acres
- Architectural Style:Colonial
- Construction Materials:Brick, Vinyl Siding
- Exterior Features:Patio(s)
- Foundation Description:Block
- Levels:2 Stories
Utilities
- Water:Public
- Sewer:Public Sewer
Finances and disclosures
- Price:$600,000
- Price per sq. ft.:$288.18
- Tax amount:$7,289 (2026)
Features and amenities
- Laundry features:Dryer, Washer
- Amenities:Carpet, Exposed Beams, Humidifer
Parking
- Parking description:Attached Garage, Garage - Front Entry, Garage Door Opener, Inside Access
- Garage:Yes
- Garage spaces:2
New listings near 869 Laurel Ln
- Coming Soon
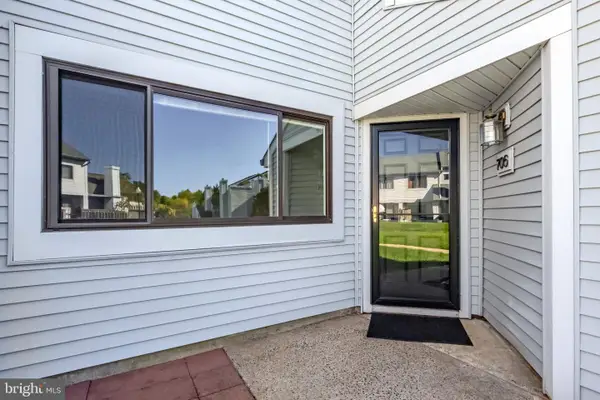 $324,900Coming Soon3 beds 2 baths1,581 sq. ft.
Address Withheld By Seller, HARLEYSVILLE, PA 19438
MLS# PAMC2196580Listed by: BHHS FOX & ROACH-HAVERFORD - Coming SoonOpen Sat, 1 to 3pm
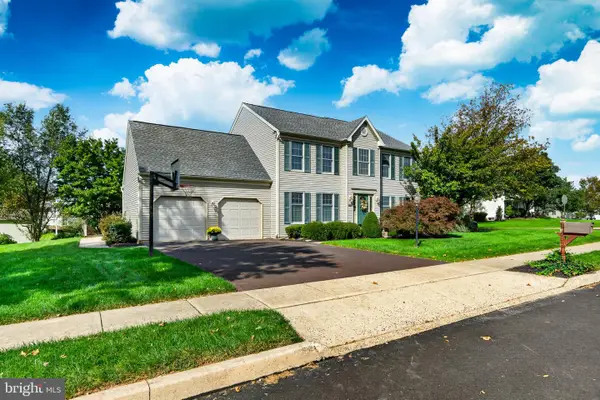 $719,900Coming Soon4 beds 3 baths2,988 sq. ft.
211 Green Bank Way, HARLEYSVILLE, PA 19438
MLS# PAMC2197192Listed by: EXP REALTY, LLC - Coming SoonOpen Sat, 11am to 1pm
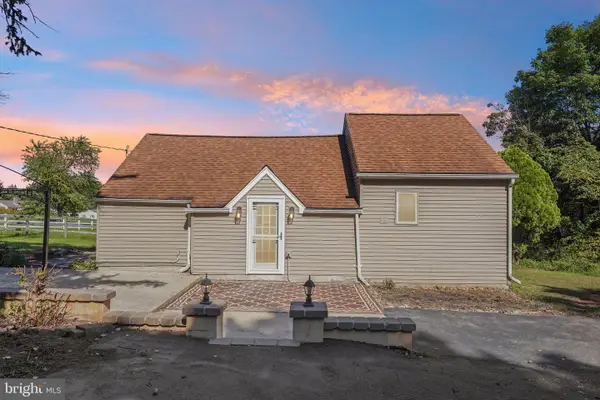 $275,000Coming Soon1 beds 1 baths805 sq. ft.
2362 Bergey Rd, HARLEYSVILLE, PA 19438
MLS# PAMC2192390Listed by: KELLER WILLIAMS REALTY GROUP - New
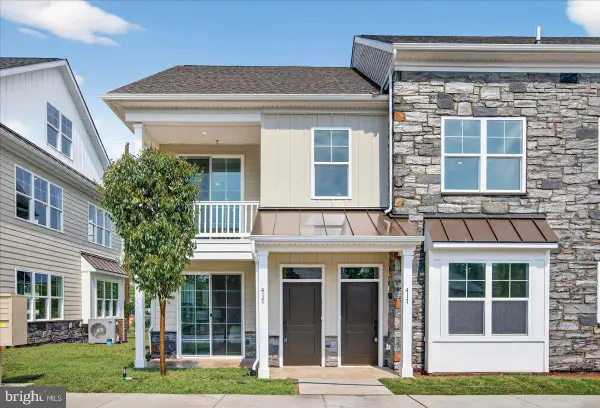 $415,000Active2 beds 2 baths1,510 sq. ft.
403 Isabelle Ct #101, HARLEYSVILLE, PA 19438
MLS# PAMC2197102Listed by: COLDWELL BANKER REALTY - New
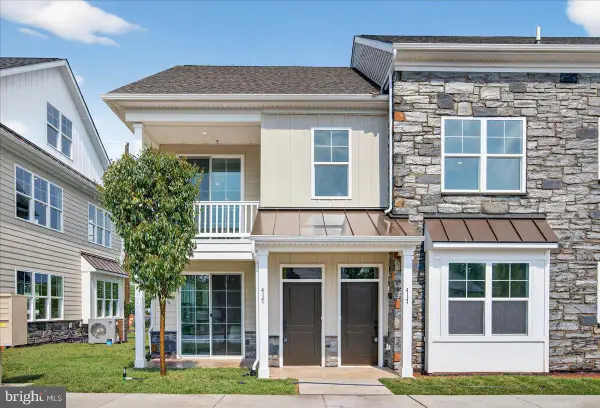 $420,000Active2 beds 2 baths1,510 sq. ft.
403 Isabelle Ct #201, HARLEYSVILLE, PA 19438
MLS# PAMC2197100Listed by: COLDWELL BANKER REALTY 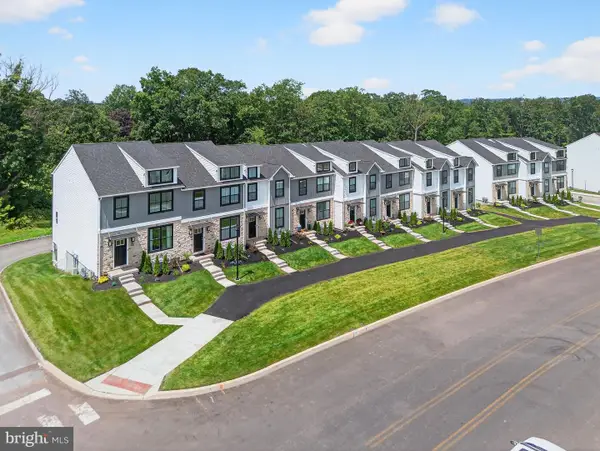 $549,900Active3 beds 4 baths2,006 sq. ft.
628 Oak Dr #1-1, HARLEYSVILLE, PA 19438
MLS# PAMC2194162Listed by: RUDY AMELIO REAL ESTATE- New
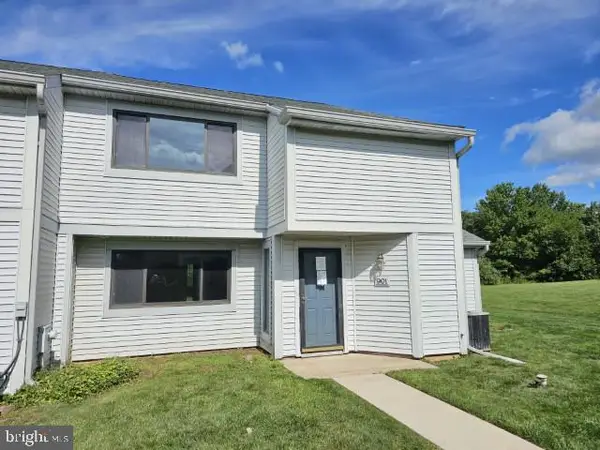 $300,000Active3 beds 3 baths1,830 sq. ft.
901 Continental Dr #condo 228, HARLEYSVILLE, PA 19438
MLS# PAMC2196816Listed by: MLS DIRECT - New
 $600,000Active3 beds 3 baths1,782 sq. ft.
3 Linden Way, HARLEYSVILLE, PA 19438
MLS# PAMC2195998Listed by: LONG & FOSTER REAL ESTATE, INC. 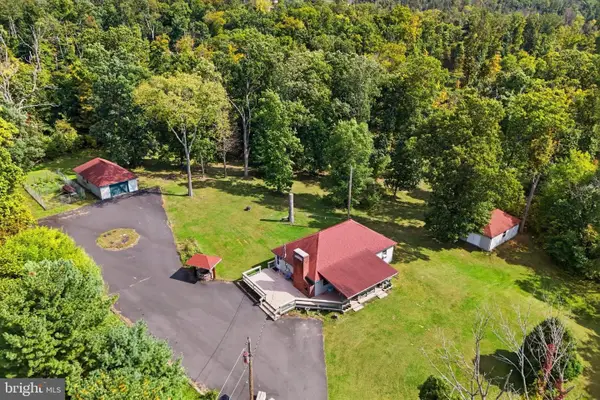 $450,000Pending3 beds 1 baths1,152 sq. ft.
2070 Hendricks Station Rd #, HARLEYSVILLE, PA 19438
MLS# PAMC2195988Listed by: KELLER WILLIAMS REALTY GROUP


Protect your home and budget from life's surprises with an Assurant Home Warranty, backed by a partner that supports you through every step of homeownership. Explore Plans.
© 2026 Better Homes and Gardens Real Estate LLC. An Anywhere Real Estate company. All rights reserved. Better Homes and Gardens® Real Estate is a registered trademark owned by Meredith Operations Corporation, licensed to Better Homes and Gardens Real Estate LLC and used with permission. Better Homes and Gardens Real Estate LLC fully supports the principles of the Fair Housing Act and the Equal Opportunity Act. Listing information is deemed reliable but is not guaranteed accurate.
Each office is independently owned and operated.
Any services or products provided by third parties are not provided by, affiliated with or related to Better Homes and Gardens Real Estate LLC, or its affiliated companies.