
880 Cressman Rd, Harleysville, PA 19438
Local realty services provided by:Better Homes and Gardens Real Estate GSA Realty
880 Cressman Rd,Harleysville, PA 19438
$1,300,000
- 4 Beds
- 4 Baths
- 3,385 sq. ft.
- Single family
- Active
Listed by: ronald k woytowich
Office: coldwell banker realty
MLS#:PAMC2194754
Source:BRIGHTMLS
Price summary
- Price:$1,300,000
- Price per sq. ft.:$384.05
About this home
Custom Victorian-style home built in 1998, located on a 7.44-acre parcel in Lower Salford Township, and served by the Souderton Area School District. The location is minutes from the PA Turnpike at the Lansdale Interchange and a short drive to Skippack Village, with a nice variety of restaurants and shops. Potential for subdivision, or let it remain as a larger, more secluded parcel. This 4-bedroom, 3.5 Bath home offers Victorian-style architecture with modern, contemporary interior features and conveniences. The home has public water and an on-site septic system. The home is ready for your own personal updates and design ideas. The long driveway is banked by heavy foliage on both sides as you enter the property from Cressman Road.
A large paved circular driveway provides easy access to both the front entrance and the side-entry garage. A dense treeline surrounds the homesite clearing with nice open areas in the rear of the property for outdoor living space. The two-story entry foyer offers access to the front stairway and the main living areas. Adjacent to the foyer on the right are the living room and dining room. areas. The dining room offers access to both the deck and the screened porch. The kitchen, with an electric cooktop and oven, spans the rear of the home and offers an oversized island for dining or food prep. The family room with cathedral ceilings is adjacent to the kitchen. The family room features a wood-burning fireplace and a coal and wood-burning stove. A rear deck overlooks the backyard area and is accessed from the kitchen. A rear staircase in the family room offers secondary access to the second floor. A first-floor bedroom with in-room access to the first-floor full bath, plus a mudroom leading to the 3-car garage, complete the first floor.
Upstairs, you will find a large, unique primary suite that spans front to back on the right side of the home. The primary suite features a spacious walk-up loft accessed from a spiral staircase, a propane fireplace, and a large walk-in closet. The primary bath features a stall shower with glass block walls and a large soaking tub. Down the hall, you will find two secondary bedrooms and the hall bath, with an attached laundry room. An attic area over the garage is accessible from the laundry room and offers a more finished storage space.
The partially finished walk-out basement offers a large open, flexible space for many uses. It features a laminate floor. A half bath and two unfinished rooms for storage and the home’s mechanical systems are located in the basement. Two outbuildings and a fenced area could be used as a play area or for chickens or other small livestock. The home features a solar panel system with approximately 10 years left on the transferable agreement. Interior photos coming soon! Please do not enter the driveway without a scheduled appointment....
Contact an agent
Home facts
- Year built:1998
- Subdivision & Development:NONE AVAILABLE
- Listing ID #:PAMC2194754
- Added:3 day(s) ago
- Updated:September 21, 2026 at 01:58 PM
Rooms and interior
- Bedrooms:4
- Total bathrooms:4
- Full bathrooms:3
- Half bathrooms:1
- Flooring:Laminated, Tile/Brick, Wood
- Bathrooms Description:Bathroom 1, Bathroom 2, Bathroom 3, Primary Bathroom
- Kitchen Description:Dishwasher, Oven - Self Cleaning, Oven - Wall, Refrigerator
- Bedroom Description:Primary Bedroom
- Basement:Yes
- Basement Description:Daylight, Full, Heated, Partially Finished, Walkout Level, Windows
- Living area:3,385 sq. ft.
Heating and cooling
- Cooling:Central A/C
- Heating:Baseboard - Hot Water, Coal, Oil, Solar
Structure and exterior
- Year built:1998
- Building area:3,385 sq. ft.
- Lot area:7.44 Acres
- Lot Features:Suburban
- Architectural Style:Contemporary, Victorian
- Construction Materials:Vinyl Siding
- Exterior Features:Deck(s), Outbuilding(s), Porch(es), Screened
- Foundation Description:Block
- Levels:2 Stories
Utilities
- Water:Public
- Sewer:On Site Septic
Finances and disclosures
- Price:$1,300,000
- Price per sq. ft.:$384.05
- Tax amount:$12,526 (2026)
Features and amenities
- Laundry features:Dryer, Laundry, Washer
- Amenities:200+ Amp Service
Parking
- Parking description:Attached Garage, Garage - Side Entry, Garage Door Opener, Inside Access
- Garage:Yes
- Garage spaces:3
New listings near 880 Cressman Rd
- Coming Soon
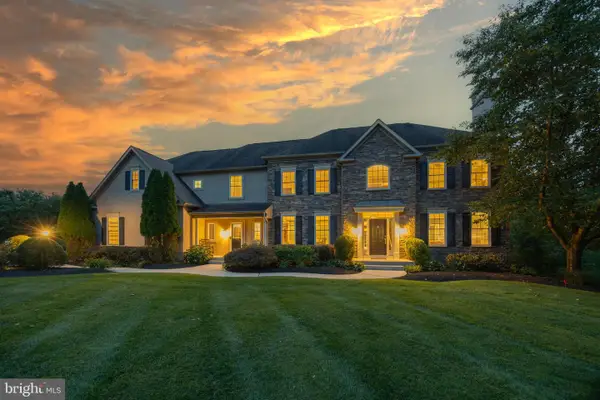 $1,350,000Coming Soon5 beds 5 baths6,023 sq. ft.
572 Store Rd #, HARLEYSVILLE, PA 19438
MLS# PAMC2193218Listed by: BHHS FOX & ROACH-COLLEGEVILLE - Coming SoonOpen Fri, 4 to 6pm
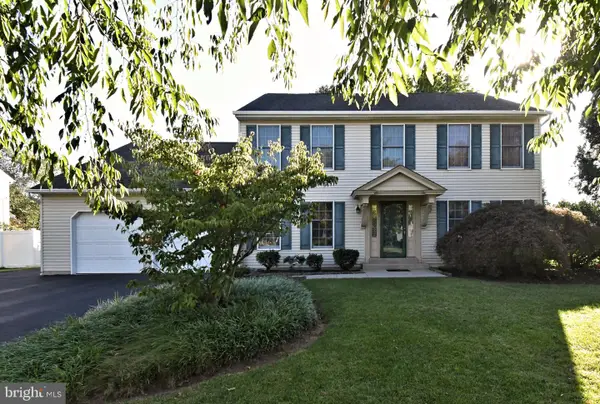 $699,000Coming Soon4 beds 3 baths3,282 sq. ft.
553 Paterno Dr, HARLEYSVILLE, PA 19438
MLS# PAMC2194360Listed by: RE/MAX LEGACY 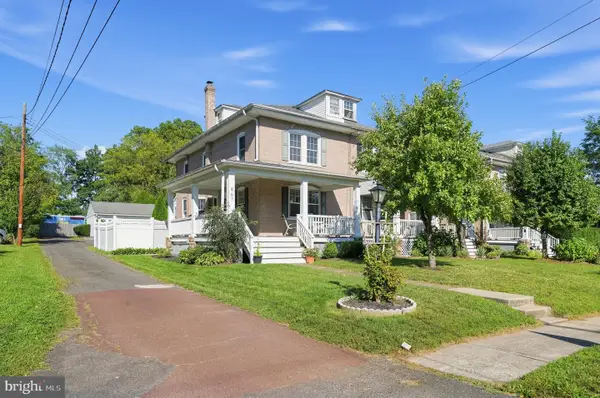 $389,900Pending3 beds 2 baths1,771 sq. ft.
867 Main St, HARLEYSVILLE, PA 19438
MLS# PAMC2194738Listed by: HOMESTARR REALTY- New
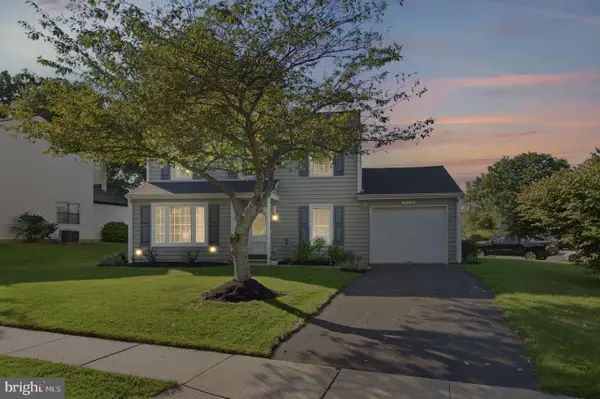 $475,000Active3 beds 2 baths1,636 sq. ft.
316 Stormfield Dr, HARLEYSVILLE, PA 19438
MLS# PAMC2193512Listed by: KELLER WILLIAMS REAL ESTATE-BLUE BELL 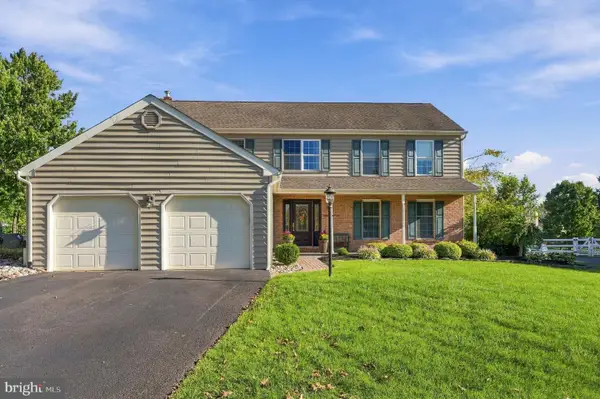 $750,000Pending4 beds 3 baths3,256 sq. ft.
39 Saratoga Ln, HARLEYSVILLE, PA 19438
MLS# PAMC2194528Listed by: KELLER WILLIAMS REAL ESTATE-MONTGOMERYVILLE- New
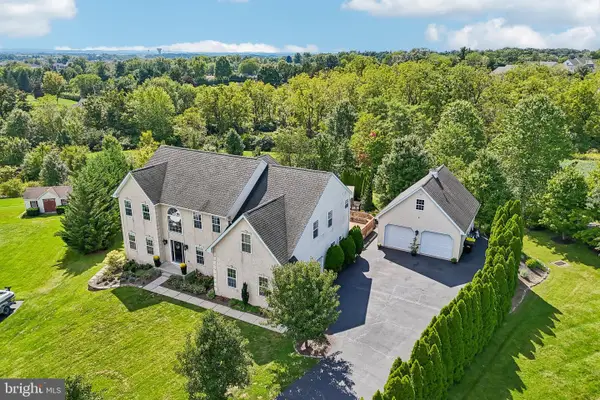 $924,900Active5 beds 4 baths4,507 sq. ft.
653 Truman Ct #, HARLEYSVILLE, PA 19438
MLS# PAMC2193932Listed by: REDFIN CORPORATION  $389,900Active2 beds 3 baths1,880 sq. ft.
416 Calverton Ct #, HARLEYSVILLE, PA 19438
MLS# PAMC2193178Listed by: CENTURY 21 ADVANTAGE GOLD-TRAPPE- New
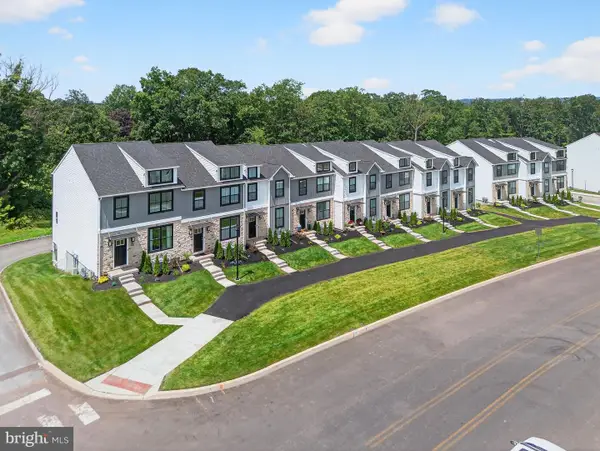 $549,900Active3 beds 4 baths2,006 sq. ft.
628 Oak Dr #1-1, HARLEYSVILLE, PA 19438
MLS# PAMC2194162Listed by: RUDY AMELIO REAL ESTATE - New
 $330,000Active3 beds 3 baths1,830 sq. ft.
607 Freedom Cir #328, HARLEYSVILLE, PA 19438
MLS# PAMC2193844Listed by: BHHS FOX & ROACH-JENKINTOWN


Protect your home and budget from life's surprises with an Assurant Home Warranty, backed by a partner that supports you through every step of homeownership. Explore Plans.
© 2026 Better Homes and Gardens Real Estate LLC. An Anywhere Real Estate company. All rights reserved. Better Homes and Gardens® Real Estate is a registered trademark owned by Meredith Operations Corporation, licensed to Better Homes and Gardens Real Estate LLC and used with permission. Better Homes and Gardens Real Estate LLC fully supports the principles of the Fair Housing Act and the Equal Opportunity Act. Listing information is deemed reliable but is not guaranteed accurate.
Each office is independently owned and operated.
Any services or products provided by third parties are not provided by, affiliated with or related to Better Homes and Gardens Real Estate LLC, or its affiliated companies.