
1304 Cherrington Dr, Harrisburg, PA 17110
Local realty services provided by:Better Homes and Gardens Real Estate Cassidon Realty
1304 Cherrington Dr,Harrisburg, PA 17110
$144,900
- 1 Beds
- 1 Baths
- 806 sq. ft.
- Condominium
- Active
Listed by: joette m. swartz
Office: re/max realty select
MLS#:PADA2065154
Source:BRIGHTMLS
Price summary
- Price:$144,900
- Price per sq. ft.:$179.78
About this home
CONVENIENT EASY LIVING IN THIS 1ST FLOOR 1 BEDROOM 1 BATH CONDO WITH PRIVATE OUTDOOR PATIO AND CENTRAL AIR AND OFF STREET PARKING. AVAILABLE NOV. 7th. ALL APPLICANCES INCLUDED-FRIDGE, ELEC RANGE, DISHWASHER, MICROWAVE, WASHER & DRYER. QUICK EASY ACCESS TO I-81 AND WIDENER LAW SCHOOL. PARKING IS NOT ASSIGNED, FIRST COME FIRST SERVE.
Contact an agent
Home facts
- Year built:1998
- Subdivision & Development:CHERRINGTON
- Listing ID #:PADA2065154
- Added:1 day(s) ago
- Updated:October 14, 2026 at 10:12 AM
Rooms and interior
- Bedrooms:1
- Total bathrooms:1
- Full bathrooms:1
- Rooms Total:5
- Flooring:Carpet, Vinyl
- Dining Description:Combination Kitchen/Dining, Dining Room
- Bathrooms Description:Bathroom 1
- Kitchen Description:Carpet, Dishwasher, Microwave, Oven/Range - Electric, Recessed Lighting, Refrigerator
- Bedroom Description:Carpet, Walk In Closet(s)
- Living area:806 sq. ft.
Heating and cooling
- Cooling:Central A/C
- Heating:Electric, Heat Pump - Electric BackUp
Structure and exterior
- Roof:Asbestos Shingle
- Year built:1998
- Building area:806 sq. ft.
- Architectural Style:Contemporary
- Construction Materials:Frame
- Exterior Features:Patio(s), Sidewalks
- Foundation Description:Slab
- Levels:1 Story
Schools
- High school:SUSQUEHANNA TOWNSHIP
Utilities
- Water:Public
- Sewer:Public Sewer
Finances and disclosures
- Price:$144,900
- Price per sq. ft.:$179.78
- Tax amount:$2,632 (2026)
Features and amenities
- Laundry features:Dryer, Dryer In Unit, Laundry, Washer, Washer In Unit
- Amenities:200+ Amp Service, Cable TV Available, Carpet, Double Pane Windows, Electric Available, Insulated Windows, Phone Available, Recessed Lighting, Smoke Detector
Parking
- Parking description:Off Street, Parking Lot, Paved Parking
New listings near 1304 Cherrington Dr
- Coming Soon
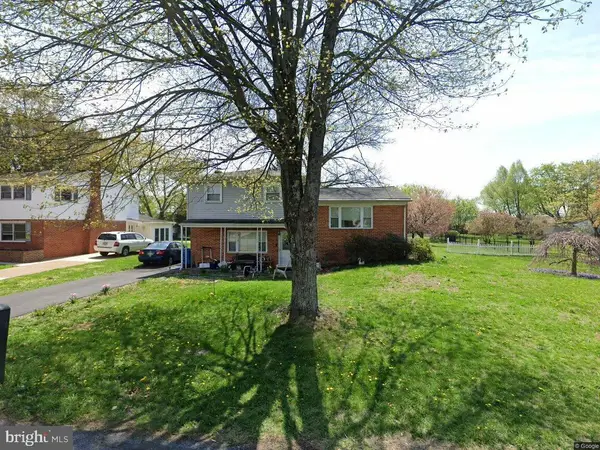 $349,900Coming Soon3 beds 2 baths1,700 sq. ft.
7037 Terrann Dr, HARRISBURG, PA 17112
MLS# PADA2065200Listed by: COLDWELL BANKER REALTY - Coming Soon
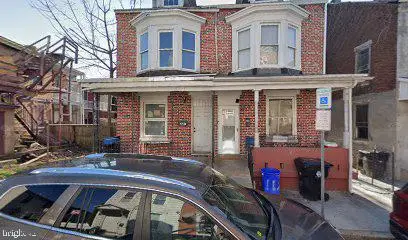 $73,000Coming Soon4 beds 1 baths1,430 sq. ft.
110 N Summit St, HARRISBURG, PA 17103
MLS# PADA2065194Listed by: KELLER WILLIAMS OF CENTRAL PA - Coming SoonOpen Sat, 10 to 11:30am
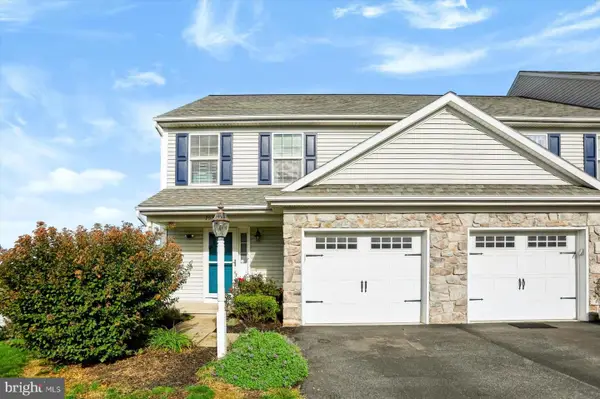 $295,000Coming Soon3 beds 3 baths1,464 sq. ft.
753 Winding Ln, HARRISBURG, PA 17111
MLS# PADA2065102Listed by: RE/MAX 1ST ADVANTAGE - Coming Soon
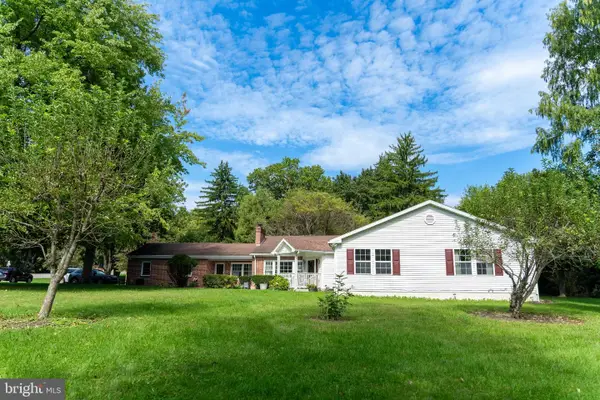 $475,000Coming Soon7 beds 4 baths3,663 sq. ft.
1601 Colonial Rd, HARRISBURG, PA 17112
MLS# PADA2065164Listed by: GHIMIRE HOMES - Coming Soon
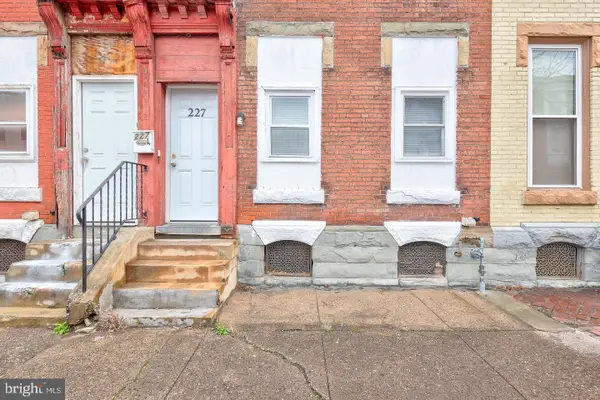 $125,000Coming Soon5 beds 2 baths2,184 sq. ft.
227 Hummel St, HARRISBURG, PA 17104
MLS# PADA2065146Listed by: IRON VALLEY REAL ESTATE OF CENTRAL PA - Coming SoonOpen Sat, 10am to 12pm
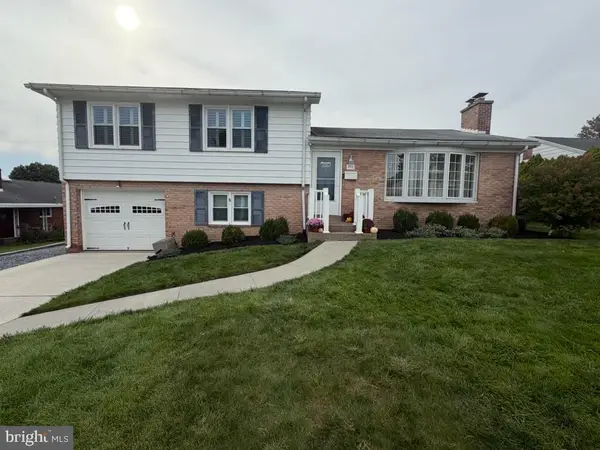 $364,900Coming Soon4 beds 2 baths1,669 sq. ft.
416 Berryhill Rd, HARRISBURG, PA 17109
MLS# PADA2064862Listed by: KELLER WILLIAMS OF CENTRAL PA - Coming Soon
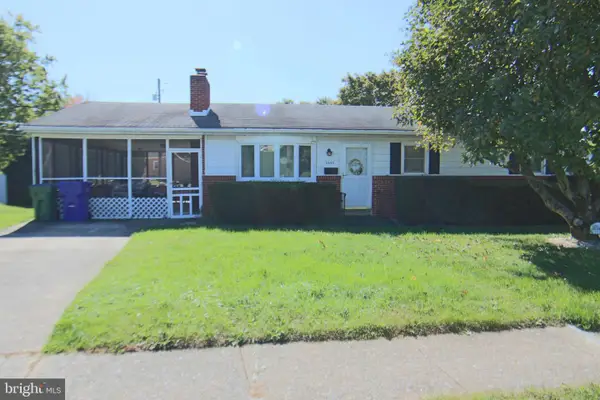 $239,900Coming Soon3 beds 2 baths1,820 sq. ft.
3335 Trinity Rd, HARRISBURG, PA 17109
MLS# PADA2064750Listed by: RE/MAX REALTY SELECT - Coming SoonOpen Thu, 4 to 6pm
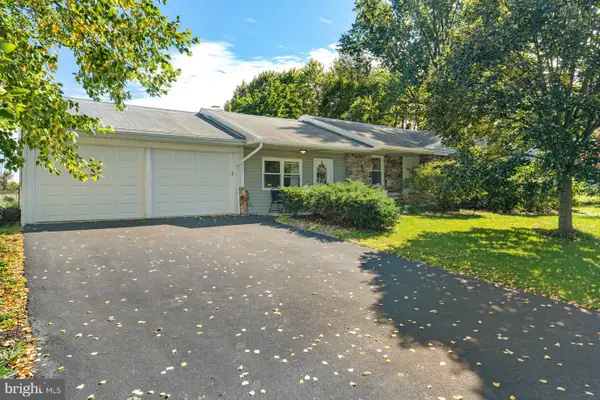 $295,000Coming Soon3 beds 2 baths1,795 sq. ft.
135 Florence Dr, HARRISBURG, PA 17112
MLS# PADA2064876Listed by: KELLER WILLIAMS REALTY - Coming SoonOpen Sat, 11am to 1pm
 $475,000Coming Soon4 beds 4 baths2,951 sq. ft.
509 Yale St, HARRISBURG, PA 17111
MLS# PADA2064948Listed by: REAL OF PENNSYLVANIA - Coming Soon
 $369,900Coming Soon3 beds 2 baths1,709 sq. ft.
2600 George St, HARRISBURG, PA 17109
MLS# PADA2064570Listed by: REAL OF PENNSYLVANIA


Protect your home and budget from life's surprises with an Assurant Home Warranty, backed by a partner that supports you through every step of homeownership. Explore Plans.
© 2026 Better Homes and Gardens Real Estate LLC. An Anywhere Real Estate company. All rights reserved. Better Homes and Gardens® Real Estate is a registered trademark owned by Meredith Operations Corporation, licensed to Better Homes and Gardens Real Estate LLC and used with permission. Better Homes and Gardens Real Estate LLC fully supports the principles of the Fair Housing Act and the Equal Opportunity Act. Listing information is deemed reliable but is not guaranteed accurate.
Each office is independently owned and operated.
Any services or products provided by third parties are not provided by, affiliated with or related to Better Homes and Gardens Real Estate LLC, or its affiliated companies.