
3335 Trinity Rd, Harrisburg, PA 17109
Local realty services provided by:Better Homes and Gardens Real Estate Realty Connect
3335 Trinity Rd,Harrisburg, PA 17109
$239,900
- 3 Beds
- 2 Baths
- 1,820 sq. ft.
- Single family
- Coming Soon
Listed by: tim b. clouser
Office: re/max realty select
MLS#:PADA2064750
Source:BRIGHTMLS
Price summary
- Price:$239,900
- Price per sq. ft.:$131.81
About this home
Perfect starter or investment property! With just a little work you can build quick equity. Susquehanna Manor three-bedroom rancher in need of cosmetics that is priced to move you! Located just off North Progress within minutes of I-81 and I-83 making travel in all direction simple and convenient. Home in need of cosmetics and has been discounted to sell fast! Living room with brick masonry fireplace, hardwood floors, eat-in kitchen with breakfast nook and pantry, full bath with tub shower and three bedrooms with carpet covered hardwood floors. Walk-out finished basement with half bath, large family room, laundry room with lots of built-in cabinets, updated 200-amp electric distribution box and mechanical room with storage area. Attached carport with removable seasonal screenings that allows the carport to be used as a screened in porch during the warmer months and will keep bad weather off you or your vehicle in the winter. Thermal replacement windows, central air conditioning and a storage area under carport that is accessible from rear yard. If you have good credit, there are numerous financing options available that can help you purchase with minimal down payment. Call now...
Contact an agent
Home facts
- Year built:1968
- Subdivision & Development:SUSQUEHANNA MANOR
- Listing ID #:PADA2064750
- Updated:October 13, 2026 at 01:41 PM
Rooms and interior
- Bedrooms:3
- Total bathrooms:2
- Full bathrooms:1
- Half bathrooms:1
- Flooring:Carpet, Hardwood, Luxury Vinyl Plank, Vinyl
- Bathrooms Description:Bathroom 1, Half Bath
- Kitchen Description:Breakfast Area, Pantry
- Bedroom Description:Entry Level Bedroom
- Basement:Yes
- Basement Description:Partially Finished, Walkout Level
- Living area:1,820 sq. ft.
Heating and cooling
- Cooling:Central A/C
- Heating:Forced Air, Oil
Structure and exterior
- Roof:Shingle
- Year built:1968
- Building area:1,820 sq. ft.
- Lot area:0.23 Acres
- Architectural Style:Ranch/Rambler
- Construction Materials:Aluminum Siding, Brick
- Foundation Description:Block
- Levels:1 Story
Schools
- High school:SUSQUEHANNA TOWNSHIP
- Middle school:SUSQUEHANNA TOWNSHIP
- Elementary school:SARA LINDEMUTH
Utilities
- Water:Public
- Sewer:Public Sewer
Finances and disclosures
- Price:$239,900
- Price per sq. ft.:$131.81
- Tax amount:$4,100 (2026)
Features and amenities
- Laundry features:Laundry
- Amenities:200+ Amp Service, Bar, Ceiling Fan(s), Replacement Windows
Parking
- Parking description:Attached Carport, Concrete Driveway
New listings near 3335 Trinity Rd
- Coming Soon
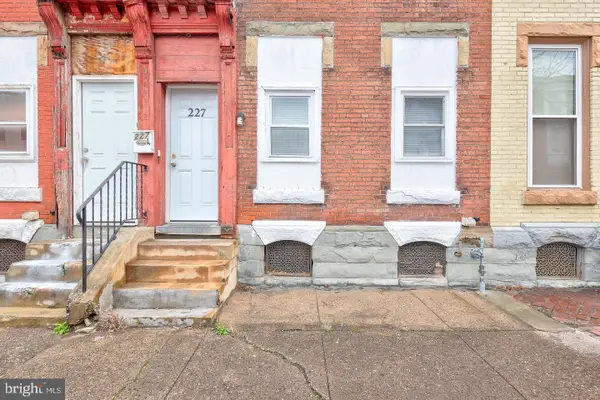 $125,000Coming Soon5 beds 2 baths2,184 sq. ft.
227 Hummel St, HARRISBURG, PA 17104
MLS# PADA2065146Listed by: IRON VALLEY REAL ESTATE OF CENTRAL PA - Coming Soon
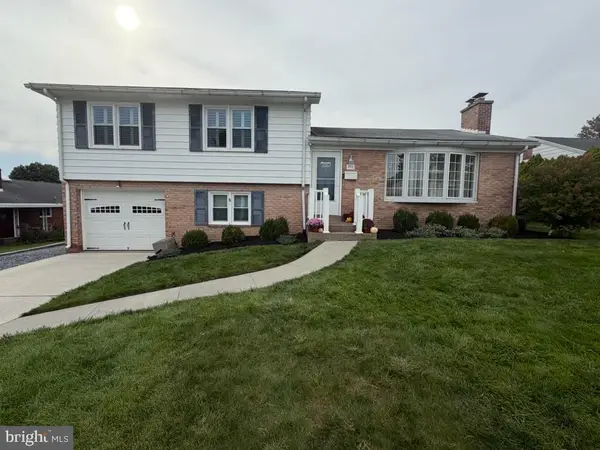 $364,900Coming Soon4 beds 2 baths1,669 sq. ft.
416 Berryhill Rd, HARRISBURG, PA 17109
MLS# PADA2064862Listed by: KELLER WILLIAMS OF CENTRAL PA - Coming Soon
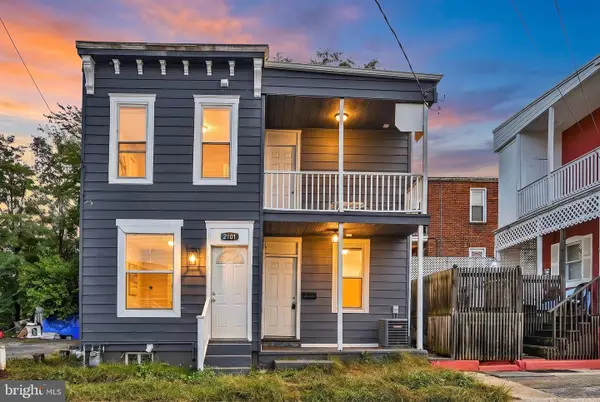 $125,000Coming Soon2 beds 2 baths648 sq. ft.
2101 Logan St, HARRISBURG, PA 17110
MLS# PADA2064916Listed by: BERKSHIRE HATHAWAY HOMESERVICES HOMESALE REALTY - Coming Soon
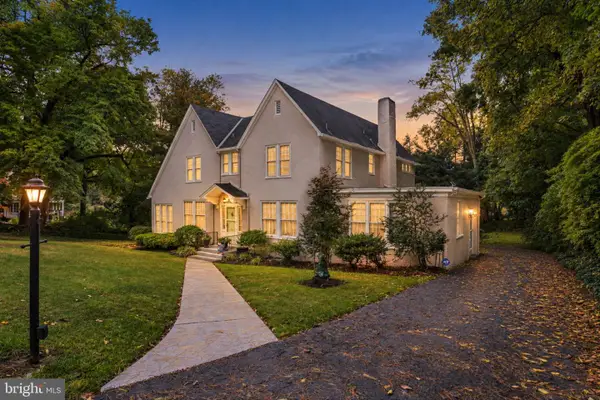 $460,000Coming Soon4 beds 3 baths3,796 sq. ft.
2203 Chestnut St, HARRISBURG, PA 17104
MLS# PADA2065016Listed by: JOY DANIELS REAL ESTATE GROUP, LTD - Coming SoonOpen Thu, 4 to 6pm
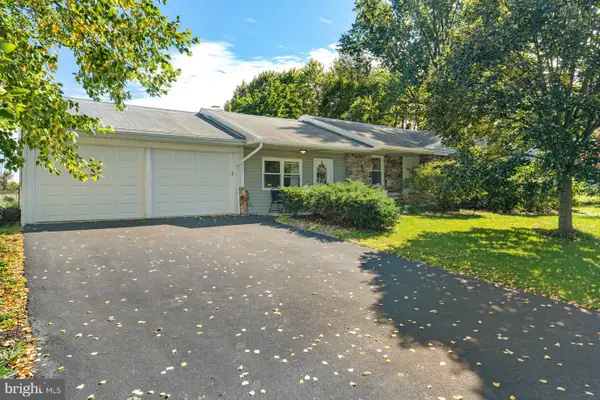 $295,000Coming Soon3 beds 2 baths1,795 sq. ft.
135 Florence Dr, HARRISBURG, PA 17112
MLS# PADA2064876Listed by: KELLER WILLIAMS REALTY - Coming SoonOpen Sat, 11am to 1pm
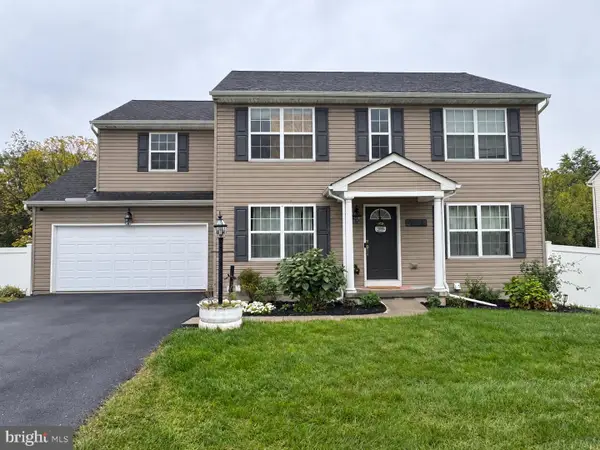 $475,000Coming Soon4 beds 4 baths2,951 sq. ft.
509 Yale St, HARRISBURG, PA 17111
MLS# PADA2064948Listed by: REAL OF PENNSYLVANIA - Coming Soon
 $369,900Coming Soon3 beds 2 baths1,709 sq. ft.
2600 George St, HARRISBURG, PA 17109
MLS# PADA2064570Listed by: REAL OF PENNSYLVANIA - Coming SoonOpen Sat, 12 to 2pm
 $354,500Coming Soon4 beds 3 baths1,852 sq. ft.
6200 Ann St, HARRISBURG, PA 17111
MLS# PADA2064416Listed by: KELLER WILLIAMS REALTY - Coming Soon
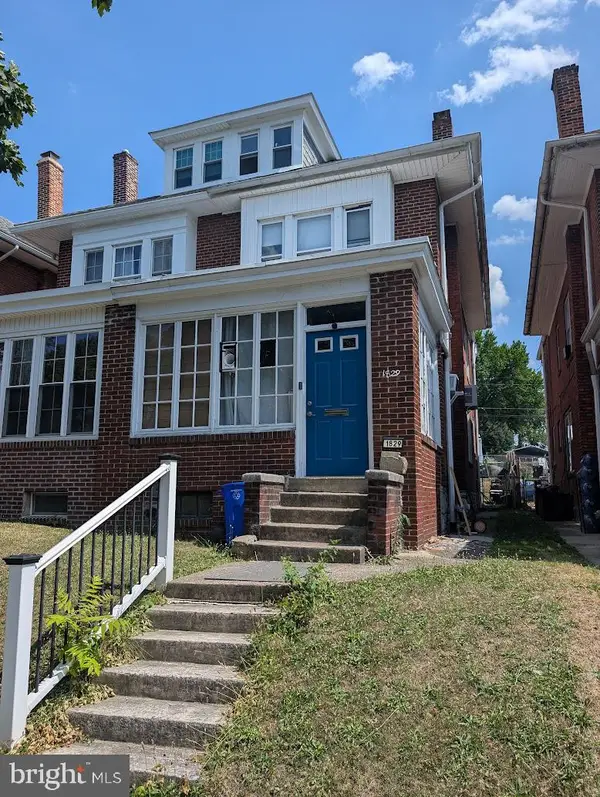 $130,000Coming Soon3 beds 2 baths1,613 sq. ft.
1829 State St, HARRISBURG, PA 17103
MLS# PADA2062012Listed by: HOWARD HANNA COMPANY-HARRISBURG


Protect your home and budget from life's surprises with an Assurant Home Warranty, backed by a partner that supports you through every step of homeownership. Explore Plans.
© 2026 Better Homes and Gardens Real Estate LLC. An Anywhere Real Estate company. All rights reserved. Better Homes and Gardens® Real Estate is a registered trademark owned by Meredith Operations Corporation, licensed to Better Homes and Gardens Real Estate LLC and used with permission. Better Homes and Gardens Real Estate LLC fully supports the principles of the Fair Housing Act and the Equal Opportunity Act. Listing information is deemed reliable but is not guaranteed accurate.
Each office is independently owned and operated.
Any services or products provided by third parties are not provided by, affiliated with or related to Better Homes and Gardens Real Estate LLC, or its affiliated companies.