
1330 Fox Hollow Dr, Harrisburg, PA 17113
Local realty services provided by:Better Homes and Gardens Real Estate Cassidon Realty
1330 Fox Hollow Dr,Harrisburg, PA 17113
$365,000
- 3 Beds
- 3 Baths
- 2,082 sq. ft.
- Single family
- Active
Listed by: david p giovanniello, broker
Office: for sale by owner plus, realtors
MLS#:PADA2065190
Source:BRIGHTMLS
Price summary
- Price:$365,000
- Price per sq. ft.:$175.31
About this home
This charming bi-level home, built in 2003, offers a perfect blend of comfort and style with approximately 2,082 square feet of thoughtfully designed living space. Featuring three spacious bedrooms and two-and-a-half bathrooms, the residence is ideal for those seeking a warm, inviting atmosphere and easy everyday living. Step inside to discover a traditional floor plan that flows seamlessly from room to room. The heart of the home is the eat-in kitchen, complete with upgraded countertops, full appliance package, a convenient custom pantry, and a dining area. Enjoy hosting special occasions in the formal dining room with family and friends while taking advantage of easy access to the enclosed porch with 6 windows overlooking the beautiful rear yard with hardscaping, paver patio and shed. The cozy living room is highlighted by cathedral ceilings and a large double window that fills the space with abundant natural light. The main floor also includes a primary bedroom with a large walk-in closet and direct access to a primary bathroom featuring a low-profile step-in shower. The second and third bedrooms are generously sized, each offering nice closets, ceiling fans, and convenient access to the main bathroom with a tub/shower combination. The lower level features a spacious family room warmed by a beautiful stone gas fireplace—perfect for relaxing and creating lasting memories. Off the family room is a half bathroom/laundry room combination, with the washer and dryer remaining. Throughout the home, a harmonious mix of carpet, hardwood, and vinyl flooring enhances the warmth and character, while recessed lighting and ceiling fans add both elegance and comfort. Walk-in closets provide ample storage. Outside, the landscaped 0.19-acre lot offers a serene outdoor space for gardening, play, or simply enjoying the surroundings. An attached two-car garage with opener and a paved driveway provide convenience. Located in the vibrant Chambers Woods community, the home is just a short distance from local parks and is well-connected, with commuter lots and an airport less than 10 miles away. A brand-new roof completes the thoughtful updates. With its modern amenities, comfortable layout, and community charm, this home is more than a property—it’s a place where memories are made and cherished....
Contact an agent
Home facts
- Year built:2003
- Subdivision & Development:CHAMBERS WOODS
- Listing ID #:PADA2065190
- Added:14 day(s) ago
- Updated:November 04, 2026 at 03:50 PM
Rooms and interior
- Bedrooms:3
- Total bathrooms:3
- Full bathrooms:2
- Half bathrooms:1
- Flooring:Carpet, Hardwood, Vinyl
- Dining Description:Dining Area, Dining Room, Formal/Separate Dining Room
- Bathrooms Description:Full Bath, Half Bath, Primary Bathroom
- Kitchen Description:Built-In Microwave, Carpet, Dishwasher, Disposal, Exhaust Fan, Kitchen - Eat-In, Kitchen - Table Space, Oven - Self Cleaning, Oven/Range - Electric, Pantry, Recessed Lighting, Refrigerator, Stainless Steel Appliances, Upgraded Countertops, Water Heater
- Bedroom Description:Carpet, Primary Bedroom, Walk In Closet(s)
- Living area:2,082 sq. ft.
Heating and cooling
- Cooling:Central A/C
- Heating:Electric, Heat Pump(s)
Structure and exterior
- Roof:Shingle
- Year built:2003
- Building area:2,082 sq. ft.
- Lot area:0.19 Acres
- Lot Features:Landscaping
- Architectural Style:Bi-level
- Construction Materials:Frame
- Exterior Features:Exterior Lighting, Patio(s)
- Foundation Description:Slab
- Levels:2 Stories
Schools
- High school:CENTRAL DAUPHIN EAST
- Middle school:SWATARA
- Elementary school:TRI-COMMUNITY
Utilities
- Water:Public
- Sewer:Public Sewer
Finances and disclosures
- Price:$365,000
- Price per sq. ft.:$175.31
- Tax amount:$5,273 (2026)
Features and amenities
- Laundry features:Dryer, Dryer - Electric, Dryer In Unit, Laundry, Washer, Washer In Unit
- Amenities:200+ Amp Service, Carpet, Ceiling Fan(s), Recessed Lighting
Parking
- Parking description:Attached Garage, Garage - Front Entry, Garage Door Opener, Paved Driveway
- Garage:Yes
- Garage spaces:2
New listings near 1330 Fox Hollow Dr
- Coming Soon
 $385,000Coming Soon4 beds 3 baths1,926 sq. ft.
332 Springhouse Rd, HARRISBURG, PA 17111
MLS# PADA2065844Listed by: HOWARD HANNA COMPANY-HARRISBURG - Coming Soon
 $59,500Coming Soon2 beds 2 baths960 sq. ft.
14 Meadow Run Pl, HARRISBURG, PA 17112
MLS# PADA2065834Listed by: NEXTHOME CAPITAL REALTY - Coming Soon
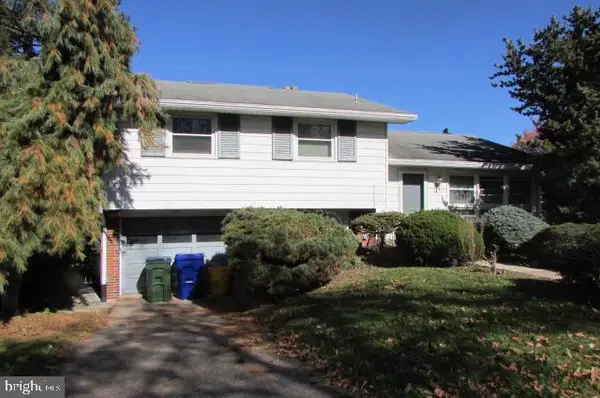 $259,900Coming Soon3 beds 3 baths1,992 sq. ft.
3502 Brookside Dr, HARRISBURG, PA 17109
MLS# PADA2065812Listed by: KELLER WILLIAMS OF CENTRAL PA - Coming SoonOpen Sat, 1 to 3pm
 $214,900Coming Soon2 beds 1 baths792 sq. ft.
4964 Berkley St, HARRISBURG, PA 17109
MLS# PADA2065604Listed by: HOWARD HANNA COMPANY-HARRISBURG - Coming Soon
 $1,595,000Coming Soon16 beds -- baths17,650 sq. ft.
3760 Montour St, HARRISBURG, PA 17111
MLS# PADA2064150Listed by: RE/MAX REALTY ASSOCIATES - Coming Soon
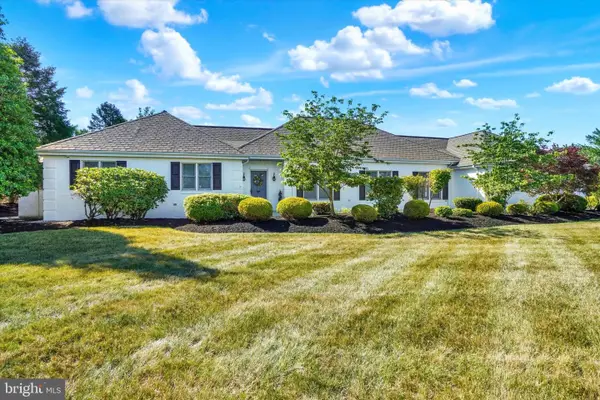 $699,000Coming Soon3 beds 4 baths2,892 sq. ft.
1631 Berkshire Ln, HARRISBURG, PA 17111
MLS# PADA2065792Listed by: JOY DANIELS REAL ESTATE GROUP, LTD - Coming SoonOpen Sun, 1 to 3pm
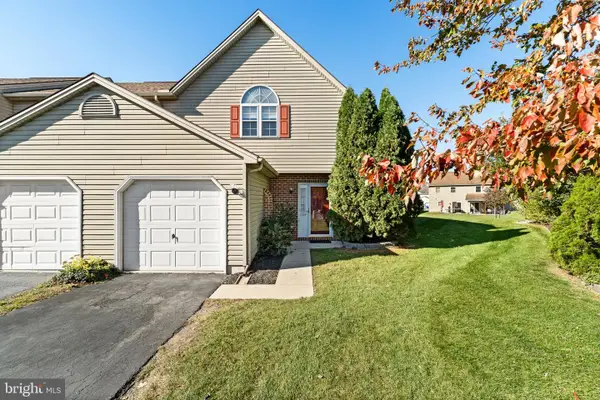 $245,000Coming Soon2 beds 3 baths1,308 sq. ft.
7224 Clearfield St, HARRISBURG, PA 17111
MLS# PADA2065754Listed by: KELLER WILLIAMS REALTY - Coming Soon
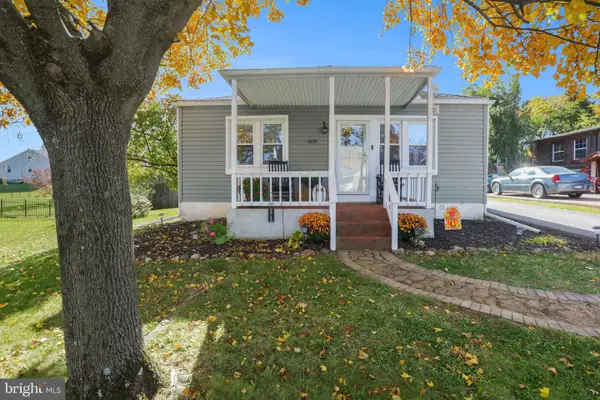 $239,900Coming Soon2 beds 1 baths1,144 sq. ft.
6115 Locust St, HARRISBURG, PA 17112
MLS# PADA2065778Listed by: RE/MAX REALTY SELECT - Coming SoonOpen Sat, 1 to 3pm
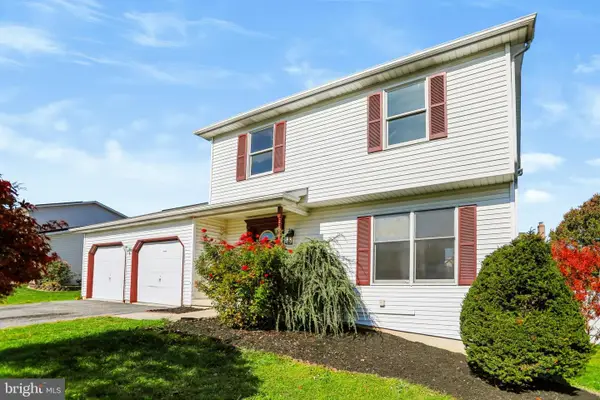 $330,000Coming Soon3 beds 2 baths1,560 sq. ft.
6196 Mifflin Ave, HARRISBURG, PA 17111
MLS# PADA2065634Listed by: INCH & CO. REAL ESTATE, LLC - Coming Soon
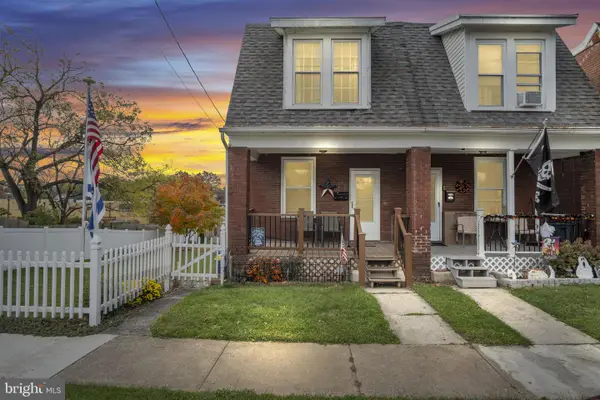 $219,900Coming Soon2 beds 2 baths1,251 sq. ft.
42 N 34th St, HARRISBURG, PA 17109
MLS# PADA2065668Listed by: COLDWELL BANKER REALTY


Protect your home and budget from life's surprises with an Assurant Home Warranty, backed by a partner that supports you through every step of homeownership. Explore Plans.
© 2026 Better Homes and Gardens Real Estate LLC. An Anywhere Real Estate company. All rights reserved. Better Homes and Gardens® Real Estate is a registered trademark owned by Meredith Operations Corporation, licensed to Better Homes and Gardens Real Estate LLC and used with permission. Better Homes and Gardens Real Estate LLC fully supports the principles of the Fair Housing Act and the Equal Opportunity Act. Listing information is deemed reliable but is not guaranteed accurate.
Each office is independently owned and operated.
Any services or products provided by third parties are not provided by, affiliated with or related to Better Homes and Gardens Real Estate LLC, or its affiliated companies.