
1459 Colonial Rd, Harrisburg, PA 17112
Local realty services provided by:Better Homes and Gardens Real Estate Valley Partners
1459 Colonial Rd,Harrisburg, PA 17112
$371,000
- 3 Beds
- 3 Baths
- - sq. ft.
- Single family
- Sold
Listed by: nancy henry
Office: keller williams realty
MLS#:PADA2060342
Source:BRIGHTMLS
Sorry, we are unable to map this address
Price summary
- Price:$371,000
About this home
✨ Set on a beautifully tree-lined .51-acre lot, this updated home offers the perfect balance of space, style, and convenience. Surrounded by mature landscaping and located just minutes from shopping, dining, golf courses, and major highways, the location makes everyday living incredibly accessible while still providing a scenic backyard setting. 🏡🌳
Inside, updated flooring and a refreshed kitchen create a warm, modern feel throughout the main level. The finished walkout lower level adds valuable extra living space perfect for movie nights, a home office, gym, playroom, or guest area. 🎬✨ Step outside to the lower patio or enjoy the elevated deck above — both offering great spots for entertaining, grilling, or simply enjoying the wooded backdrop.
Whether you're hosting friends, enjoying outdoor living, or looking for flexible space to fit your lifestyle, this home combines comfort, function, and a setting that feels connected to nature while staying close to everything you need. ☕🌲
Contact an agent
Home facts
- Year built:2003
- Subdivision & Development:NONE AVAILABLE
- Listing ID #:PADA2060342
- Added:64 day(s) ago
- Updated:July 31, 2026 at 06:03 AM
Rooms and interior
- Bedrooms:3
- Total bathrooms:3
- Full bathrooms:2
- Half bathrooms:1
- Dining Description:Dining Area, Dining Room, Formal/Separate Dining Room
- Bathrooms Description:Bathroom 1, Primary Bathroom
- Kitchen Description:Dishwasher, Disposal, Microwave, Oven/Range - Electric, Refrigerator
- Bedroom Description:Primary Bedroom
- Basement:Yes
- Basement Description:Full, Heated, Interior Access, Outside Entrance, Partially Finished, Walkout Level
Heating and cooling
- Cooling:Central A/C
- Heating:Baseboard - Electric, Electric, Forced Air, Heat Pump(s)
Structure and exterior
- Year built:2003
- Lot Features:Trees/Wooded
- Architectural Style:Traditional
- Construction Materials:Stick Built
- Exterior Features:Deck(s), Exterior Lighting, Patio(s), Porch(es)
- Foundation Description:Active Radon Mitigation
- Levels:2 Stories
Schools
- High school:CENTRAL DAUPHIN
Utilities
- Water:Public
- Sewer:Public Sewer
Finances and disclosures
- Price:$371,000
- Tax amount:$4,410 (2026)
Features and amenities
- Laundry features:Laundry
- Amenities:200+ Amp Service, Smoke Detector
Parking
- Parking description:Attached Garage, Garage - Side Entry, Garage Door Opener, Inside Access, Paved Driveway
- Garage:Yes
- Garage spaces:2
New listings near 1459 Colonial Rd
- New
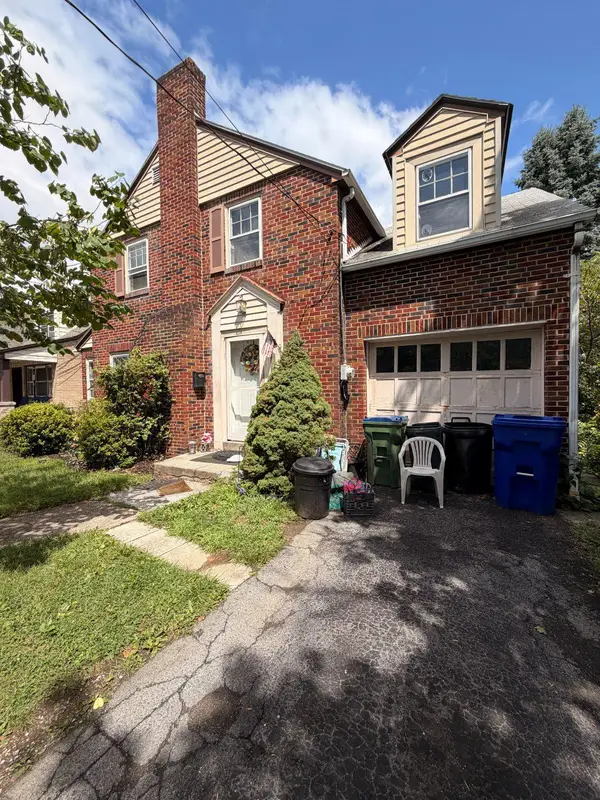 $200,000Active3 beds 2 baths1,504 sq. ft.
3806 Hillcrest Rd, HARRISBURG, PA 17109
MLS# PADA2062442Listed by: COLDWELL BANKER REALTY - Coming Soon
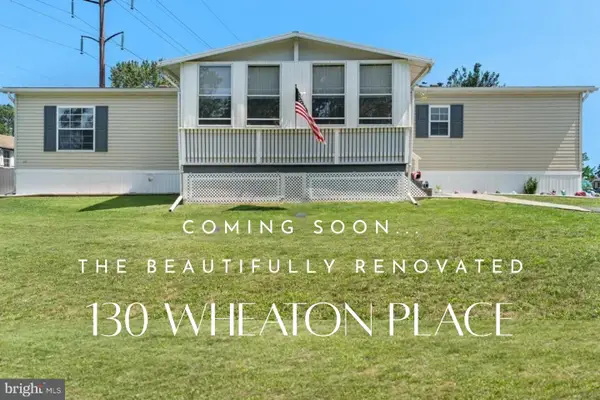 $159,900Coming Soon3 beds 2 baths
130 Wheaton Pl, HARRISBURG, PA 17112
MLS# PADA2062486Listed by: KELLER WILLIAMS REALTY - New
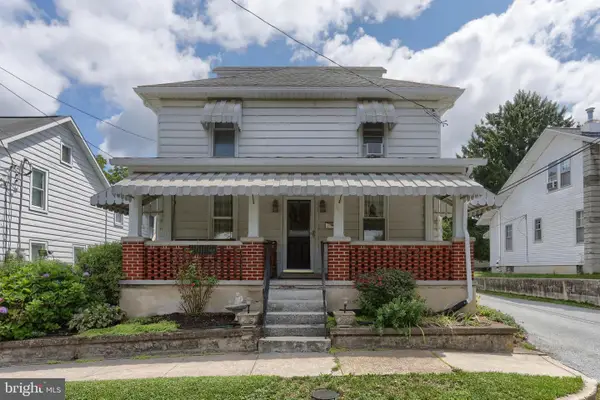 $235,900Active2 beds 2 baths1,498 sq. ft.
331 N 67th St, HARRISBURG, PA 17111
MLS# PADA2062590Listed by: COLDWELL BANKER REALTY - New
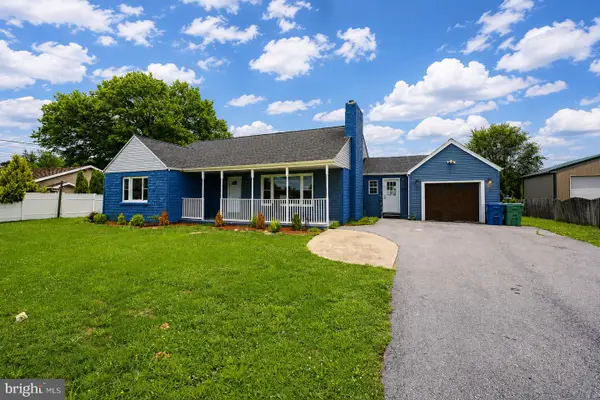 $344,000Active5 beds 2 baths2,680 sq. ft.
5129 Irene Dr, HARRISBURG, PA 17112
MLS# PADA2062086Listed by: SERHANT PENNSYLVANIA LLC - Coming Soon
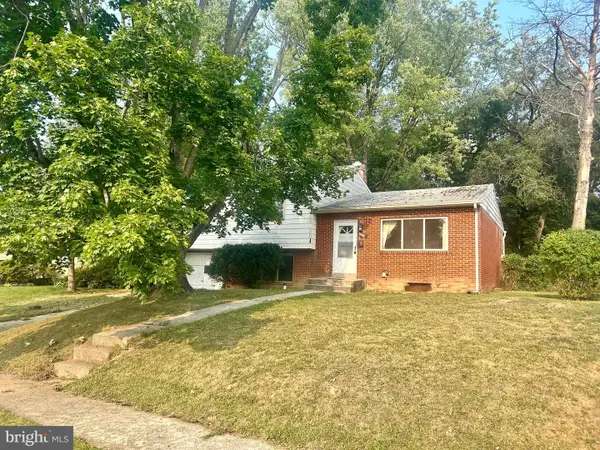 $174,900Coming Soon3 beds 2 baths
407 Ritter Rd, HARRISBURG, PA 17109
MLS# PADA2062578Listed by: IRON VALLEY REAL ESTATE OF CENTRAL PA - New
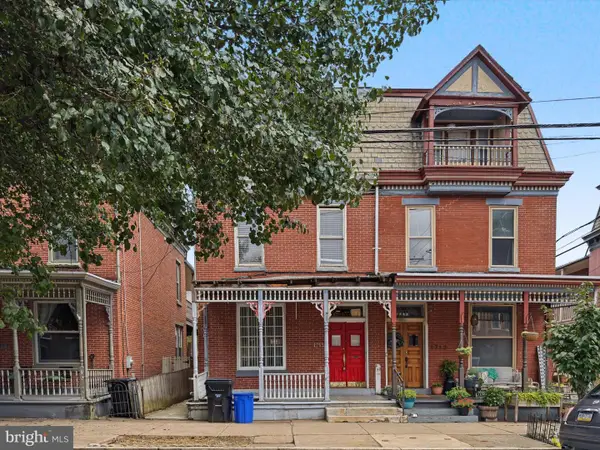 $225,000Active5 beds 4 baths2,288 sq. ft.
1715 Green St, HARRISBURG, PA 17102
MLS# PADA2062588Listed by: KELLER WILLIAMS KEYSTONE REALTY - New
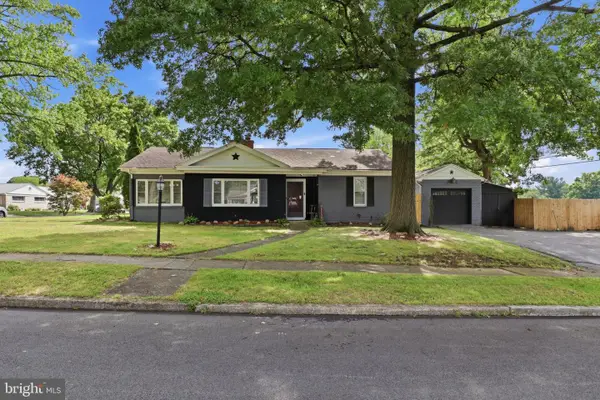 $234,900Active3 beds 1 baths1,320 sq. ft.
3501 Cloverfield Rd, HARRISBURG, PA 17109
MLS# PADA2062572Listed by: PRIME HOME REAL ESTATE, LLC - New
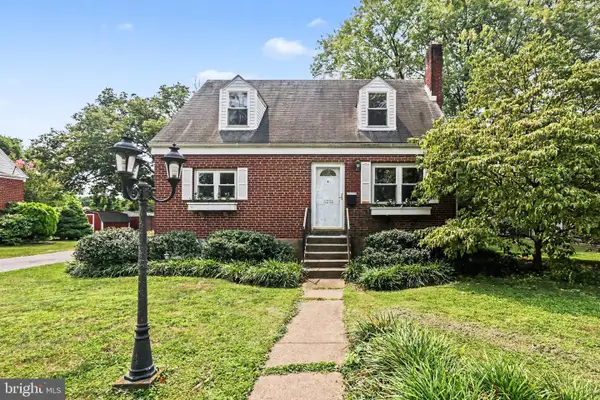 $265,000Active3 beds 2 baths1,260 sq. ft.
3221 Meadow Ln, HARRISBURG, PA 17109
MLS# PADA2062566Listed by: JOY DANIELS REAL ESTATE GROUP, LTD - New
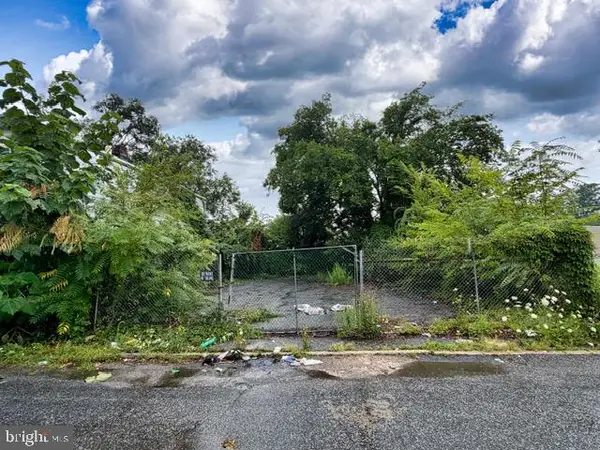 $39,900Active0.08 Acres
330 Brook Street, HARRISBURG, PA 17104
MLS# PADA2062570Listed by: KELLER WILLIAMS KEYSTONE REALTY - New
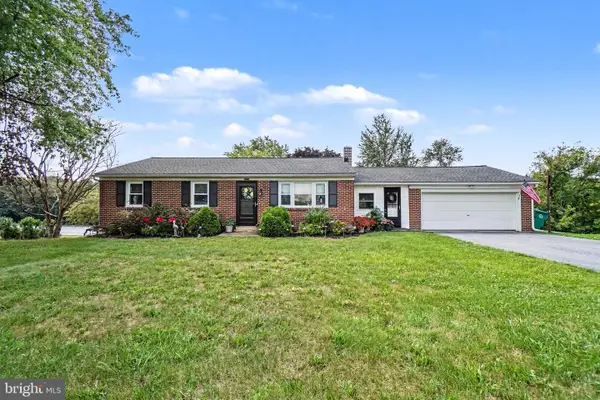 $385,000Active3 beds 2 baths2,640 sq. ft.
5975 Clover Rd, HARRISBURG, PA 17112
MLS# PADA2062400Listed by: COLDWELL BANKER REALTY


Protect your home and budget from life's surprises with an Assurant Home Warranty, backed by a partner that supports you through every step of homeownership. Explore Plans.
© 2026 Better Homes and Gardens Real Estate LLC. An Anywhere Real Estate company. All rights reserved. Better Homes and Gardens® Real Estate is a registered trademark owned by Meredith Operations Corporation, licensed to Better Homes and Gardens Real Estate LLC and used with permission. Better Homes and Gardens Real Estate LLC fully supports the principles of the Fair Housing Act and the Equal Opportunity Act. Listing information is deemed reliable but is not guaranteed accurate.
Each office is independently owned and operated.
Any services or products provided by third parties are not provided by, affiliated with or related to Better Homes and Gardens Real Estate LLC, or its affiliated companies.