
2203 Chestnut St, Harrisburg, PA 17104
Local realty services provided by:Better Homes and Gardens Real Estate Murphy & Co.
2203 Chestnut St,Harrisburg, PA 17104
$460,000
- 4 Beds
- 3 Baths
- 3,796 sq. ft.
- Single family
- Active
Listed by: joy daniels
Office: joy daniels real estate group, ltd
MLS#:PADA2065016
Source:BRIGHTMLS
Price summary
- Price:$460,000
- Price per sq. ft.:$121.18
- Monthly HOA dues:$27.08
About this home
Welcome to this stunning home situated on nearly half an acre in the Bellevue Park community of Harrisburg, this exceptional home showcases timeless architecture, beautiful hardwood floors, soaring ceilings, abundant natural light, and lovely outdoor landscaping. Offering over 3,860 square feet of finished living space, this property combines classic character with spacious living and entertaining areas. Step inside the welcoming foyer, which leads to the formal dining room featuring hardwood floors, crown molding, and ample space for hosting gatherings. The kitchen offers tile flooring, abundant cabinetry, granite countertops, and a center island with additional prep space and a gas cooktop. Additionally, crown molding, recessed lighting, a ceiling fan, and a pantry complete the space, while the adjoining breakfast area provides a comfortable spot for everyday dining. The inviting living room features hardwood floors, crown molding, beautiful windows, outdoor access, and a double-sided wood-burning fireplace that adds warmth and character. A separate den offers hardwood flooring, crown molding, built-in bookcases, and a walk-in closet, providing flexibility for a home office or additional living space. Upstairs, you'll find four generously sized bedrooms and two full bathrooms. The primary suite features hardwood floors, window treatments, a ceiling fan, and an attached full bathroom with tile flooring, crown molding, a tiled shower, and a walk-in closet. Additional highlights include an unfinished walk-out basement and a walk-up attic, offering excellent storage potential. Outside, enjoy the patio overlooking the picturesque backyard, where stone retaining walls add character and create a beautiful backdrop for outdoor enjoyment. A rear-entry one-car garage and paved driveway provides ample and convenient parking with a front and rear exit. Adding to the appeal, the home's exterior was freshly painted in July 2026. Don't miss this opportunity to own a distinctive home in one of Harrisburg's beautiful established communities! A joy to own!...
Contact an agent
Home facts
- Year built:1922
- Subdivision & Development:BELLEVUE PARK
- Listing ID #:PADA2065016
- Added:4 day(s) ago
- Updated:October 14, 2026 at 05:46 AM
Rooms and interior
- Bedrooms:4
- Total bathrooms:3
- Full bathrooms:2
- Half bathrooms:1
- Dining Description:Dining Room, Formal/Separate Dining Room
- Bathrooms Description:Full Bath, Half Bath, Primary Bath(s), Primary Bathroom
- Kitchen Description:Breakfast Area, Built-Ins, Cooktop, Crown Moldings, Dishwasher, Disposal, Double/Dual Staircase, Kitchen - Eat-In, Microwave, Oven/Range - Gas, Pantry, Stainless Steel Appliances, Upgraded Countertops
- Bedroom Description:Primary Bedroom
- Basement:Yes
- Basement Description:Full, Interior Access, Outside Entrance, Shelving, Unfinished, Walkout Level
- Living area:3,796 sq. ft.
Heating and cooling
- Cooling:Ceiling Fan(s), Wall Unit, Whole House Fan, Window Unit(s)
- Heating:Hot Water, Natural Gas, Radiator
Structure and exterior
- Roof:Shingle
- Year built:1922
- Building area:3,796 sq. ft.
- Lot area:0.41 Acres
- Lot Features:Cleared, Level
- Architectural Style:Contemporary, Traditional
- Construction Materials:Concrete, Stucco
- Exterior Features:Exterior Lighting, Patio(s), Sidewalks, Street Lights
- Foundation Description:Stone
- Levels:2 Stories
Schools
- High school:HARRISBURG
- Middle school:HARRISBURG
Utilities
- Water:Public
- Sewer:Private Sewer
Finances and disclosures
- Price:$460,000
- Price per sq. ft.:$121.18
- Tax amount:$7,993 (2026)
Features and amenities
- Amenities:100 Amp Service, Attic, Built-Ins, Carbon Monoxide Detector(s), Ceiling Fan(s), Crown Moldings, Double/Dual Staircase, Smoke Detector, Window Treatments
Parking
- Parking description:Attached Garage, Basement Garage, Garage - Rear Entry, Paved Driveway
- Garage:Yes
- Garage spaces:1
New listings near 2203 Chestnut St
- Coming Soon
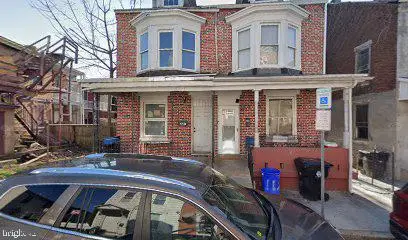 $73,000Coming Soon4 beds 1 baths1,430 sq. ft.
110 N Summit St, HARRISBURG, PA 17103
MLS# PADA2065194Listed by: KELLER WILLIAMS OF CENTRAL PA - Coming SoonOpen Sat, 10 to 11:30am
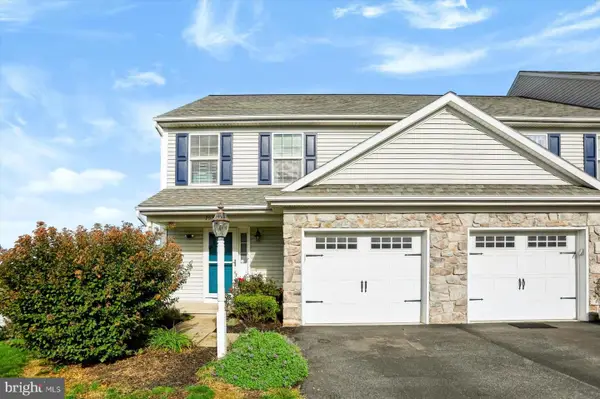 $295,000Coming Soon3 beds 3 baths1,464 sq. ft.
753 Winding Ln, HARRISBURG, PA 17111
MLS# PADA2065102Listed by: RE/MAX 1ST ADVANTAGE - Coming Soon
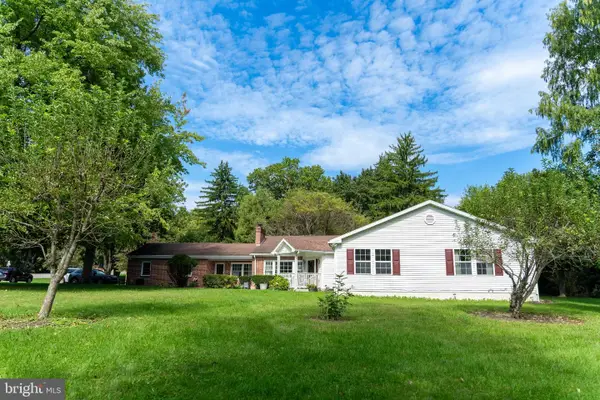 $475,000Coming Soon7 beds 4 baths3,663 sq. ft.
1601 Colonial Rd, HARRISBURG, PA 17112
MLS# PADA2065164Listed by: GHIMIRE HOMES - Coming Soon
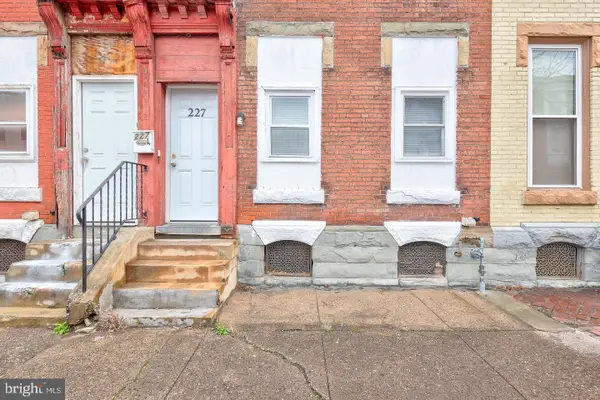 $125,000Coming Soon5 beds 2 baths2,184 sq. ft.
227 Hummel St, HARRISBURG, PA 17104
MLS# PADA2065146Listed by: IRON VALLEY REAL ESTATE OF CENTRAL PA - Coming SoonOpen Sat, 10am to 12pm
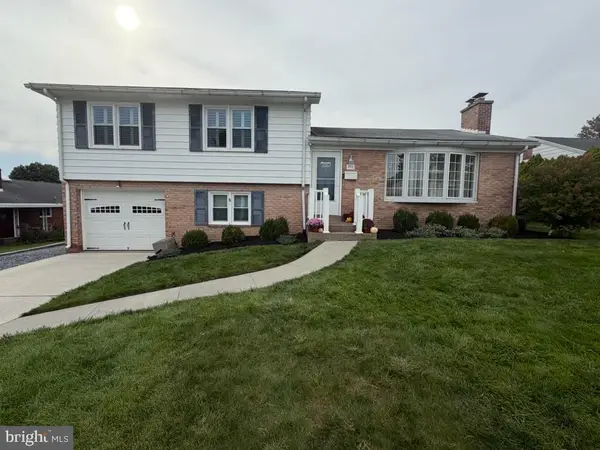 $364,900Coming Soon4 beds 2 baths1,669 sq. ft.
416 Berryhill Rd, HARRISBURG, PA 17109
MLS# PADA2064862Listed by: KELLER WILLIAMS OF CENTRAL PA - Coming Soon
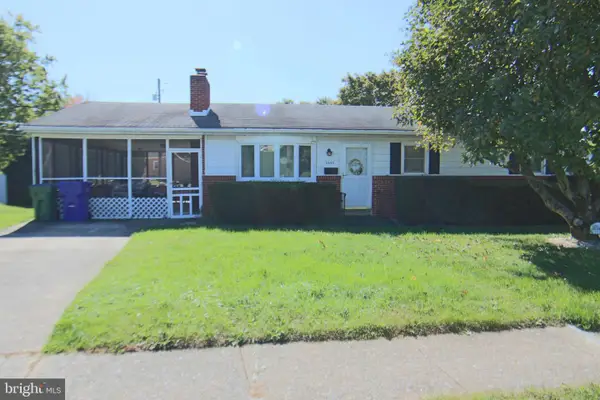 $239,900Coming Soon3 beds 2 baths1,820 sq. ft.
3335 Trinity Rd, HARRISBURG, PA 17109
MLS# PADA2064750Listed by: RE/MAX REALTY SELECT - Coming SoonOpen Thu, 4 to 6pm
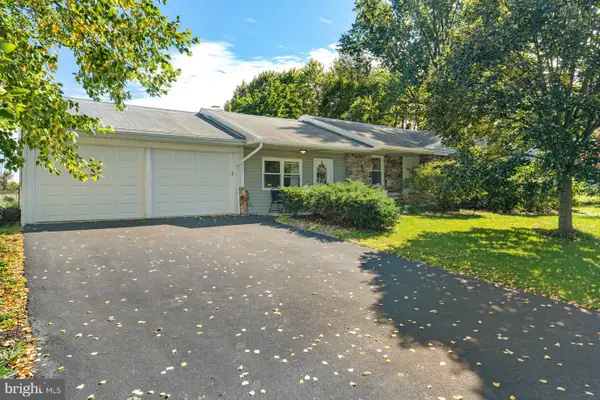 $295,000Coming Soon3 beds 2 baths1,795 sq. ft.
135 Florence Dr, HARRISBURG, PA 17112
MLS# PADA2064876Listed by: KELLER WILLIAMS REALTY - Coming SoonOpen Sat, 11am to 1pm
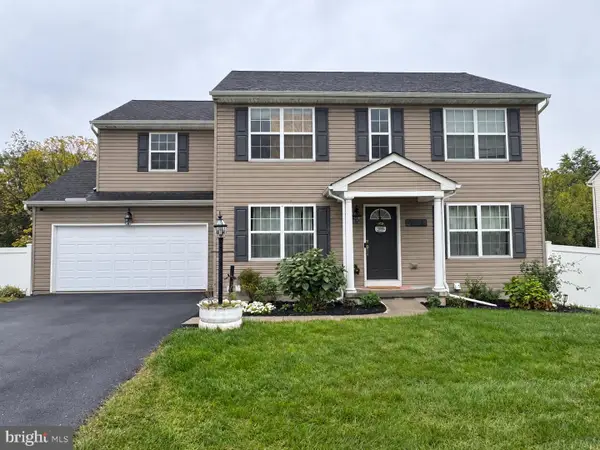 $475,000Coming Soon4 beds 4 baths2,951 sq. ft.
509 Yale St, HARRISBURG, PA 17111
MLS# PADA2064948Listed by: REAL OF PENNSYLVANIA - Coming Soon
 $369,900Coming Soon3 beds 2 baths1,709 sq. ft.
2600 George St, HARRISBURG, PA 17109
MLS# PADA2064570Listed by: REAL OF PENNSYLVANIA - Coming SoonOpen Sat, 12 to 2pm
 $354,500Coming Soon4 beds 3 baths1,852 sq. ft.
6200 Ann St, HARRISBURG, PA 17111
MLS# PADA2064416Listed by: KELLER WILLIAMS REALTY


Protect your home and budget from life's surprises with an Assurant Home Warranty, backed by a partner that supports you through every step of homeownership. Explore Plans.
© 2026 Better Homes and Gardens Real Estate LLC. An Anywhere Real Estate company. All rights reserved. Better Homes and Gardens® Real Estate is a registered trademark owned by Meredith Operations Corporation, licensed to Better Homes and Gardens Real Estate LLC and used with permission. Better Homes and Gardens Real Estate LLC fully supports the principles of the Fair Housing Act and the Equal Opportunity Act. Listing information is deemed reliable but is not guaranteed accurate.
Each office is independently owned and operated.
Any services or products provided by third parties are not provided by, affiliated with or related to Better Homes and Gardens Real Estate LLC, or its affiliated companies.