
2312 Chestnut St, Harrisburg, PA 17104
Local realty services provided by:Better Homes and Gardens Real Estate GSA Realty
2312 Chestnut St,Harrisburg, PA 17104
$289,000
- 4 Beds
- 2 Baths
- 2,075 sq. ft.
- Single family
- Pending
Listed by: david hooke, brittany jayne crawford
Office: keller williams of central pa
MLS#:PADA2062612
Source:BRIGHTMLS
Price summary
- Price:$289,000
- Price per sq. ft.:$139.28
- Monthly HOA dues:$22.67
About this home
Welcome to Chestnut Street, where timeless character meets thoughtful updates in the heart of Bellevue Park. This spacious 4-bedroom, 2-bath home showcases the craftsmanship of a bygone era with beautiful oversized moldings, wood floors, and a unique split staircase that adds architectural charm. The updated kitchen offers a welcoming space for everyday living and entertaining, while the breakfast nook provides the perfect spot to enjoy your morning coffee. Relax on the inviting front porch overlooking the tree-lined street, or enjoy the backyard and the convenience of off-street parking for two vehicles. Recent improvements include a boiler that is only three years old, a brand-new porch roof and shed roof, new gutters, downspouts and drip edge, along with fresh exterior paint. Conveniently located near parks, shopping, dining, downtown Harrisburg, and major commuter routes, this home offers a wonderful blend of historic charm, modern updates, and everyday convenience. Rich in character, thoughtfully updated, and ready for its next chapter, this Bellevue Park gem is ready to welcome you home....
Contact an agent
Home facts
- Year built:1934
- Subdivision & Development:BELLEVUE PARK
- Listing ID #:PADA2062612
- Added:46 day(s) ago
- Updated:October 14, 2026 at 08:26 AM
Rooms and interior
- Bedrooms:4
- Total bathrooms:2
- Full bathrooms:2
- Flooring:Wood
- Dining Description:Combination Dining/Living, Dining Room, Formal/Separate Dining Room
- Bathrooms Description:Full Bath, Primary Bathroom
- Kitchen Description:Breakfast Area, Dishwasher, Oven/Range - Gas, Refrigerator
- Bedroom Description:Primary Bedroom
- Basement:Yes
- Basement Description:Full
- Living area:2,075 sq. ft.
Heating and cooling
- Cooling:Central A/C
- Heating:Natural Gas, Radiator
Structure and exterior
- Roof:Asphalt, Fiberglass
- Year built:1934
- Building area:2,075 sq. ft.
- Lot area:0.25 Acres
- Lot Features:Cleared, Sloping
- Architectural Style:Traditional
- Construction Materials:Aluminum Siding, Stick Built
- Exterior Features:Patio(s), Porch(es)
- Foundation Description:Block
- Levels:2 1/2 Stories
Schools
- High school:HARRISBURG HIGH SCHOOL
Utilities
- Water:Public
- Sewer:Public Sewer
Finances and disclosures
- Price:$289,000
- Price per sq. ft.:$139.28
- Tax amount:$4,482 (2026)
Features and amenities
- Laundry features:Dryer, Washer
- Amenities:100 Amp Service, Smoke Detector
Parking
- Parking description:Off Street, On Street, Paved Parking
New listings near 2312 Chestnut St
- Coming Soon
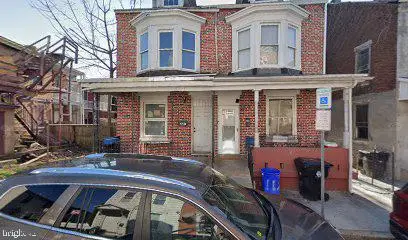 $73,000Coming Soon4 beds 1 baths1,430 sq. ft.
110 N Summit St, HARRISBURG, PA 17103
MLS# PADA2065194Listed by: KELLER WILLIAMS OF CENTRAL PA - Coming SoonOpen Sat, 10 to 11:30am
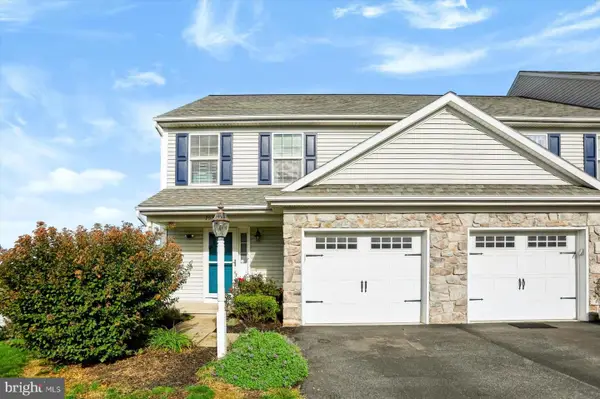 $295,000Coming Soon3 beds 3 baths1,464 sq. ft.
753 Winding Ln, HARRISBURG, PA 17111
MLS# PADA2065102Listed by: RE/MAX 1ST ADVANTAGE - Coming Soon
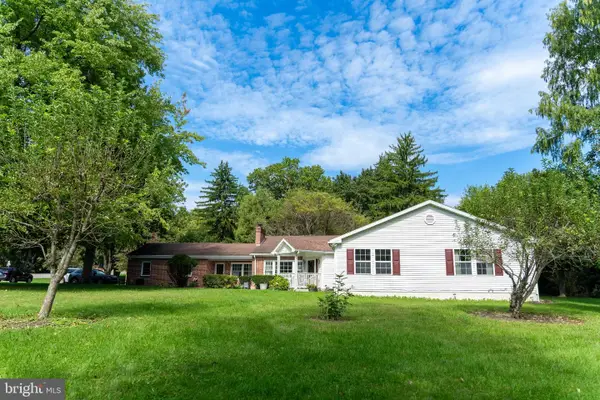 $475,000Coming Soon7 beds 4 baths3,663 sq. ft.
1601 Colonial Rd, HARRISBURG, PA 17112
MLS# PADA2065164Listed by: GHIMIRE HOMES - Coming Soon
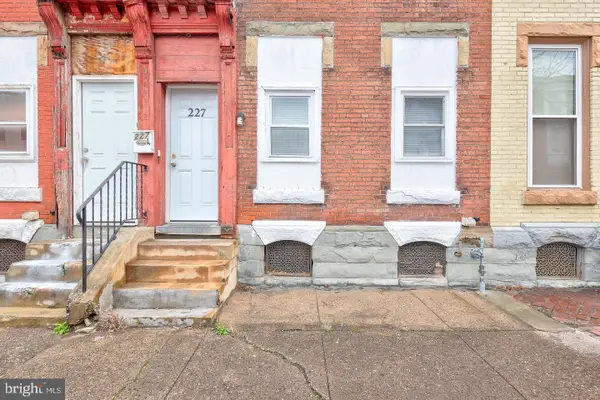 $125,000Coming Soon5 beds 2 baths2,184 sq. ft.
227 Hummel St, HARRISBURG, PA 17104
MLS# PADA2065146Listed by: IRON VALLEY REAL ESTATE OF CENTRAL PA - Coming SoonOpen Sat, 10am to 12pm
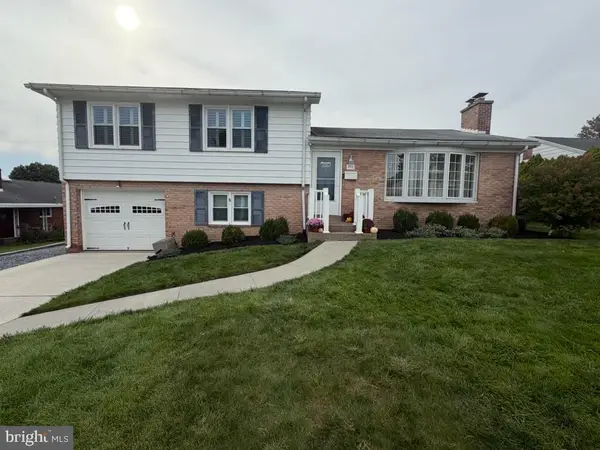 $364,900Coming Soon4 beds 2 baths1,669 sq. ft.
416 Berryhill Rd, HARRISBURG, PA 17109
MLS# PADA2064862Listed by: KELLER WILLIAMS OF CENTRAL PA - Coming Soon
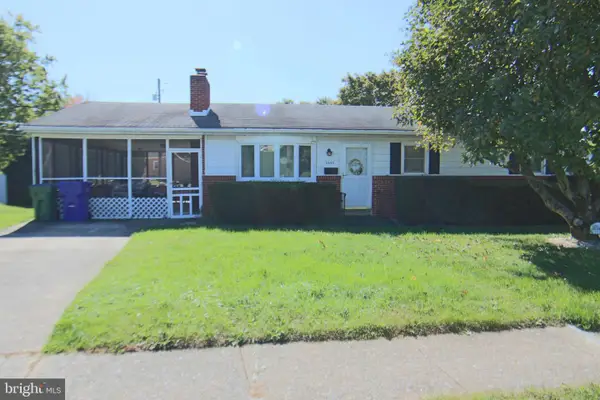 $239,900Coming Soon3 beds 2 baths1,820 sq. ft.
3335 Trinity Rd, HARRISBURG, PA 17109
MLS# PADA2064750Listed by: RE/MAX REALTY SELECT - Coming SoonOpen Thu, 4 to 6pm
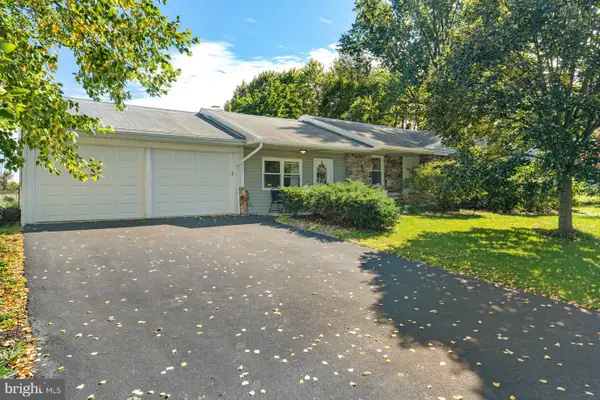 $295,000Coming Soon3 beds 2 baths1,795 sq. ft.
135 Florence Dr, HARRISBURG, PA 17112
MLS# PADA2064876Listed by: KELLER WILLIAMS REALTY - Coming SoonOpen Sat, 11am to 1pm
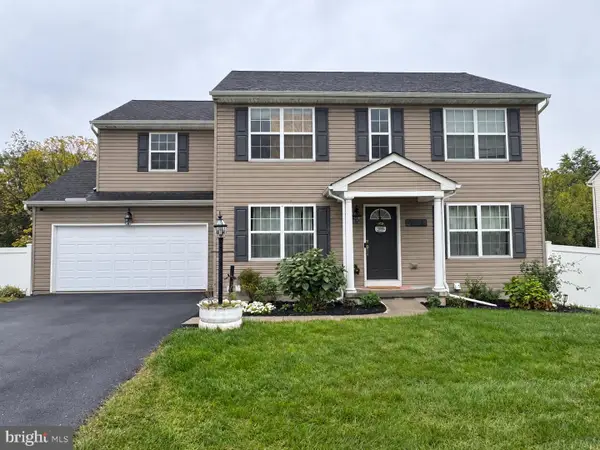 $475,000Coming Soon4 beds 4 baths2,951 sq. ft.
509 Yale St, HARRISBURG, PA 17111
MLS# PADA2064948Listed by: REAL OF PENNSYLVANIA - Coming Soon
 $369,900Coming Soon3 beds 2 baths1,709 sq. ft.
2600 George St, HARRISBURG, PA 17109
MLS# PADA2064570Listed by: REAL OF PENNSYLVANIA - Coming SoonOpen Sat, 12 to 2pm
 $354,500Coming Soon4 beds 3 baths1,852 sq. ft.
6200 Ann St, HARRISBURG, PA 17111
MLS# PADA2064416Listed by: KELLER WILLIAMS REALTY


Protect your home and budget from life's surprises with an Assurant Home Warranty, backed by a partner that supports you through every step of homeownership. Explore Plans.
© 2026 Better Homes and Gardens Real Estate LLC. An Anywhere Real Estate company. All rights reserved. Better Homes and Gardens® Real Estate is a registered trademark owned by Meredith Operations Corporation, licensed to Better Homes and Gardens Real Estate LLC and used with permission. Better Homes and Gardens Real Estate LLC fully supports the principles of the Fair Housing Act and the Equal Opportunity Act. Listing information is deemed reliable but is not guaranteed accurate.
Each office is independently owned and operated.
Any services or products provided by third parties are not provided by, affiliated with or related to Better Homes and Gardens Real Estate LLC, or its affiliated companies.