
2390 Forest Hills Dr, Harrisburg, PA 17112
Local realty services provided by:Better Homes and Gardens Real Estate Premier
2390 Forest Hills Dr,Harrisburg, PA 17112
$1,300,000
- 6 Beds
- 9 Baths
- 12,999 sq. ft.
- Single family
- Pending
Listed by: joy daniels
Office: joy daniels real estate group, ltd
MLS#:PADA2063554
Source:BRIGHTMLS
Price summary
- Price:$1,300,000
- Price per sq. ft.:$100.01
About this home
Nearly 13,000 square feet of finished living space creates an extraordinary level of scale, privacy, and flexibility for refined everyday living, executive entertaining, and multi-generational needs. Set within a scenic Lower Paxton Township neighborhood along the foothills of the Blue Mountains, this distinguished 6-bedroom, 7-full and 2-half-bath residence combines grand architectural presence with thoughtfully designed private quarters and an exceptional collection of lifestyle amenities. A circular driveway makes an impressive approach to the home with a circular garden area (was once a fountain) and fish pond with waterfall (needs repair), while an oversized side-entry three-car garage and separate rear utility garage provide abundant space for vehicles, recreational equipment, and storage. Expansive porch and patio areas extend the living space outdoors, offering a comfortable setting for quiet mornings, evening gatherings, and larger celebrations. The front lawn is enhanced by an irrigation system, while a private well with UV light and charcoal filtration supports the property. A security system adds peace of mind.
Inside, a sweeping curved staircase introduces an interior defined by architectural scale, solid wood doors, graceful archways, and multiple staircases designed for convenient movement throughout the home. The dramatic music and living room immediately captures attention with its soaring 20-foot ceiling, gas fireplace, and custom built-ins. Nearby, the formal dining room provides an elegant setting for holiday meals, business dinners, and special occasions. The family room offers a more relaxed gathering space with a vaulted ceiling and gas fireplace. At the center of the home, the generously sized kitchen is designed to accommodate both daily living and large-scale entertaining. Granite countertops and granite flooring are complemented by an island, breakfast bar, six-burner cooktop, double ovens, vegetable sink with instant hot water, pantry, and adjoining breakfast area. Whether hosting catered events, preparing family meals, or gathering around the island, the layout provides the workspace and flow expected in a home of this caliber. The main-level primary suite offers privacy without sacrificing connection to the rest of the home. A vaulted ceiling enhances the spacious atmosphere, while both cedar and walk-in closets provide exceptional storage. The private bath includes a walk-in shower, jetted tub, and dual sinks. A second first-floor bedroom with a full bath creates an ideal arrangement for guests, an aging family member, an au pair, or anyone who benefits from main-level accommodations.
Professionals working from home will appreciate the dedicated office with a built-in desk and bookshelves. An additional room featuring a wet bar and gas fireplace offers further flexibility as an executive retreat, library, lounge, or entertaining space. A well-appointed main-level laundry room with a sink and cabinetry adds practical convenience.
Upstairs, four spacious bedrooms each include a private full bath, allowing family members and guests to enjoy an uncommon degree of independence. Two separate loft areas create additional options for study spaces, reading rooms or casual gathering areas. Rear staircases provide convenient secondary access between levels and support the home’s ability to function comfortably.
The 4,000-square-foot finished lower level adds an entirely separate dimension to the property. A private in-law suite with its own kitchen and gas fireplace is especially well suited for extended family, long-term guests, or independent living arrangements. A game room, theater room, and sauna create a complete recreation and wellness destination without leaving home. This level offers the separation established families often need while maintaining the comfort and connection of one residence.
Located near public and private golf options, shopping, dining and Rt. I-81. A joy to own....
Contact an agent
Home facts
- Year built:1996
- Subdivision & Development:FOREST HILLS
- Listing ID #:PADA2063554
- Added:47 day(s) ago
- Updated:October 14, 2026 at 08:26 AM
Rooms and interior
- Bedrooms:6
- Total bathrooms:9
- Full bathrooms:7
- Half bathrooms:2
- Dining Description:Dining Room, Formal/Separate Dining Room
- Bathrooms Description:Full Bath, Primary Bathroom
- Kitchen Description:Breakfast Area, Cooktop, Dishwasher, Disposal, Oven - Double, Refrigerator
- Bedroom Description:Primary Bedroom
- Basement:Yes
- Basement Description:Fully Finished, Interior Access, Outside Entrance, Sump Pump, Walkout Level
- Living area:12,999 sq. ft.
Heating and cooling
- Cooling:Central A/C
- Heating:Forced Air, Natural Gas, Zoned
Structure and exterior
- Roof:Composite
- Year built:1996
- Building area:12,999 sq. ft.
- Lot area:1.91 Acres
- Lot Features:Cleared, Level, Sloping
- Architectural Style:Traditional
- Construction Materials:Brick, Stick Built, Stucco
- Exterior Features:Patio(s), Porch(es)
- Foundation Description:Concrete Perimeter
- Levels:2 Stories
Schools
- High school:CENTRAL DAUPHIN
Utilities
- Water:Filter, Well
- Sewer:Public Sewer
Finances and disclosures
- Price:$1,300,000
- Price per sq. ft.:$100.01
- Tax amount:$25,041 (2026)
Features and amenities
- Laundry features:Dryer, Washer
- Amenities:100 Amp Service, 200+ Amp Service, Central Vaccum, Sauna, Security System, Smoke Detector
Parking
- Parking description:Attached Garage, Circular Driveway, Garage Door Opener, Oversized, Paved Driveway
- Garage:Yes
- Garage spaces:3
New listings near 2390 Forest Hills Dr
- Coming Soon
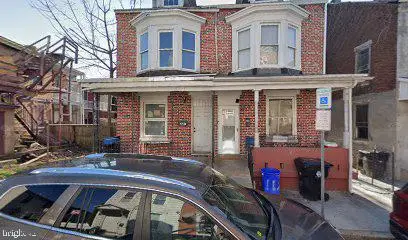 $73,000Coming Soon4 beds 1 baths1,430 sq. ft.
110 N Summit St, HARRISBURG, PA 17103
MLS# PADA2065194Listed by: KELLER WILLIAMS OF CENTRAL PA - Coming SoonOpen Sat, 10 to 11:30am
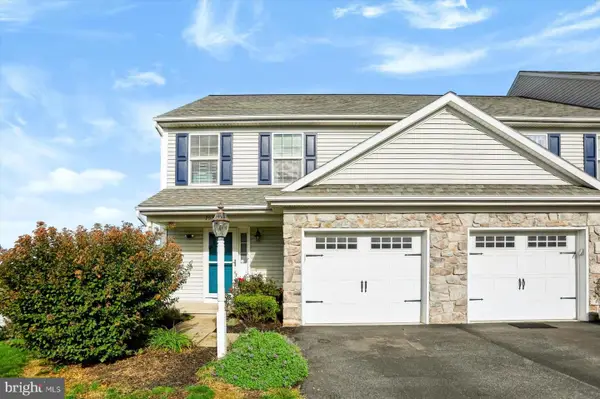 $295,000Coming Soon3 beds 3 baths1,464 sq. ft.
753 Winding Ln, HARRISBURG, PA 17111
MLS# PADA2065102Listed by: RE/MAX 1ST ADVANTAGE - Coming Soon
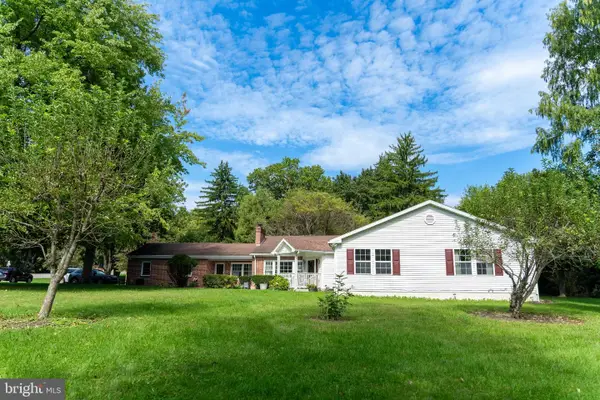 $475,000Coming Soon7 beds 4 baths3,663 sq. ft.
1601 Colonial Rd, HARRISBURG, PA 17112
MLS# PADA2065164Listed by: GHIMIRE HOMES - Coming Soon
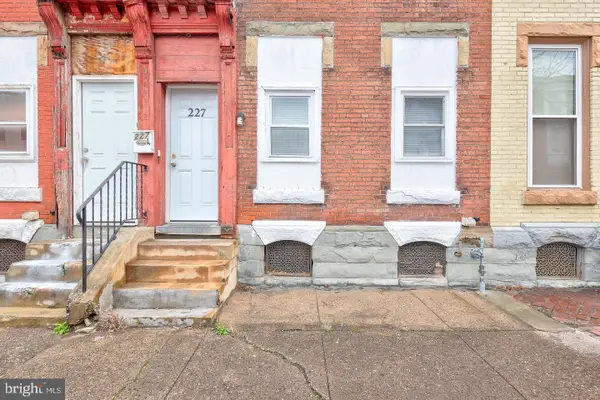 $125,000Coming Soon5 beds 2 baths2,184 sq. ft.
227 Hummel St, HARRISBURG, PA 17104
MLS# PADA2065146Listed by: IRON VALLEY REAL ESTATE OF CENTRAL PA - Coming SoonOpen Sat, 10am to 12pm
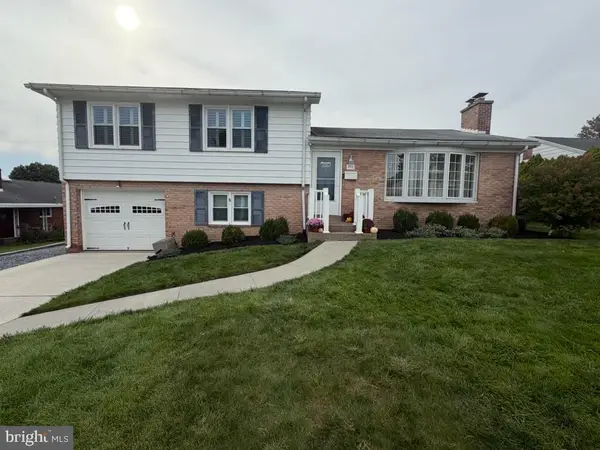 $364,900Coming Soon4 beds 2 baths1,669 sq. ft.
416 Berryhill Rd, HARRISBURG, PA 17109
MLS# PADA2064862Listed by: KELLER WILLIAMS OF CENTRAL PA - Coming Soon
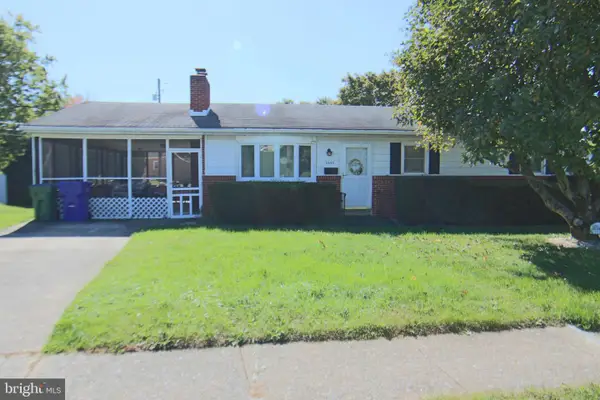 $239,900Coming Soon3 beds 2 baths1,820 sq. ft.
3335 Trinity Rd, HARRISBURG, PA 17109
MLS# PADA2064750Listed by: RE/MAX REALTY SELECT - Coming SoonOpen Thu, 4 to 6pm
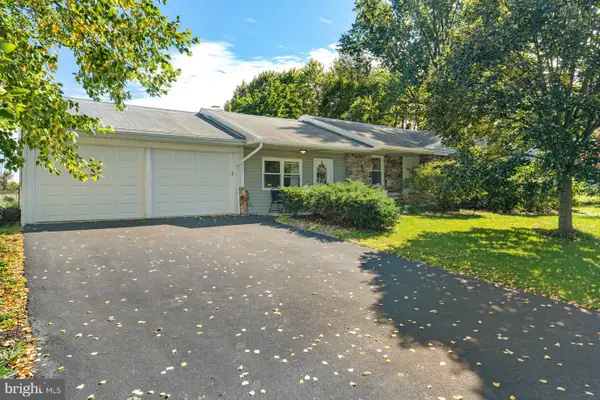 $295,000Coming Soon3 beds 2 baths1,795 sq. ft.
135 Florence Dr, HARRISBURG, PA 17112
MLS# PADA2064876Listed by: KELLER WILLIAMS REALTY - Coming SoonOpen Sat, 11am to 1pm
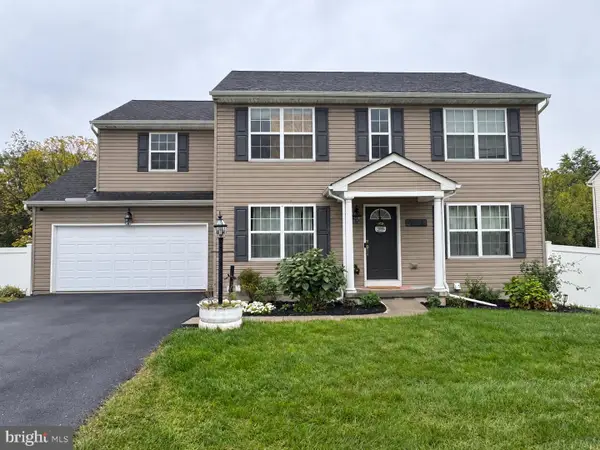 $475,000Coming Soon4 beds 4 baths2,951 sq. ft.
509 Yale St, HARRISBURG, PA 17111
MLS# PADA2064948Listed by: REAL OF PENNSYLVANIA - Coming Soon
 $369,900Coming Soon3 beds 2 baths1,709 sq. ft.
2600 George St, HARRISBURG, PA 17109
MLS# PADA2064570Listed by: REAL OF PENNSYLVANIA - Coming SoonOpen Sat, 12 to 2pm
 $354,500Coming Soon4 beds 3 baths1,852 sq. ft.
6200 Ann St, HARRISBURG, PA 17111
MLS# PADA2064416Listed by: KELLER WILLIAMS REALTY


Protect your home and budget from life's surprises with an Assurant Home Warranty, backed by a partner that supports you through every step of homeownership. Explore Plans.
© 2026 Better Homes and Gardens Real Estate LLC. An Anywhere Real Estate company. All rights reserved. Better Homes and Gardens® Real Estate is a registered trademark owned by Meredith Operations Corporation, licensed to Better Homes and Gardens Real Estate LLC and used with permission. Better Homes and Gardens Real Estate LLC fully supports the principles of the Fair Housing Act and the Equal Opportunity Act. Listing information is deemed reliable but is not guaranteed accurate.
Each office is independently owned and operated.
Any services or products provided by third parties are not provided by, affiliated with or related to Better Homes and Gardens Real Estate LLC, or its affiliated companies.