
2651 Cranberry Cir, Harrisburg, PA 17110
Local realty services provided by:Better Homes and Gardens Real Estate Reserve
2651 Cranberry Cir,Harrisburg, PA 17110
$200,000
- 3 Beds
- 3 Baths
- 1,510 sq. ft.
- Townhouse
- Active
Listed by: nicki collis
Office: coldwell banker realty
MLS#:PADA2064204
Source:BRIGHTMLS
Price summary
- Price:$200,000
- Price per sq. ft.:$132.45
- Monthly HOA dues:$133
About this home
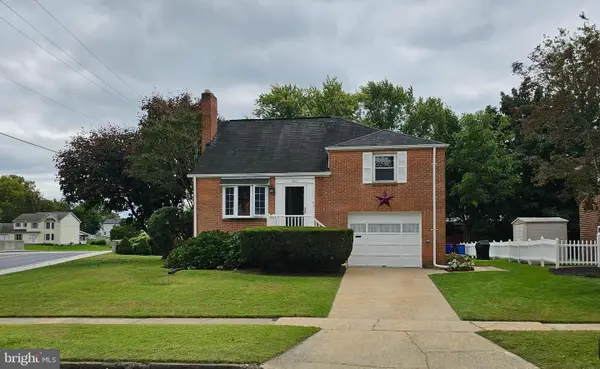
Welcome to worry-free, spacious living at an incredible price point! This charming 2-story townhouse in Paxton Crossing offers the ultimate blend of comfort, modern updates, and low-maintenance convenience, featuring major improvements already handled for you including a roof, windows, and sliding glass door all replaced in 2017. Step inside to discover durable, stylish low-maintenance LVP flooring throughout, complemented by an updated kitchen that flows effortlessly into the living and dining areas. Upstairs, you will find three generous bedrooms, including an awesome primary suite featuring a spacious walk-in closet and a private en-suite bathroom complete with a trendy barn-style sliding door, plus the added convenience of a second-floor washer and dryer that stay with the house. Need extra space? The large, unfinished daylight basement features a sliding walk-out door leading directly to a private, tree-lined patio area for relaxing or entertaining outdoors without the hassle of a demanding yard. Best of all, low maintenance community living means the affordable monthly HOA takes care of lawn maintenance & common area upkeep, leaving you more time to enjoy neighborhood amenities like tennis and pickleball courts. Offering 3 bedrooms, 2.5 baths, and tons of square footage at a super affordable price, this home is an absolute must-see!...
Contact an agent
Home facts
- Year built:1974
- Subdivision & Development:PAXTON CROSSING
- Listing ID #:PADA2064204
- Added:22 day(s) ago
- Updated:October 08, 2026 at 05:39 AM
Rooms and interior
- Bedrooms:3
- Total bathrooms:3
- Full bathrooms:2
- Half bathrooms:1
- Flooring:Luxury Vinyl Plank, Vinyl
- Dining Description:Combination Dining/Living, Dining Area, Dining Room
- Bathrooms Description:Primary Bath(s)
- Kitchen Description:Dishwasher, Disposal, Kitchen - Galley, Oven/Range - Electric, Pantry, Refrigerator
- Bedroom Description:Walk In Closet(s)
- Basement:Yes
- Basement Description:Daylight, Full, Unfinished, Walkout Level
- Living area:1,510 sq. ft.
Heating and cooling
- Cooling:Central A/C
- Heating:Electric, Heat Pump(s)
Structure and exterior
- Roof:Shingle
- Year built:1974
- Building area:1,510 sq. ft.
- Lot area:0.05 Acres
- Lot Features:Level
- Architectural Style:Traditional
- Construction Materials:Stick Built, Vinyl Siding
- Exterior Features:Patio(s)
- Foundation Description:Block
- Levels:2 Stories
Schools
- High school:SUSQUEHANNA TOWNSHIP
- Middle school:SUSQUEHANNA TOWNSHIP
Utilities
- Water:Public
- Sewer:Public Sewer
Finances and disclosures
- Price:$200,000
- Price per sq. ft.:$132.45
- Tax amount:$3,433 (2026)
Features and amenities
- Amenities:200+ Amp Service, Attic, Ceiling Fan(s), Replacement Windows, Smoke Detector
Parking
- Parking description:Off Street, Paved Driveway
New listings near 2651 Cranberry Cir
- Coming Soon
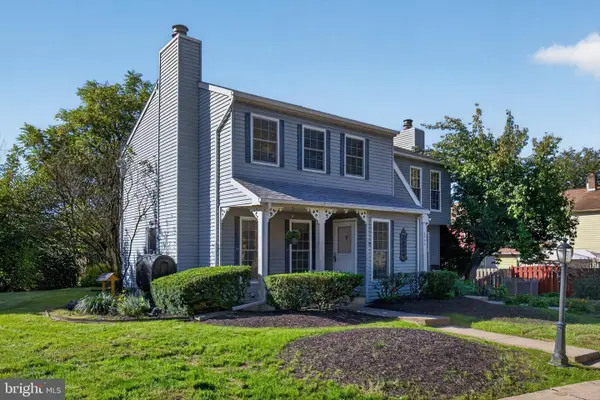 $224,900Coming Soon3 beds 2 baths1,328 sq. ft.
6545 Heatherfield Way Way, HARRISBURG, PA 17112
MLS# PADA2064960Listed by: IRON VALLEY REAL ESTATE OF CENTRAL PA - Coming SoonOpen Fri, 5 to 7pm
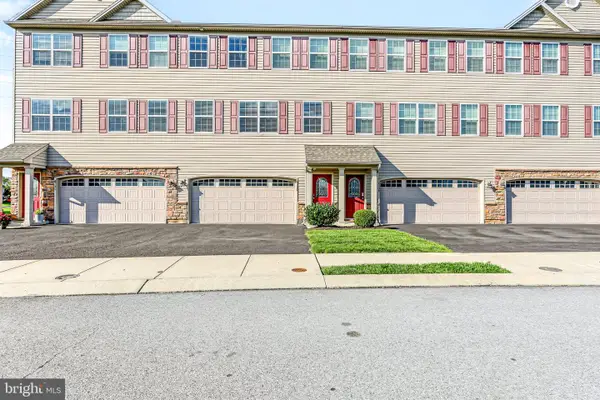 $329,900Coming Soon3 beds 3 baths2,425 sq. ft.
6136 Terry Davis Ct, HARRISBURG, PA 17111
MLS# PADA2064874Listed by: IRON VALLEY REAL ESTATE OF CENTRAL PA - Coming Soon
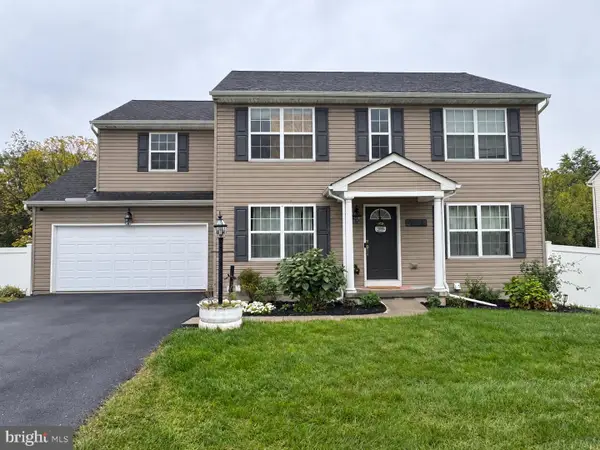 $475,000Coming Soon4 beds 4 baths2,951 sq. ft.
509 Yale St, HARRISBURG, PA 17111
MLS# PADA2064948Listed by: REAL OF PENNSYLVANIA - Coming Soon
 $409,900Coming Soon4 beds 4 baths2,553 sq. ft.
5814 Barnsley Dr, HARRISBURG, PA 17111
MLS# PADA2064920Listed by: RE/MAX 1ST ADVANTAGE - Coming Soon
 $129,900Coming Soon3 beds 1 baths1,755 sq. ft.
1934 Forster St, HARRISBURG, PA 17103
MLS# PADA2064724Listed by: IRON VALLEY REAL ESTATE OF CENTRAL PA - Coming SoonOpen Sat, 1:30 to 3:30pm
 $272,000Coming Soon3 beds 3 baths1,686 sq. ft.
226 Timber View Dr, HARRISBURG, PA 17110
MLS# PADA2064870Listed by: KELLER WILLIAMS REALTY - Coming Soon
 $329,900Coming Soon4 beds 3 baths2,766 sq. ft.
5060 Franklin St, HARRISBURG, PA 17111
MLS# PADA2064872Listed by: HOWARD HANNA COMPANY-HARRISBURG - Coming Soon
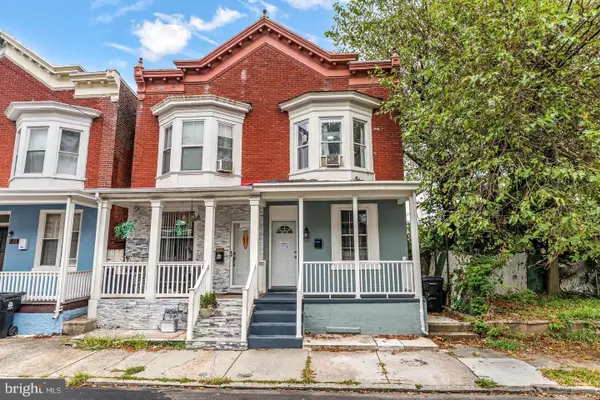 $150,000Coming Soon3 beds 1 baths1,288 sq. ft.
630 Ross St, HARRISBURG, PA 17110
MLS# PADA2064848Listed by: REALTY ONE GROUP UNLIMITED - Coming Soon
 $115,900Coming Soon3 beds 1 baths1,232 sq. ft.
548 Highland St, HARRISBURG, PA 17113
MLS# PADA2064682Listed by: NEXTHOME CAPITAL REALTY - Coming Soon
 $299,900Coming Soon3 beds 2 baths1,591 sq. ft.
3851 Montour St, HARRISBURG, PA 17111
MLS# PADA2064658Listed by: IRON VALLEY REAL ESTATE OF CENTRAL PA


Protect your home and budget from life's surprises with an Assurant Home Warranty, backed by a partner that supports you through every step of homeownership. Explore Plans.
© 2026 Better Homes and Gardens Real Estate LLC. An Anywhere Real Estate company. All rights reserved. Better Homes and Gardens® Real Estate is a registered trademark owned by Meredith Operations Corporation, licensed to Better Homes and Gardens Real Estate LLC and used with permission. Better Homes and Gardens Real Estate LLC fully supports the principles of the Fair Housing Act and the Equal Opportunity Act. Listing information is deemed reliable but is not guaranteed accurate.
Each office is independently owned and operated.
Any services or products provided by third parties are not provided by, affiliated with or related to Better Homes and Gardens Real Estate LLC, or its affiliated companies.