
Lot 1 - 400 Taylor Dr, Harrisburg, PA 17112
Local realty services provided by:Better Homes and Gardens Real Estate Valley Partners
Lot 1 - 400 Taylor Dr,Harrisburg, PA 17112
$729,900
- 4 Beds
- 3 Baths
- 2,522 sq. ft.
- Single family
- Active
Listed by: taylor fleming henry
Office: 1972 realty
MLS#:PADA2065038
Source:BRIGHTMLS
Price summary
- Price:$729,900
- Price per sq. ft.:$289.41
About this home
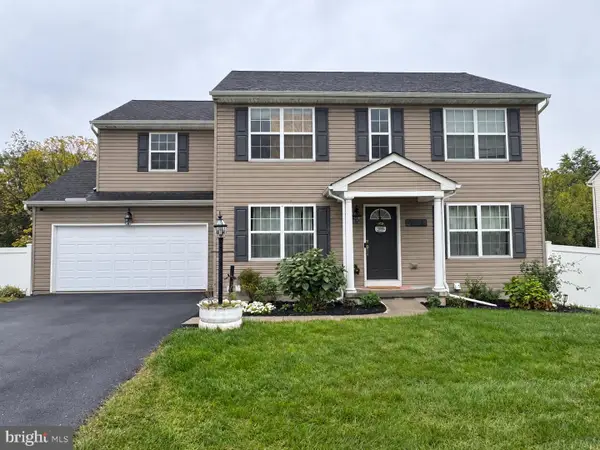
Welcome to this beautifully designed Jamestown home by Fine Line Homes in the Mayberry community, West Hanover TWP. Modern farmhouse style meets contemporary detailing with board-and-batten siding, brick accents, and a covered front porch with a metal roof.
Offering 2,522 square feet, four bedrooms, and 2.5 baths, this home pairs distinctive interior finishes with nine-foot first-floor ceilings and generous windows for a bright, inviting setting. Wide-plank engineered vinyl flooring extends throughout the entryway, dining room, kitchen, family room, pantry, and second-floor laundry room.
The kitchen features a large island, granite countertops, tile backsplash, pendant lights, a gas cooktop with an exterior-vented wood range hood, and a combination convection wall oven and microwave. A spacious walk-in pantry provides additional cabinetry, granite countertops, and built-in shelving, while a nearby drop zone adds everyday convenience. The adjoining family room showcases a gas fireplace framed by a shiplap accent wall and stained white oak mantel. An accent wall and champagne bronze light fixture add character to the formal dining room, while a separate flex room with double doors offers space for an office or additional living area
Oak stair treads and black metal balusters lead to the second floor, where the spacious primary suite features a cathedral ceiling with exposed wood beams, ceiling fan, recessed lighting, and a walk-in closet. The primary bath includes tile flooring, a freestanding soaking tub, a walk-in tile shower, a dual-sink granite vanity, and champagne bronze fixtures. Three additional generously sized bedrooms, a hall bath, and a conveniently located laundry room complete the second floor.
The unfinished basement features nine-foot poured concrete walls and provisions for a future bathroom, offering room for future expansion. This home is currently under construction but available for showings; anticipated completion is early 2027....
Contact an agent
Home facts
- Year built:2026
- Subdivision & Development:MAYBERRY
- Listing ID #:PADA2065038
- Added:1 day(s) ago
- Updated:October 14, 2026 at 10:12 AM
Rooms and interior
- Bedrooms:4
- Total bathrooms:3
- Full bathrooms:2
- Half bathrooms:1
- Flooring:Carpet, Luxury Vinyl Plank, Tile/Brick
- Dining Description:Dining Area, Formal/Separate Dining Room
- Bathrooms Description:Primary Bath(s)
- Kitchen Description:Built-In Microwave, Carpet, Dishwasher, Kitchen - Island, Oven/Range - Gas, Pantry, Recessed Lighting, Stainless Steel Appliances, Upgraded Countertops, Water Heater
- Bedroom Description:Carpet, Walk In Closet(s)
- Basement:Yes
- Basement Description:Connecting Stairway, Poured Concrete, Unfinished
- Living area:2,522 sq. ft.
Heating and cooling
- Cooling:Central A/C
- Heating:Central, Natural Gas
Structure and exterior
- Roof:Architectural Shingle, Metal
- Year built:2026
- Building area:2,522 sq. ft.
- Lot area:0.44 Acres
- Lot Features:Corner Lot/Unit
- Architectural Style:Transitional
- Construction Materials:Blown-In Insulation, Brick Veneer, Concrete, Stick Built, Vinyl Siding
- Foundation Description:Concrete Perimeter, Passive Radon Mitigation
- Levels:2 Stories
Schools
- High school:CENTRAL DAUPHIN
Utilities
- Water:Public
- Sewer:Public Sewer
Finances and disclosures
- Price:$729,900
- Price per sq. ft.:$289.41
- Tax amount:$6,996 (2026)
Features and amenities
- Amenities:200+ Amp Service, Cable TV Available, Carpet, Double Hung Windows, Electric Available, Natural Gas Available, Recessed Lighting, Transom Windows
Parking
- Parking description:Attached Garage, Garage - Front Entry, Garage Door Opener, Inside Access
- Garage:Yes
- Garage spaces:2
New listings near Lot 1 - 400 Taylor Dr
- Coming Soon
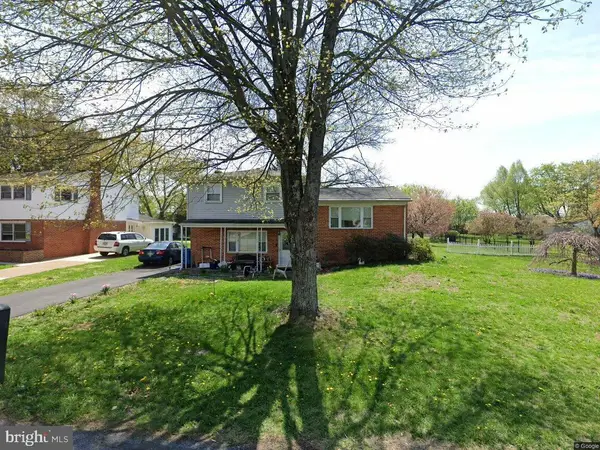 $349,900Coming Soon3 beds 2 baths1,700 sq. ft.
7037 Terrann Dr, HARRISBURG, PA 17112
MLS# PADA2065200Listed by: COLDWELL BANKER REALTY - Coming Soon
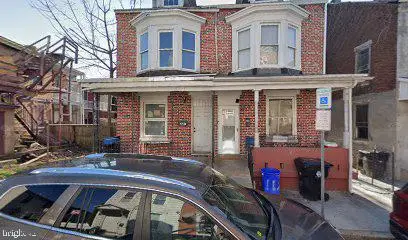 $73,000Coming Soon4 beds 1 baths1,430 sq. ft.
110 N Summit St, HARRISBURG, PA 17103
MLS# PADA2065194Listed by: KELLER WILLIAMS OF CENTRAL PA - Coming SoonOpen Sat, 10 to 11:30am
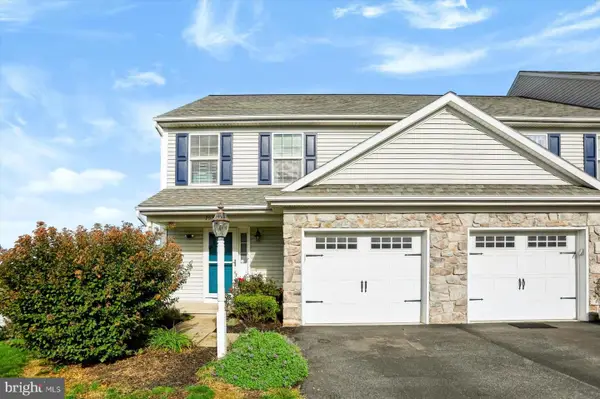 $295,000Coming Soon3 beds 3 baths1,464 sq. ft.
753 Winding Ln, HARRISBURG, PA 17111
MLS# PADA2065102Listed by: RE/MAX 1ST ADVANTAGE - Coming Soon
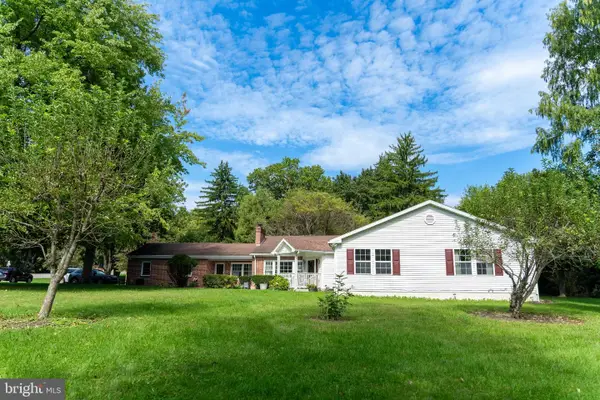 $475,000Coming Soon7 beds 4 baths3,663 sq. ft.
1601 Colonial Rd, HARRISBURG, PA 17112
MLS# PADA2065164Listed by: GHIMIRE HOMES - Coming Soon
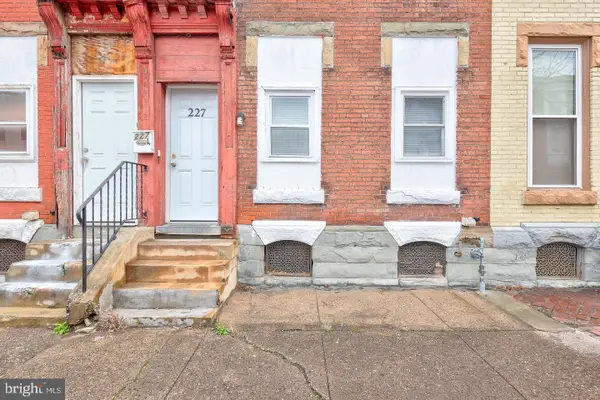 $125,000Coming Soon5 beds 2 baths2,184 sq. ft.
227 Hummel St, HARRISBURG, PA 17104
MLS# PADA2065146Listed by: IRON VALLEY REAL ESTATE OF CENTRAL PA - Coming SoonOpen Sat, 10am to 12pm
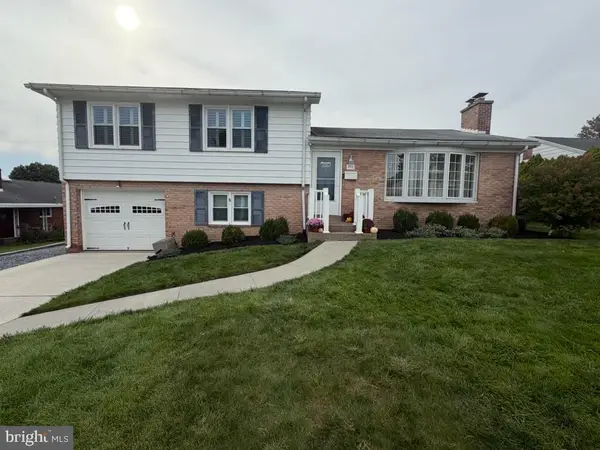 $364,900Coming Soon4 beds 2 baths1,669 sq. ft.
416 Berryhill Rd, HARRISBURG, PA 17109
MLS# PADA2064862Listed by: KELLER WILLIAMS OF CENTRAL PA - Coming Soon
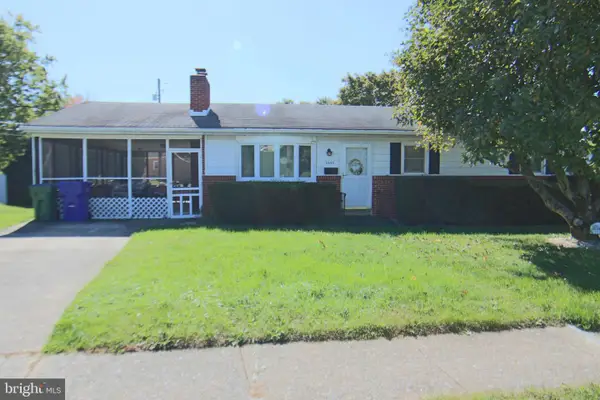 $239,900Coming Soon3 beds 2 baths1,820 sq. ft.
3335 Trinity Rd, HARRISBURG, PA 17109
MLS# PADA2064750Listed by: RE/MAX REALTY SELECT - Coming SoonOpen Thu, 4 to 6pm
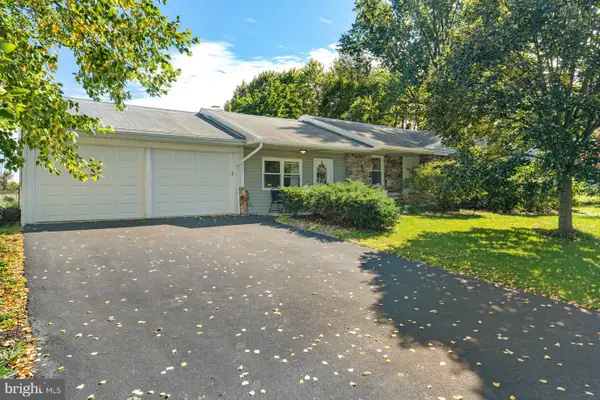 $295,000Coming Soon3 beds 2 baths1,795 sq. ft.
135 Florence Dr, HARRISBURG, PA 17112
MLS# PADA2064876Listed by: KELLER WILLIAMS REALTY - Coming SoonOpen Sat, 11am to 1pm
 $475,000Coming Soon4 beds 4 baths2,951 sq. ft.
509 Yale St, HARRISBURG, PA 17111
MLS# PADA2064948Listed by: REAL OF PENNSYLVANIA - Coming Soon
 $369,900Coming Soon3 beds 2 baths1,709 sq. ft.
2600 George St, HARRISBURG, PA 17109
MLS# PADA2064570Listed by: REAL OF PENNSYLVANIA


Protect your home and budget from life's surprises with an Assurant Home Warranty, backed by a partner that supports you through every step of homeownership. Explore Plans.
© 2026 Better Homes and Gardens Real Estate LLC. An Anywhere Real Estate company. All rights reserved. Better Homes and Gardens® Real Estate is a registered trademark owned by Meredith Operations Corporation, licensed to Better Homes and Gardens Real Estate LLC and used with permission. Better Homes and Gardens Real Estate LLC fully supports the principles of the Fair Housing Act and the Equal Opportunity Act. Listing information is deemed reliable but is not guaranteed accurate.
Each office is independently owned and operated.
Any services or products provided by third parties are not provided by, affiliated with or related to Better Homes and Gardens Real Estate LLC, or its affiliated companies.