
5431 Springtide Dr, Harrisburg, PA 17111
Local realty services provided by:Better Homes and Gardens Real Estate GSA Realty
5431 Springtide Dr,Harrisburg, PA 17111
$237,000
- 3 Beds
- 3 Baths
- - sq. ft.
- Townhouse
- Sold
Listed by: maggie c landis
Office: keller williams of central pa
MLS#:PADA2061644
Source:BRIGHTMLS
Sorry, we are unable to map this address
Price summary
- Price:$237,000
- Monthly HOA dues:$120
About this home
Welcome home to this exceptionally well-maintained 3-bedroom, 2.5-bath townhome that offers comfort, style, and peace of mind with thoughtful updates throughout. A new heat pump installed in January 2025, along with a newer water heater, replacement windows and a replacement patio door, provide energy efficiency and added value.
The inviting main level features a spacious living room with durable Luxury Vinyl Plank flooring, a formal dining room accented by beautiful hardwood floors, and a well-appointed kitchen with granite countertops, ample cabinetry, and convenient main-level laundry. Step outside through the patio door to enjoy your private deck—perfect for morning coffee, outdoor dining, or simply relaxing.
Upstairs, the generous primary suite offers a private attached bath and plenty of closet space. Two additional bedrooms and a full hall bath provide comfortable accommodations for family, guests, or a home office, while the convenient half bath on the main level is ideal for visitors.
With its meticulous care, tasteful updates, and functional floor plan, this move-in-ready townhome is ready for its next owner. Don't miss the opportunity to make this beautifully maintained home your own!...
Contact an agent
Home facts
- Year built:1986
- Subdivision & Development:LOWER PAXTON TOWNSHIP
- Listing ID #:PADA2061644
- Added:39 day(s) ago
- Updated:August 17, 2026 at 05:57 AM
Rooms and interior
- Bedrooms:3
- Total bathrooms:3
- Full bathrooms:2
- Half bathrooms:1
- Flooring:Carpet, Hardwood, Laminated, Luxury Vinyl Plank
- Bathrooms Description:Primary Bath(s)
- Kitchen Description:Built-In Microwave, Built-In Range, Carpet, Dishwasher, Disposal, Microwave, Oven/Range - Electric, Refrigerator, Upgraded Countertops, Water Heater
- Bedroom Description:Carpet
- Basement:Yes
- Basement Description:Interior Access, Poured Concrete, Windows
Heating and cooling
- Cooling:Central A/C
- Heating:Electric, Forced Air, Heat Pump(s)
Structure and exterior
- Roof:Architectural Shingle, Composite
- Year built:1986
- Architectural Style:Traditional
- Construction Materials:Frame, Stick Built, Vinyl Siding
- Exterior Features:Chimney Cap(s), Deck(s), Exterior Lighting, Porch(es), Sidewalks
- Foundation Description:Block
- Levels:2 Stories
Schools
- High school:CENTRAL DAUPHIN
Utilities
- Water:Public
- Sewer:Public Sewer
Finances and disclosures
- Price:$237,000
- Tax amount:$2,941 (2026)
Features and amenities
- Laundry features:Dryer, Has Laundry, Washer
- Amenities:Carpet, Ceiling Fan(s), Electric Available, Window Treatments
Parking
- Parking description:Assigned
New listings near 5431 Springtide Dr
- New
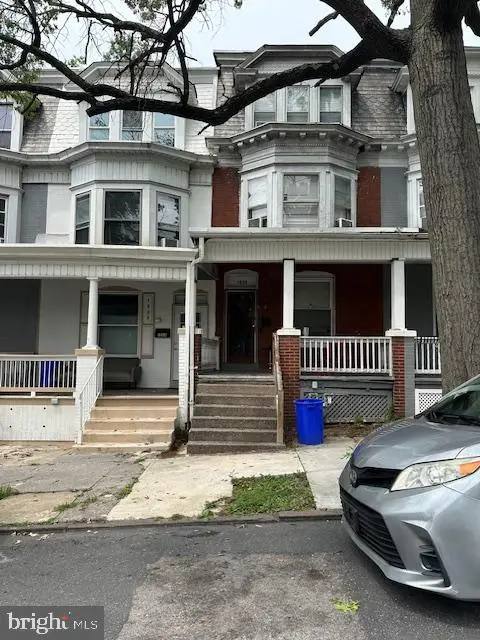 $149,900Active5 beds 2 baths1,933 sq. ft.
1808 Walnut St, HARRISBURG, PA 17103
MLS# PADA2063204Listed by: HARRISBURG PROPERTY MANAGEMENT GROUP - New
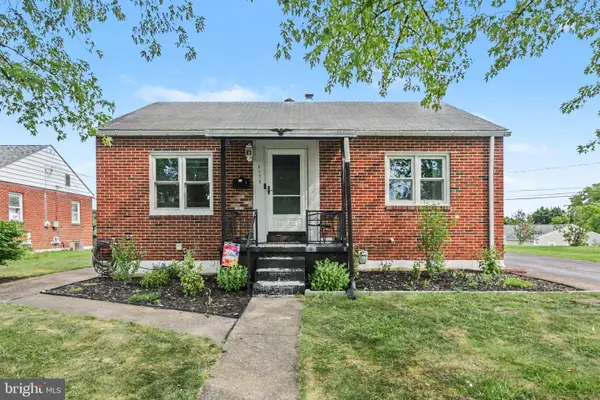 $200,000Active2 beds 1 baths1,506 sq. ft.
6410 Clearfield St, HARRISBURG, PA 17111
MLS# PADA2063166Listed by: MYRTLE & MAIN REALTY - Coming Soon
 $319,900Coming Soon4 beds 2 baths
1117 Whitehall Dr, HARRISBURG, PA 17110
MLS# PADA2063194Listed by: IRON VALLEY REAL ESTATE OF CENTRAL PA - Coming SoonOpen Sat, 1 to 4pm
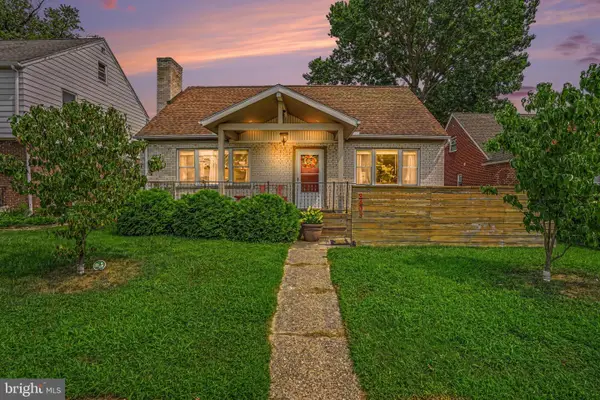 $284,900Coming Soon4 beds 3 baths
3403 N 2nd Street, HARRISBURG, PA 17110
MLS# PADA2063090Listed by: HOWARD HANNA COMPANY-CAMP HILL - Coming Soon
 $374,900Coming Soon3 beds 2 baths
4323 Long Dr, HARRISBURG, PA 17112
MLS# PADA2063198Listed by: NEW SEASON REALTY - Coming Soon
 $339,900Coming Soon3 beds 2 baths
817 S Progress Ave, HARRISBURG, PA 17111
MLS# PADA2062814Listed by: REAL OF PENNSYLVANIA - Coming Soon
 $629,900Coming Soon4 beds 3 baths
6312 Aston Ct, HARRISBURG, PA 17111
MLS# PADA2063144Listed by: GHIMIRE HOMES - New
 $155,000Active3 beds 3 baths2,779 sq. ft.
1917 N 2nd St, HARRISBURG, PA 17102
MLS# PADA2063180Listed by: FULL CIRCLE REALTY CO. - Coming SoonOpen Wed, 5 to 7pm
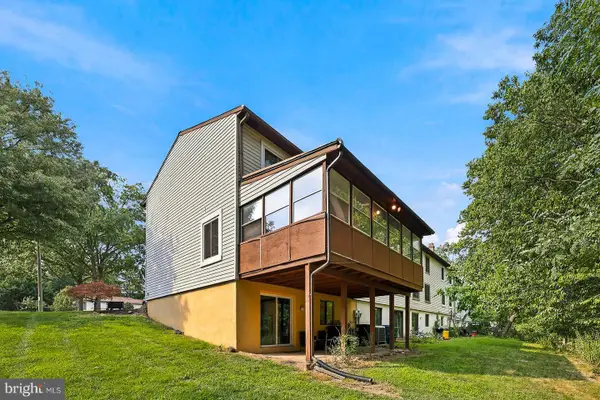 $215,000Coming Soon3 beds 3 baths
2631 Cranberry Cir, HARRISBURG, PA 17110
MLS# PADA2061566Listed by: HOWARD HANNA COMPANY-HARRISBURG - New
 $299,000Active4 beds 2 baths1,120 sq. ft.
5112 Irene Dr, HARRISBURG, PA 17112
MLS# PADA2063182Listed by: CAVALRY REALTY LLC


Protect your home and budget from life's surprises with an Assurant Home Warranty, backed by a partner that supports you through every step of homeownership. Explore Plans.
© 2026 Better Homes and Gardens Real Estate LLC. An Anywhere Real Estate company. All rights reserved. Better Homes and Gardens® Real Estate is a registered trademark owned by Meredith Operations Corporation, licensed to Better Homes and Gardens Real Estate LLC and used with permission. Better Homes and Gardens Real Estate LLC fully supports the principles of the Fair Housing Act and the Equal Opportunity Act. Listing information is deemed reliable but is not guaranteed accurate.
Each office is independently owned and operated.
Any services or products provided by third parties are not provided by, affiliated with or related to Better Homes and Gardens Real Estate LLC, or its affiliated companies.