
7240 Audubon Dr, Harrisburg, PA 17111
Local realty services provided by:Better Homes and Gardens Real Estate Cassidon Realty
7240 Audubon Dr,Harrisburg, PA 17111
$335,000
- 3 Beds
- 2 Baths
- - sq. ft.
- Single family
- Sold
Listed by: anthony lynam
Office: keller williams of central pa
MLS#:PADA2062190
Source:BRIGHTMLS
Sorry, we are unable to map this address
Price summary
- Price:$335,000
About this home
Welcome to 7240 Audubon Dr in Harrisburg, PA—a beautifully renovated 3-bedroom, 2-bath home that combines modern updates with comfortable living. The completely renovated kitchen features brand-new appliances, a center island with seating, and plenty of space for cooking and entertaining. Additional updates include a new roof, updated flooring, fresh paint throughout, and refreshed landscaping that enhances the home's curb appeal. The partially finished walk-out basement offers flexible space for a family room, home office, or recreation area, while the unfinished portion provides abundant storage. Conveniently located just minutes from shopping, dining, and everyday amenities, this home also offers easy access to Harrisburg, Hershey, and major commuter routes, making it an ideal location for both work and recreation.
Contact an agent
Home facts
- Year built:1972
- Subdivision & Development:NONE AVAILABLE
- Listing ID #:PADA2062190
- Added:51 day(s) ago
- Updated:September 11, 2026 at 06:02 AM
Rooms and interior
- Bedrooms:3
- Total bathrooms:2
- Full bathrooms:2
- Flooring:Luxury Vinyl Plank
- Dining Description:Combination Kitchen/Dining, Dining Area
- Bathrooms Description:Primary Bath(s)
- Kitchen Description:Breakfast Area, Built-In Microwave, Dishwasher, Kitchen - Eat-In, Kitchen - Island, Oven/Range - Electric, Refrigerator, Upgraded Countertops
- Bedroom Description:Entry Level Bedroom
- Basement:Yes
- Basement Description:Full, Interior Access, Outside Entrance, Partially Finished, Walkout Level, Windows
Heating and cooling
- Cooling:Central A/C
- Heating:Electric, Forced Air
Structure and exterior
- Year built:1972
- Lot Features:Sloping
- Architectural Style:Ranch/Rambler
- Construction Materials:Frame
- Exterior Features:Patio(s)
- Foundation Description:Permanent
- Levels:1 Story
Schools
- High school:CENTRAL DAUPHIN EAST
Utilities
- Water:Public
- Sewer:On Site Septic
Finances and disclosures
- Price:$335,000
- Tax amount:$4,039 (2026)
Parking
- Parking description:Attached Garage, Garage - Front Entry, Inside Access
- Garage:Yes
- Garage spaces:1
New listings near 7240 Audubon Dr
- Coming SoonOpen Sun, 3 to 5pm
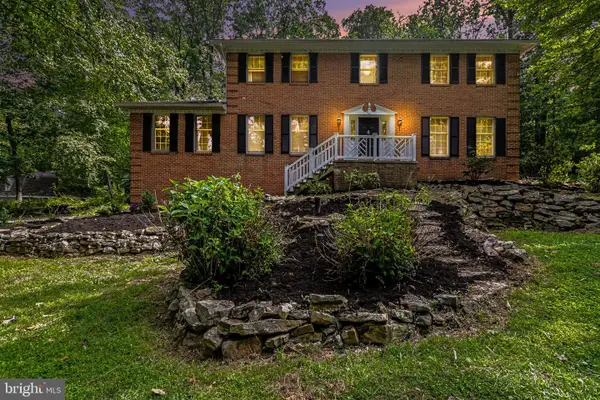 $550,000Coming Soon4 beds 3 baths3,136 sq. ft.
2231 Mockingbird Rd, HARRISBURG, PA 17112
MLS# PADA2064058Listed by: NEXTHOME CAPITAL REALTY - Coming Soon
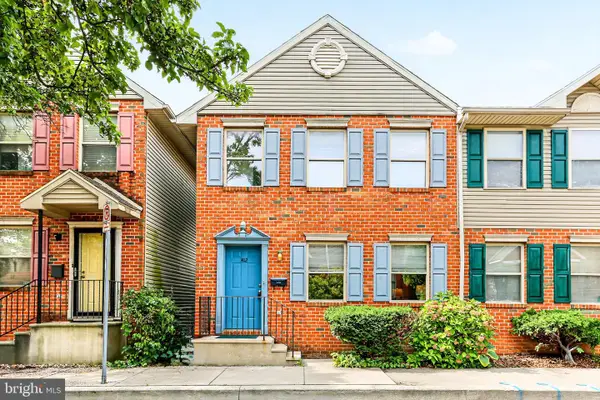 $189,900Coming Soon2 beds 2 baths1,160 sq. ft.
1412 Fulton St, HARRISBURG, PA 17102
MLS# PADA2063848Listed by: HOWARD HANNA COMPANY-HARRISBURG - Coming Soon
 $399,900Coming Soon3 beds 3 baths2,970 sq. ft.
903 Manor Dr, HARRISBURG, PA 17113
MLS# PADA2064056Listed by: REAL OF PENNSYLVANIA - Coming Soon
 $275,000Coming Soon3 beds 3 baths2,320 sq. ft.
1200 Wheatfield Dr, HARRISBURG, PA 17112
MLS# PADA2063110Listed by: KELLER WILLIAMS REALTY - Coming Soon
 $225,000Coming Soon3 beds 2 baths2,160 sq. ft.
7080 Clearfield St, HARRISBURG, PA 17111
MLS# PADA2064052Listed by: KELLER WILLIAMS REALTY - Coming Soon
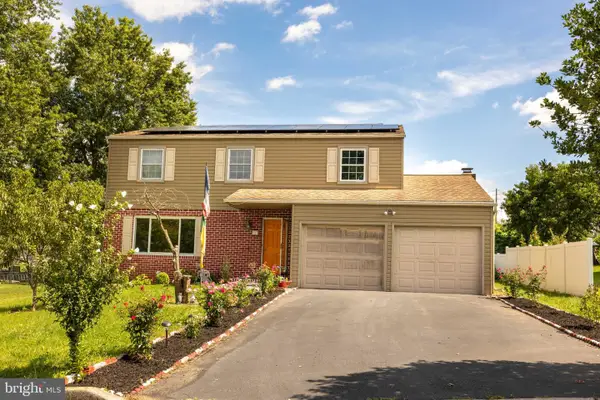 $400,000Coming Soon4 beds 3 baths1,947 sq. ft.
527 Springhouse Ct, HARRISBURG, PA 17111
MLS# PADA2063994Listed by: GHIMIRE HOMES - Coming Soon
 $215,000Coming Soon3 beds 3 baths2,082 sq. ft.
1116 Green St, HARRISBURG, PA 17102
MLS# PADA2064002Listed by: JOY DANIELS REAL ESTATE GROUP, LTD - Coming SoonOpen Sat, 1 to 3pm
 $419,900Coming Soon3 beds 4 baths3,820 sq. ft.
2197 Bordeaux Ct, HARRISBURG, PA 17112
MLS# PADA2063882Listed by: KELLER WILLIAMS OF CENTRAL PA - Coming Soon
 $339,900Coming Soon3 beds 2 baths2,132 sq. ft.
100 N Fairville Ave, HARRISBURG, PA 17112
MLS# PADA2063858Listed by: KELLER WILLIAMS REALTY - Coming Soon
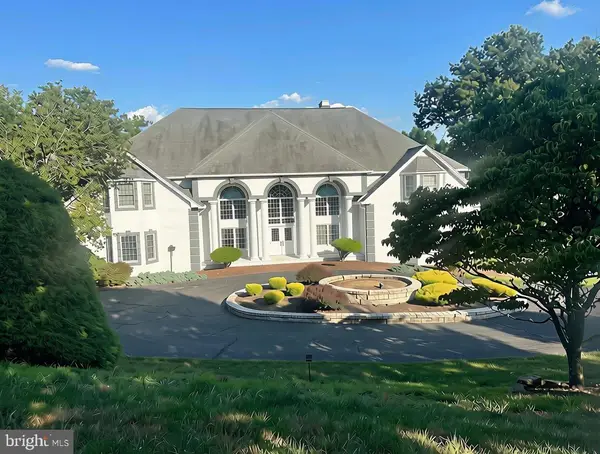 $1,300,000Coming Soon6 beds 9 baths12,999 sq. ft.
2390 Forest Hills Dr, HARRISBURG, PA 17112
MLS# PADA2063554Listed by: JOY DANIELS REAL ESTATE GROUP, LTD


Protect your home and budget from life's surprises with an Assurant Home Warranty, backed by a partner that supports you through every step of homeownership. Explore Plans.
© 2026 Better Homes and Gardens Real Estate LLC. An Anywhere Real Estate company. All rights reserved. Better Homes and Gardens® Real Estate is a registered trademark owned by Meredith Operations Corporation, licensed to Better Homes and Gardens Real Estate LLC and used with permission. Better Homes and Gardens Real Estate LLC fully supports the principles of the Fair Housing Act and the Equal Opportunity Act. Listing information is deemed reliable but is not guaranteed accurate.
Each office is independently owned and operated.
Any services or products provided by third parties are not provided by, affiliated with or related to Better Homes and Gardens Real Estate LLC, or its affiliated companies.