
7304 Sandy Hollow Rd, Harrisburg, PA 17112
Local realty services provided by:Better Homes and Gardens Real Estate Valley Partners
7304 Sandy Hollow Rd,Harrisburg, PA 17112
$409,900
- 4 Beds
- 3 Baths
- 2,400 sq. ft.
- Single family
- Coming Soon
Upcoming open houses
- Fri, Sep 1805:00 pm - 07:00 pm
- Sat, Sep 1912:00 pm - 02:00 pm
Listed by: andrew bartlett, michael pileckas
Office: keller williams elite
MLS#:PADA2064008
Source:BRIGHTMLS
Price summary
- Price:$409,900
- Price per sq. ft.:$170.79
About this home
Nestled in the serene enclave of West Hanover Township, this exquisite traditional home offers a harmonious blend of luxury and comfort, perfect for those seeking an elevated lifestyle. Built in 2004, this meticulously maintained residence spans 2,400 square feet and is set on a generous 0.51-acre lot, providing ample space for both relaxation and entertainment. Step inside to discover a warm and inviting atmosphere, accentuated by plush carpeting and elegant ceramic tile flooring that flows seamlessly throughout the main living areas. The thoughtfully designed layout features an entry-level bedroom, ideal for guests or as a private office space. The heart of the home is the spacious dining area, perfect for hosting intimate gatherings or festive celebrations. The primary suite is a true retreat, boasting a luxurious en-suite bathroom complete with a tub shower, offering a spa-like experience right at home. Each additional bedroom is generously sized, ensuring comfort and privacy for all. Ceiling fans throughout the home enhance the airy ambiance, providing a gentle breeze on warm days. Convenience is key with an upper-floor laundry area, making chores a breeze. The oversized attached garage not only provides ample parking but also features additional storage space, catering to all your organizational needs. The paved driveway adds to the home's curb appeal, inviting you into this charming residence. While the property does not include a pool, the expansive outdoor space offers endless possibilities for landscaping, gardening, or creating your own outdoor oasis. Imagine summer evenings spent under the stars, enjoying the tranquility of your surroundings. This home is more than just a residence; it embodies a lifestyle of comfort and sophistication. With its prime location in a desirable community, you'll enjoy the perfect balance of privacy and accessibility to local amenities. Experience the joy of living in a space that feels like home, where every detail has been thoughtfully curated for your enjoyment. Embrace the opportunity to make this luxurious haven your own....
Contact an agent
Home facts
- Year built:2004
- Subdivision & Development:WEST HANOVER TOWNSHIP
- Listing ID #:PADA2064008
- Updated:September 15, 2026 at 05:35 AM
Rooms and interior
- Bedrooms:4
- Total bathrooms:3
- Full bathrooms:3
- Flooring:Carpet, Ceramic Tile, Laminate Plank
- Dining Description:Dining Area
- Bathrooms Description:Primary Bath(s)
- Kitchen Description:Carpet
- Bedroom Description:Carpet, Entry Level Bedroom
- Living area:2,400 sq. ft.
Heating and cooling
- Cooling:Central A/C
- Heating:Forced Air, Natural Gas
Structure and exterior
- Roof:Architectural Shingle
- Year built:2004
- Building area:2,400 sq. ft.
- Lot area:0.51 Acres
- Architectural Style:Traditional
- Construction Materials:Brick, Frame
- Foundation Description:Slab
- Levels:2 Stories
Schools
- High school:CENTRAL DAUPHIN
Utilities
- Water:Public
- Sewer:Public Sewer
Finances and disclosures
- Price:$409,900
- Price per sq. ft.:$170.79
- Tax amount:$5,805 (2026)
Features and amenities
- Amenities:Carpet, Ceiling Fan(s)
Parking
- Parking description:Additional Storage Area, Attached Garage, Oversized, Paved Driveway
- Garage:Yes
- Garage spaces:2
New listings near 7304 Sandy Hollow Rd
- Coming Soon
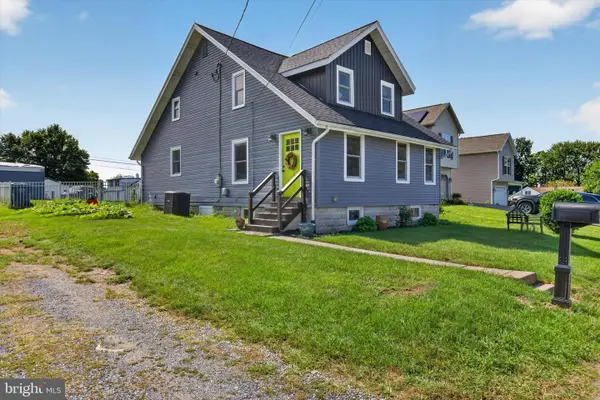 $339,900Coming Soon4 beds 2 baths2,064 sq. ft.
5545 Pine St, HARRISBURG, PA 17112
MLS# PADA2063454Listed by: REAL OF PENNSYLVANIA - Coming Soon
 $375,000Coming Soon3 beds 3 baths2,080 sq. ft.
4118 Lisa Dr, HARRISBURG, PA 17112
MLS# PADA2064168Listed by: HOWARD HANNA COMPANY-HARRISBURG - Coming Soon
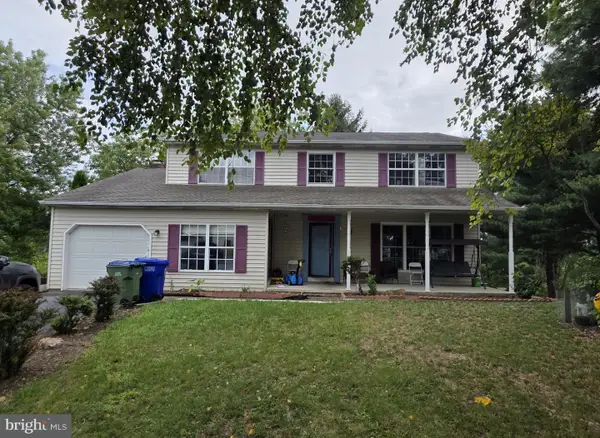 $426,500Coming Soon4 beds 3 baths2,680 sq. ft.
113 Kings Mill Ct, HARRISBURG, PA 17110
MLS# PADA2064146Listed by: ONEST REAL ESTATE - Coming Soon
 $525,000Coming Soon3 beds 2 baths2,919 sq. ft.
1324 & 1330 N Mountain Rd, HARRISBURG, PA 17112
MLS# PADA2064102Listed by: JOY DANIELS REAL ESTATE GROUP, LTD - Coming SoonOpen Sat, 12 to 3pm
 $449,900Coming Soon3 beds 3 baths2,684 sq. ft.
458 Quiggley Cir, HARRISBURG, PA 17112
MLS# PADA2063816Listed by: IRON VALLEY REAL ESTATE OF LANCASTER - Coming SoonOpen Sat, 1 to 3pm
 $399,900Coming Soon3 beds 3 baths2,970 sq. ft.
903 Manor Dr, HARRISBURG, PA 17113
MLS# PADA2064056Listed by: REAL OF PENNSYLVANIA - Coming Soon
 $275,000Coming Soon3 beds 3 baths2,320 sq. ft.
1200 Wheatfield Dr, HARRISBURG, PA 17112
MLS# PADA2063110Listed by: KELLER WILLIAMS REALTY - Coming SoonOpen Sat, 12 to 2pm
 $225,000Coming Soon3 beds 2 baths2,160 sq. ft.
7080 Clearfield St, HARRISBURG, PA 17111
MLS# PADA2064052Listed by: KELLER WILLIAMS REALTY - Coming Soon
 $339,900Coming Soon3 beds 2 baths2,132 sq. ft.
100 N Fairville Ave, HARRISBURG, PA 17112
MLS# PADA2063858Listed by: KELLER WILLIAMS REALTY


Protect your home and budget from life's surprises with an Assurant Home Warranty, backed by a partner that supports you through every step of homeownership. Explore Plans.
© 2026 Better Homes and Gardens Real Estate LLC. An Anywhere Real Estate company. All rights reserved. Better Homes and Gardens® Real Estate is a registered trademark owned by Meredith Operations Corporation, licensed to Better Homes and Gardens Real Estate LLC and used with permission. Better Homes and Gardens Real Estate LLC fully supports the principles of the Fair Housing Act and the Equal Opportunity Act. Listing information is deemed reliable but is not guaranteed accurate.
Each office is independently owned and operated.
Any services or products provided by third parties are not provided by, affiliated with or related to Better Homes and Gardens Real Estate LLC, or its affiliated companies.