
793 S 82nd St, Harrisburg, PA 17111
Local realty services provided by:Better Homes and Gardens Real Estate Community Realty
793 S 82nd St,Harrisburg, PA 17111
$319,900
- 3 Beds
- 3 Baths
- 2,304 sq. ft.
- Townhouse
- Pending
Listed by: kara ioli pierce
Office: exp realty, llc.
MLS#:PADA2059716
Source:BRIGHTMLS
Price summary
- Price:$319,900
- Price per sq. ft.:$138.85
- Monthly HOA dues:$120
About this home
Welcome home to low maintenance living at its best! And in one of the largest homes in the desirable Woodlands neighborhood! This one owner end unit townhome is located in an investor friendly HOA with $120/ month covering exterior maintenance, lawn care, snow removal and more! This light and breezy home has SO many upgrades to love: new HVAC 2021, dishwasher 2025, microwave 2023, granite countertops & engineered hardwood flooring throughout the main living level. The sunny, semi-open floor plan flows easily from the eat in kitchen to the large living room for seamless hosting. Enjoy morning coffee or an evening beverage on your back deck with trees providing additional seclusion as you overlook your back yard. Want even more privacy? The HOA allows for the installation of a full privacy fence (rare in townhome communities!).
Wander upstairs to the top level to find a large en-suite primary bedroom with a walk-in closet and two additional bedrooms that share a full bath. Need a 4th bedroom? The bonus room on the lower level could easily be converted from its current use as a home office/ gym and there is a rough-in for a half bath on this level inside the coat closet.
Conveniently located 11 minutes to Hershey Medical Center & close to major roads and shopping (but far enough to escape the noise of traffic). Why rent when you can own? Call to set up your showing today!...
Contact an agent
Home facts
- Year built:2013
- Listing ID #:PADA2059716
- Added:46 day(s) ago
- Updated:July 14, 2026 at 09:37 AM
Rooms and interior
- Bedrooms:3
- Total bathrooms:3
- Full bathrooms:2
- Half bathrooms:1
- Flooring:Carpet, Hardwood, Vinyl
- Dining Description:Combination Dining/Living, Dining Area
- Bathrooms Description:Full Bath, Half Bath, Primary Bath(s), Primary Bathroom
- Kitchen Description:Breakfast Area, Built-In Microwave, Carpet, Cooktop, Crown Moldings, Dishwasher, Disposal, Kitchen - Eat-In, Kitchen - Island, Kitchen - Table Space, Oven/Range - Electric, Recessed Lighting, Refrigerator, Stainless Steel Appliances
- Bedroom Description:Carpet, Primary Bedroom, Walk In Closet(s)
- Living area:2,304 sq. ft.
Heating and cooling
- Cooling:Central A/C
- Heating:Electric, Forced Air
Structure and exterior
- Roof:Shingle
- Year built:2013
- Building area:2,304 sq. ft.
- Lot area:0.14 Acres
- Lot Features:Backs - Open Common Area, Front Yard, Landscaping, Rear Yard, Suburban
- Architectural Style:Traditional
- Construction Materials:Frame
- Exterior Features:Deck(s), Exterior Lighting, Patio(s), Sidewalks, Street Lights
- Foundation Description:Block
- Levels:3 Story
Schools
- High school:CENTRAL DAUPHIN
- Elementary school:CHAMBERS HILL
Utilities
- Water:Public
- Sewer:Public Sewer
Finances and disclosures
- Price:$319,900
- Price per sq. ft.:$138.85
- Tax amount:$4,495 (2025)
Features and amenities
- Laundry features:Dryer - Electric, Dryer - Front Loading, Dryer In Unit, Has Laundry, Washer, Washer In Unit
- Amenities:Cable TV Available, Carpet, Ceiling Fan(s), Crown Moldings, Electric Available, Phone Available, Recessed Lighting, Smoke Detector, Underground Utilities, Window Treatments
Parking
- Parking description:Attached Garage, Covered Parking, Free, Garage - Front Entry, Garage Door Opener, Inside Access, Lighted Parking, On Street, Paved Driveway, Paved Parking, Private, Secure Parking
- Garage:Yes
- Garage spaces:1
New listings near 793 S 82nd St
- Coming Soon
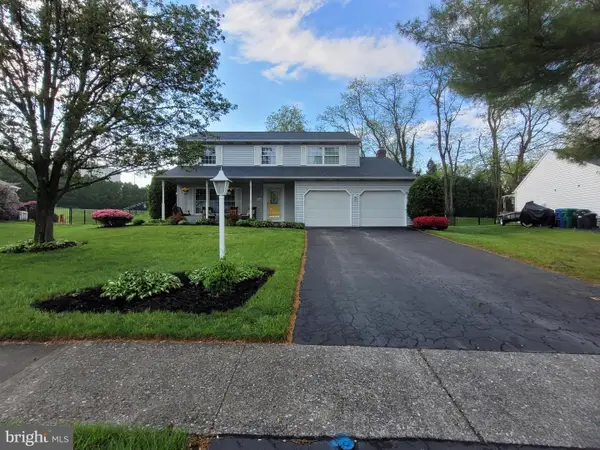 $450,000Coming Soon4 beds 3 baths
609 Lancaster Avenue, HARRISBURG, PA 17112
MLS# PADA2061972Listed by: BERKSHIRE HATHAWAY HOMESERVICES HOMESALE REALTY - New
 $109,900Active3 beds 1 baths1,628 sq. ft.
1831 N 3rd St, HARRISBURG, PA 17102
MLS# PADA2061970Listed by: CAVALRY REALTY, LLC - New
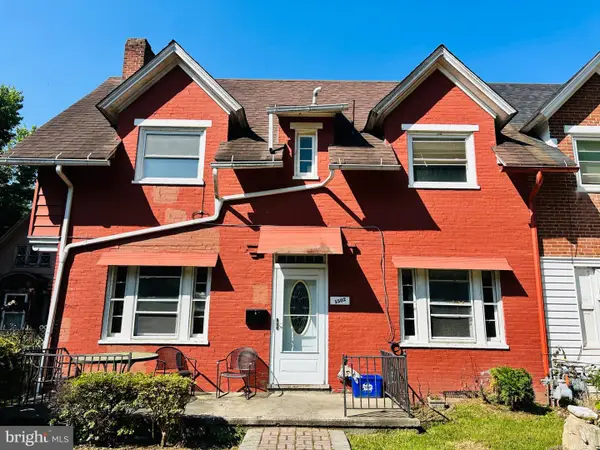 $170,000Active4 beds 1 baths2,208 sq. ft.
1502 Allison St, HARRISBURG, PA 17104
MLS# PADA2061966Listed by: COLDWELL BANKER REALTY - Coming Soon
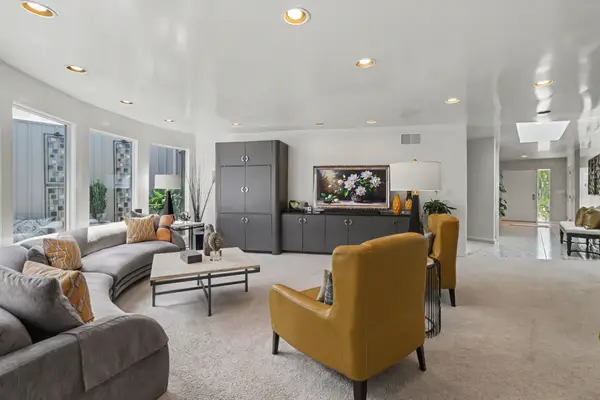 $422,000Coming Soon3 beds 3 baths
3813 N Sarayo Cir, HARRISBURG, PA 17110
MLS# PADA2061896Listed by: NEXTHOME KEY REALTY - New
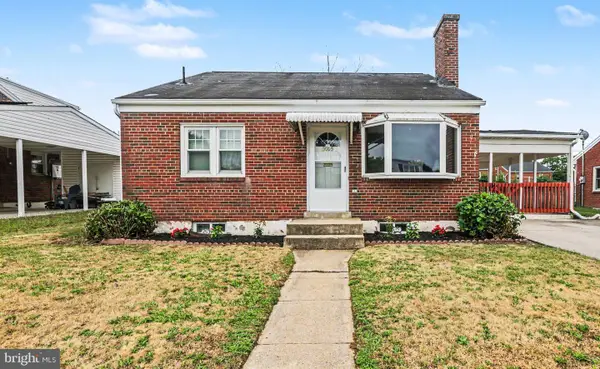 $265,000Active3 beds 2 baths1,299 sq. ft.
5005 Virginia Ave, HARRISBURG, PA 17109
MLS# PADA2061882Listed by: FOR SALE BY OWNER PLUS, REALTORS - New
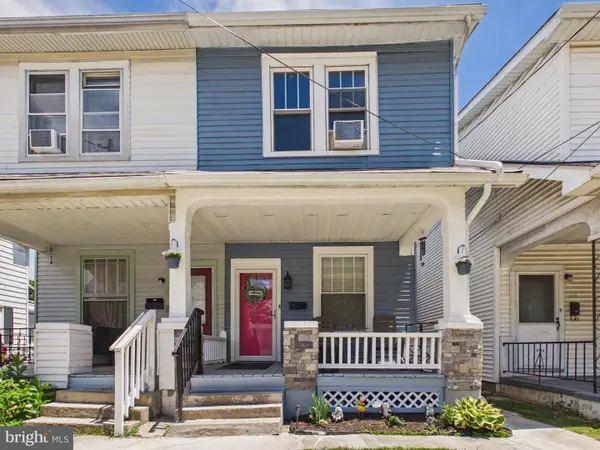 $209,900Active3 beds 2 baths1,372 sq. ft.
320 S 29th St, HARRISBURG, PA 17103
MLS# PADA2061938Listed by: COLDWELL BANKER REALTY - New
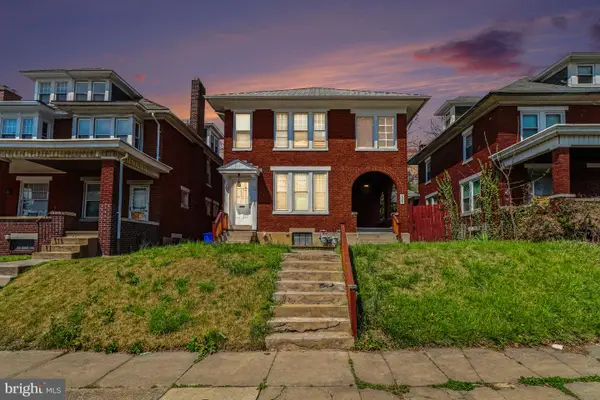 $275,000Active4 beds -- baths2,436 sq. ft.
2038 Market St, HARRISBURG, PA 17103
MLS# PADA2061930Listed by: COLDWELL BANKER REALTY - Coming SoonOpen Sat, 1 to 3pm
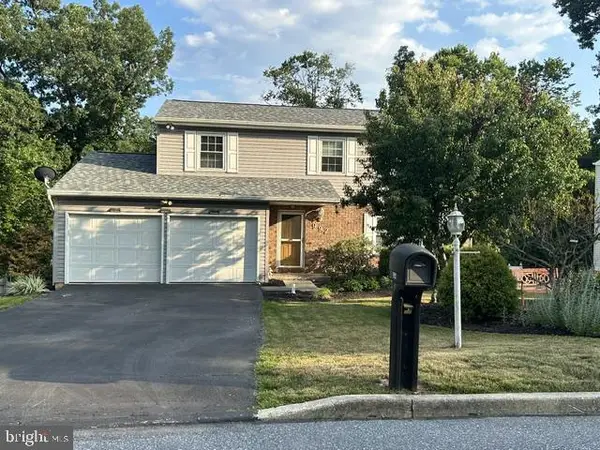 $369,900Coming Soon4 beds 3 baths
992 Martin Ln, HARRISBURG, PA 17111
MLS# PADA2061920Listed by: KELLER WILLIAMS REALTY - Coming SoonOpen Sat, 1 to 3pm
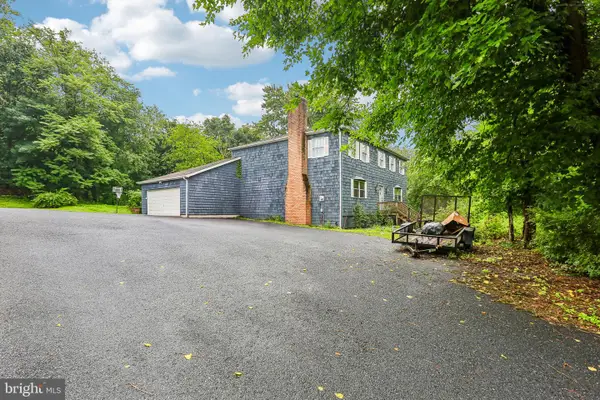 $449,900Coming Soon4 beds 3 baths
4317 Winthrop Dr, HARRISBURG, PA 17112
MLS# PADA2061926Listed by: COLDWELL BANKER REALTY 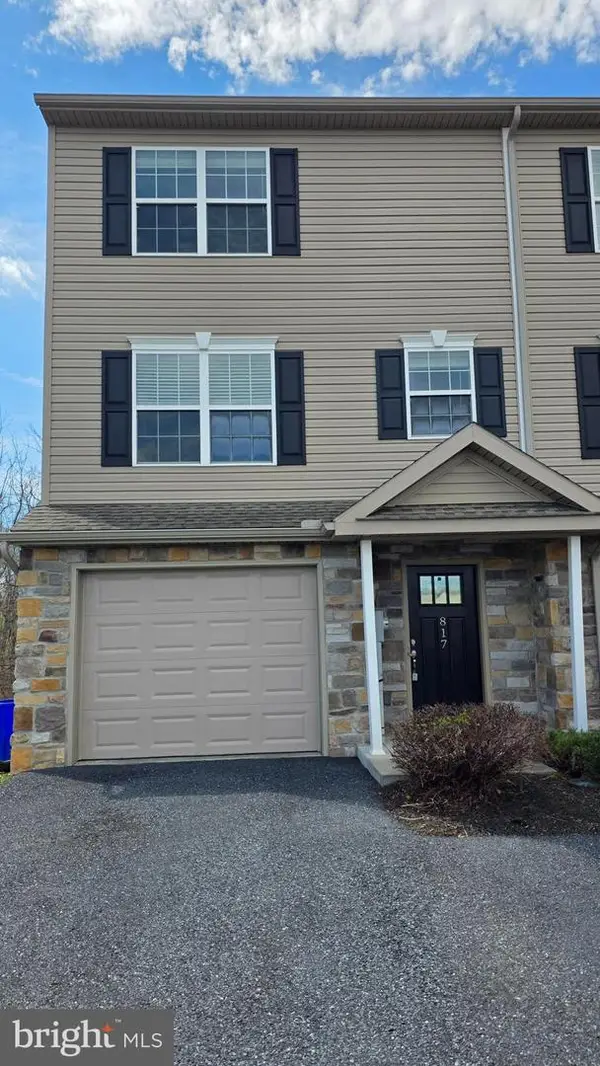 $265,900Pending3 beds 3 baths1,607 sq. ft.
817 Gregs Dr, HARRISBURG, PA 17111
MLS# PADA2054438Listed by: BERKSHIRE HATHAWAY HOMESERVICES HOMESALE REALTY


Protect your home and budget from life's surprises with an Assurant Home Warranty, backed by a partner that supports you through every step of homeownership. Explore Plans.
© 2026 Better Homes and Gardens Real Estate LLC. An Anywhere Real Estate company. All rights reserved. Better Homes and Gardens® Real Estate is a registered trademark owned by Meredith Operations Corporation, licensed to Better Homes and Gardens Real Estate LLC and used with permission. Better Homes and Gardens Real Estate LLC fully supports the principles of the Fair Housing Act and the Equal Opportunity Act. Listing information is deemed reliable but is not guaranteed accurate.
Each office is independently owned and operated.
Any services or products provided by third parties are not provided by, affiliated with or related to Better Homes and Gardens Real Estate LLC, or its affiliated companies.