
340 Arionne Dr #, Hatboro, PA 19040
Local realty services provided by:Better Homes and Gardens Real Estate GSA Realty
340 Arionne Dr #,Hatboro, PA 19040
$699,900
- 4 Beds
- 4 Baths
- 2,276 sq. ft.
- Single family
- Active
Listed by: kurt c werner
Office: re/max keystone
MLS#:PAMC2196146
Source:BRIGHTMLS
Price summary
- Price:$699,900
- Price per sq. ft.:$307.51
About this home
Welcome to this beautiful two-story Colonial, ideally situated at the end of a quiet cul-de-sac in Upper Moreland School District. With a two-car garage, generous driveway parking, an in-ground pool, finished basement and plenty of indoor and outdoor living space, this home has so much to offer.
An inviting open front porch welcomes you into the entrance foyer with coat closet. The spacious first floor includes a large living room, formal dining room with chair rail, an eat-in kitchen with white cabinetry, stainless steel gas range, stainless steel dishwasher, pantry closet and a bright eating area accented by a bow window. The kitchen opens to the family room, which features a ceiling fan, gas fireplace and exit to the rear deck. A large laundry/mudroom offers a washer and dryer, laundry sink, powder room, two additional pantry closets, inside access to the two-car garage and a rear exit to the brick paver patio. The foyer, living room, dining room, family room and laundry/mudroom all feature new luxury vinyl flooring.
Upstairs, the main bedroom features a private bath with stall shower and new vanity. Three additional bedrooms and a ceramic tile hall bath complete the second floor. A pull-down attic provides additional storage, with another attic access located in the garage.
The newly finished basement expands the living space even further with fresh paint, new carpeting and a spacious recreation area perfect for entertaining. A built-in bar includes a sink, small refrigerator, abundant cabinetry and glass-front display cabinets. There is also a separate finished bonus room ideal for a home office, exercise room, hobby space or playroom, along with a small storage room and a brand-new powder room.
The outdoor spaces are equally impressive. Enjoy the large rear deck, brick paver patio and paver walkways leading to the in-ground pool, creating multiple areas for relaxing and entertaining. Another special feature the sellers have loved is the nearby Upper Moreland Swim Club. A walking trail through the wooded area behind the home provides convenient access toward the club and was one of their favorite parts of living here.
Additional storage in the two-car garage, abundant closet space and a versatile floor plan complete this wonderful home. Tucked away at the end of a cul-de-sac yet convenient to everything the area has to offer, this is one you will not want to miss!...
Contact an agent
Home facts
- Year built:1989
- Subdivision & Development:NONE AVAILABLE
- Listing ID #:PAMC2196146
- Added:6 day(s) ago
- Updated:October 07, 2026 at 01:59 PM
Rooms and interior
- Bedrooms:4
- Total bathrooms:4
- Full bathrooms:2
- Half bathrooms:2
- Rooms Total:10
- Flooring:Carpet, Ceramic Tile, Hardwood, Luxury Vinyl Plank
- Dining Description:Formal/Separate Dining Room
- Bathrooms Description:Primary Bath(s)
- Kitchen Description:Dishwasher, Disposal, Kitchen - Eat-In, Oven/Range - Gas, Pantry, Range Hood, Recessed Lighting, Stainless Steel Appliances, Upgraded Countertops, Wet/Dry Bar
- Basement:Yes
- Basement Description:Full, Fully Finished
- Living area:2,276 sq. ft.
Heating and cooling
- Cooling:Central A/C
- Heating:Central, Natural Gas
Structure and exterior
- Roof:Asphalt
- Year built:1989
- Building area:2,276 sq. ft.
- Lot area:0.5 Acres
- Lot Features:Backs to Trees, Cul-de-sac, Front Yard, Rear Yard, SideYard(s), Suburban
- Architectural Style:Colonial
- Construction Materials:Vinyl Siding
- Exterior Features:Deck(s), Extensive Hardscape, Patio(s)
- Foundation Description:Block
- Levels:2 Stories
Schools
- High school:UPPER MORELAND
- Middle school:UPPER MORELAND
- Elementary school:UPPER MORELAND PRIMARY SCHOOL
Utilities
- Water:Public
- Sewer:Public Sewer
Finances and disclosures
- Price:$699,900
- Price per sq. ft.:$307.51
- Tax amount:$13,027 (2026)
Features and amenities
- Amenities:200+ Amp Service, Attic, Ceiling Fan(s), Recessed Lighting, Wet/Dry Bar
- Pool features:In Ground
Parking
- Parking description:Asphalt Driveway, Attached Garage, Garage - Side Entry, On Street, Oversized
- Garage:Yes
- Garage spaces:2
New listings near 340 Arionne Dr #
- Coming Soon
 $435,000Coming Soon3 beds 2 baths1,418 sq. ft.
614 Topsfield Rd #, HATBORO, PA 19040
MLS# PAMC2196670Listed by: KELLER WILLIAMS REAL ESTATE -EXTON - Coming Soon
 $440,000Coming Soon3 beds 2 baths1,463 sq. ft.
404 Exton Rd, HATBORO, PA 19040
MLS# PAMC2189378Listed by: KELLER WILLIAMS REAL ESTATE - MEDIA - Coming Soon
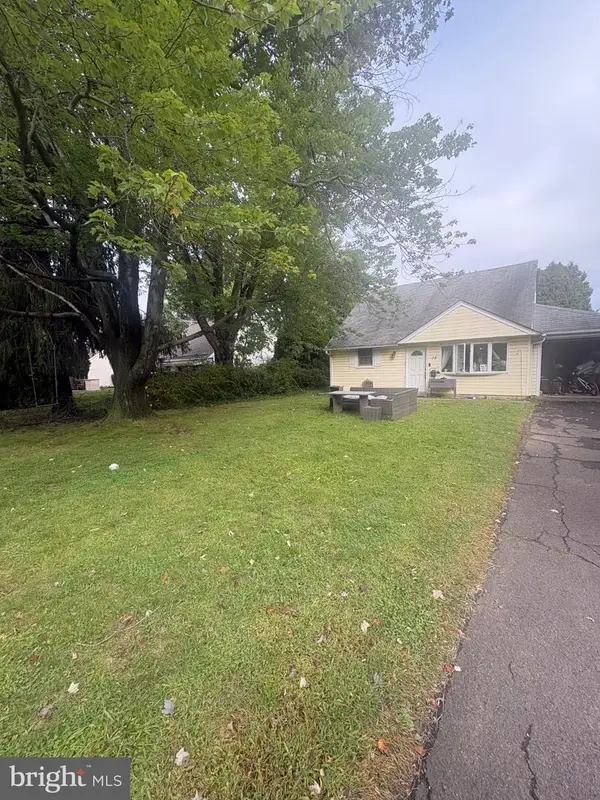 $449,900Coming Soon4 beds 1 baths1,447 sq. ft.
15 Drexel Rd #, HATBORO, PA 19040
MLS# PAMC2196456Listed by: HOMESMART REALTY ADVISORS - New
 $1,300,000Active8 beds -- baths4,000 sq. ft.
52 Byberry Rd, HATBORO, PA 19040
MLS# PAMC2196722Listed by: REALTY MARK ASSOCIATES - New
 $519,000Active3 beds 3 baths1,480 sq. ft.
244 E Monument Ave #, HATBORO, PA 19040
MLS# PAMC2196080Listed by: BUXMONT PROPERTY MANAGEMENT LLC - New
 $589,900Active4 beds 3 baths2,200 sq. ft.
418 W Moreland Ave, HATBORO, PA 19040
MLS# PAMC2196124Listed by: RE/MAX CENTRE REALTORS - Open Sun, 1 to 3pmNew
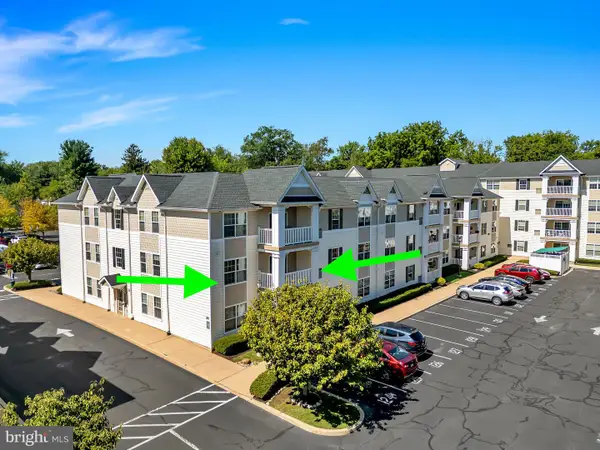 $407,000Active2 beds 2 baths1,704 sq. ft.
420 S York Rd #a135, HATBORO, PA 19040
MLS# PAMC2195892Listed by: HOMECOIN.COM 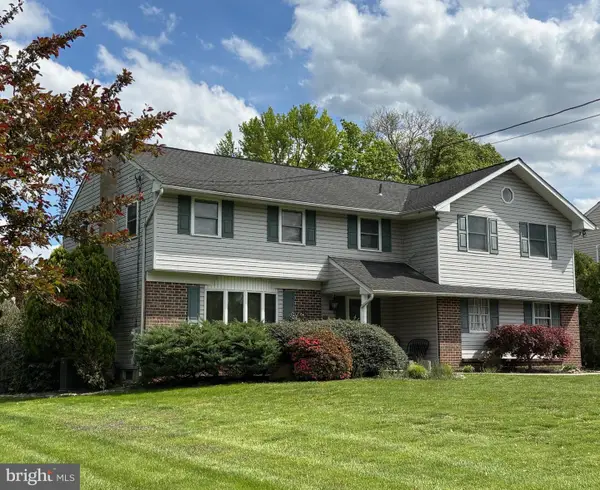 $672,000Active4 beds 4 baths3,021 sq. ft.
103 Quince Dr, HATBORO, PA 19040
MLS# PAMC2193372Listed by: COLDWELL BANKER HEARTHSIDE-LAHASKA $450,000Active3 beds 1 baths1,204 sq. ft.
523 Sherwood Ln, HATBORO, PA 19040
MLS# PAMC2194926Listed by: KELLER WILLIAMS REAL ESTATE-BLUE BELL


Protect your home and budget from life's surprises with an Assurant Home Warranty, backed by a partner that supports you through every step of homeownership. Explore Plans.
© 2026 Better Homes and Gardens Real Estate LLC. An Anywhere Real Estate company. All rights reserved. Better Homes and Gardens® Real Estate is a registered trademark owned by Meredith Operations Corporation, licensed to Better Homes and Gardens Real Estate LLC and used with permission. Better Homes and Gardens Real Estate LLC fully supports the principles of the Fair Housing Act and the Equal Opportunity Act. Listing information is deemed reliable but is not guaranteed accurate.
Each office is independently owned and operated.
Any services or products provided by third parties are not provided by, affiliated with or related to Better Homes and Gardens Real Estate LLC, or its affiliated companies.