
3575 W Mill Rd #, Hatboro, PA 19040
Local realty services provided by:Better Homes and Gardens Real Estate Murphy & Co.
3575 W Mill Rd #,Hatboro, PA 19040
$412,500
- 3 Beds
- 2 Baths
- 1,418 sq. ft.
- Single family
- Active
Upcoming open houses
- Sat, Oct 1711:00 am - 01:00 pm
Listed by: jacqueline m jumper
Office: re/max centre realtors
MLS#:PAMC2197498
Source:BRIGHTMLS
Price summary
- Price:$412,500
- Price per sq. ft.:$290.9
About this home
Welcome to 3575 W Mill Road in Hatboro! This well-maintained brick Cape Cod offers 3 bedrooms, 1 full bathroom, 1 half bathroom, and approximately 1,418 square feet of living space in the Upper Moreland Township School District. The main level features a spacious living room that flows into the dining area, along with a kitchen offering ample cabinet and counter space, a convenient pantry, and a cozy eat-in area with room for a small table. The kitchen provides access to the covered deck and rear yard, creating a convenient setup for enjoying outdoor living. A first-floor bedroom with an attached half bath adds flexibility, while two additional bedrooms and a full bathroom are located on the second floor. The full basement offers additional storage and workspace possibilities.
Outside, enjoy a partially fenced backyard with privacy fencing, a covered deck, and a large detached garage featuring a loft area with additional storage potential. An oversized driveway provides parking for 6+ vehicles, adding even more convenience.
Lovingly maintained and full of potential, this home offers a wonderful opportunity to add your personal style and create a space uniquely your own. Enjoy a convenient location within walking distance of Mill Creek Park and just a short drive from Willow Grove Park Mall, shopping, dining, and everyday conveniences. With access to major regional routes, the property offers connections toward Philadelphia, New Jersey, and New York. Bring your vision and discover the possibilities this charming Hatboro Cape Cod has to offer!...
Contact an agent
Home facts
- Year built:1953
- Subdivision & Development:MORELAND MANOR
- Listing ID #:PAMC2197498
- Added:1 day(s) ago
- Updated:October 14, 2026 at 10:12 AM
Rooms and interior
- Bedrooms:3
- Total bathrooms:2
- Full bathrooms:1
- Half bathrooms:1
- Dining Description:Dining Area
- Kitchen Description:Carpet, Cedar Closet(s), Microwave, Refrigerator
- Bedroom Description:Carpet, Cedar Closet(s), Entry Level Bedroom
- Basement:Yes
- Basement Description:Full, Sump Pump
- Living area:1,418 sq. ft.
Heating and cooling
- Cooling:Window Unit(s)
- Heating:Central, Natural Gas
Structure and exterior
- Year built:1953
- Building area:1,418 sq. ft.
- Lot area:0.2 Acres
- Architectural Style:Cape Cod
- Construction Materials:Masonry
- Exterior Features:Patio(s), Sidewalks
- Foundation Description:Slab
- Levels:2 Stories
Utilities
- Water:Public
- Sewer:Public Sewer
Finances and disclosures
- Price:$412,500
- Price per sq. ft.:$290.9
- Tax amount:$6,203 (2026)
Features and amenities
- Laundry features:Dryer, Washer
- Amenities:100 Amp Service, Carpet, Cedar Closet(s)
Parking
- Parking description:Additional Storage Area, Asphalt Driveway, Detached Garage, Garage - Front Entry, Oversized
- Garage:Yes
- Garage spaces:1
New listings near 3575 W Mill Rd #
- Coming Soon
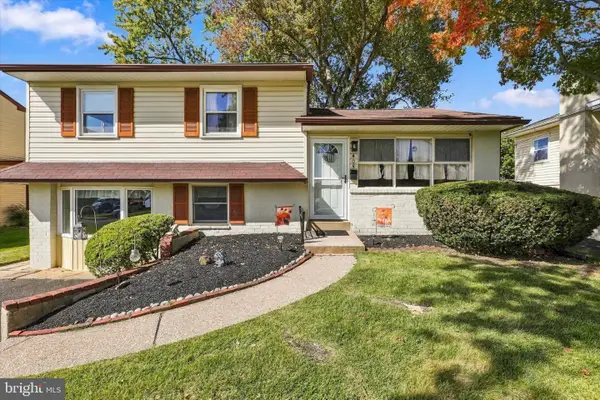 $424,900Coming Soon3 beds 2 baths1,558 sq. ft.
405 Goodwin Rd, HATBORO, PA 19040
MLS# PAMC2197226Listed by: RE/MAX CENTRE REALTORS - Coming SoonOpen Sat, 12 to 2pm
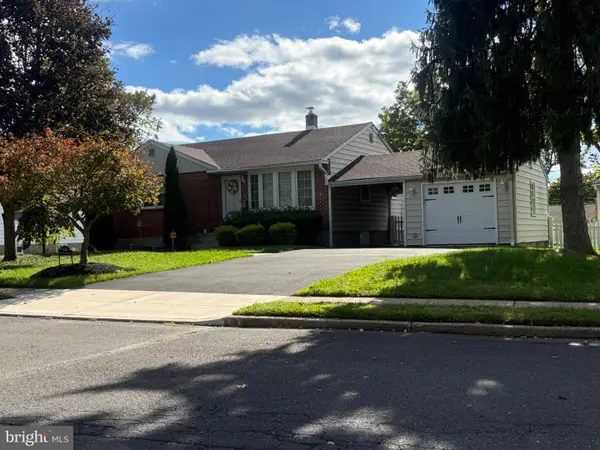 $475,000Coming Soon3 beds 2 baths1,818 sq. ft.
3898 Round Meadow Ln #, HATBORO, PA 19040
MLS# PAMC2197032Listed by: RE/MAX CENTRE REALTORS - Coming SoonOpen Sun, 1 to 3pm
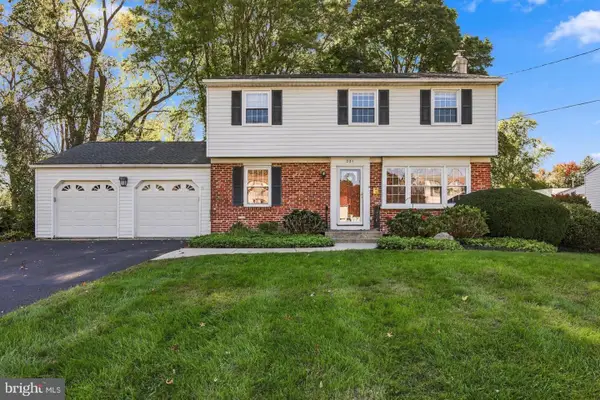 $570,000Coming Soon4 beds 2 baths1,666 sq. ft.
221 Crestview Rd #, HATBORO, PA 19040
MLS# PAMC2197324Listed by: RE/MAX CENTRE REALTORS - New
 $519,000Active3 beds 2 baths2,111 sq. ft.
233 Marilyn Rd #, HATBORO, PA 19040
MLS# PAMC2196610Listed by: RE/MAX CENTRE REALTORS - New
 $549,000Active3 beds 2 baths1,480 sq. ft.
5 Sawtooth Ln #, HATBORO, PA 19040
MLS# PAMC2196892Listed by: BHHS FOX & ROACH-HAVERFORD - Open Sat, 12 to 2pmNew
 $435,000Active3 beds 2 baths1,418 sq. ft.
614 Topsfield Rd #, HATBORO, PA 19040
MLS# PAMC2196670Listed by: KELLER WILLIAMS REAL ESTATE -EXTON  $440,000Pending3 beds 2 baths1,463 sq. ft.
404 Exton Rd, HATBORO, PA 19040
MLS# PAMC2189378Listed by: KELLER WILLIAMS REAL ESTATE - MEDIA- New
 $1,300,000Active8 beds -- baths4,000 sq. ft.
52 Byberry Rd, HATBORO, PA 19040
MLS# PAMC2196722Listed by: REALTY MARK ASSOCIATES - New
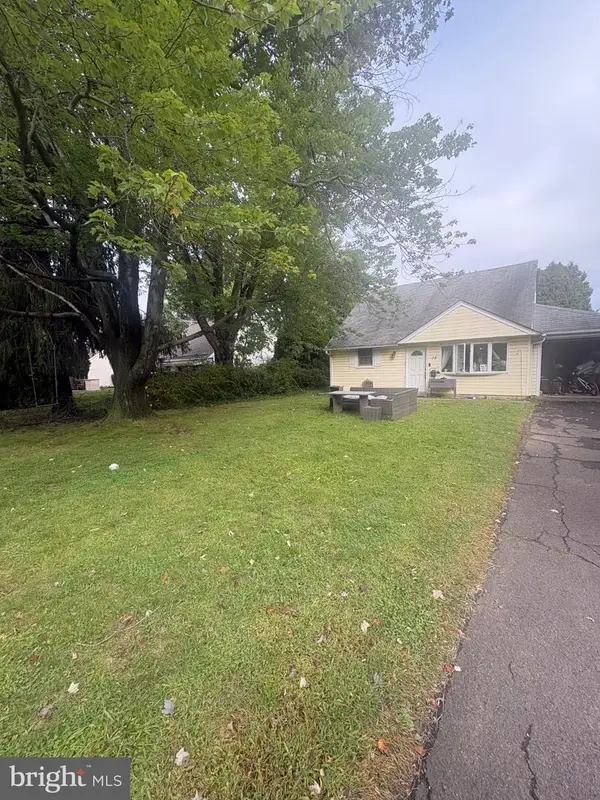 $449,900Active4 beds 1 baths1,447 sq. ft.
15 Drexel Rd #, HATBORO, PA 19040
MLS# PAMC2196456Listed by: HOMESMART REALTY ADVISORS


Protect your home and budget from life's surprises with an Assurant Home Warranty, backed by a partner that supports you through every step of homeownership. Explore Plans.
© 2026 Better Homes and Gardens Real Estate LLC. An Anywhere Real Estate company. All rights reserved. Better Homes and Gardens® Real Estate is a registered trademark owned by Meredith Operations Corporation, licensed to Better Homes and Gardens Real Estate LLC and used with permission. Better Homes and Gardens Real Estate LLC fully supports the principles of the Fair Housing Act and the Equal Opportunity Act. Listing information is deemed reliable but is not guaranteed accurate.
Each office is independently owned and operated.
Any services or products provided by third parties are not provided by, affiliated with or related to Better Homes and Gardens Real Estate LLC, or its affiliated companies.