
614 Topsfield Rd #, Hatboro, PA 19040
Local realty services provided by:Better Homes and Gardens Real Estate Realty Connect
614 Topsfield Rd #,Hatboro, PA 19040
$435,000
- 3 Beds
- 2 Baths
- 1,418 sq. ft.
- Single family
- Active
Listed by: natasha gooley
Office: keller williams real estate -exton
MLS#:PAMC2196670
Source:BRIGHTMLS
Price summary
- Price:$435,000
- Price per sq. ft.:$306.77
About this home
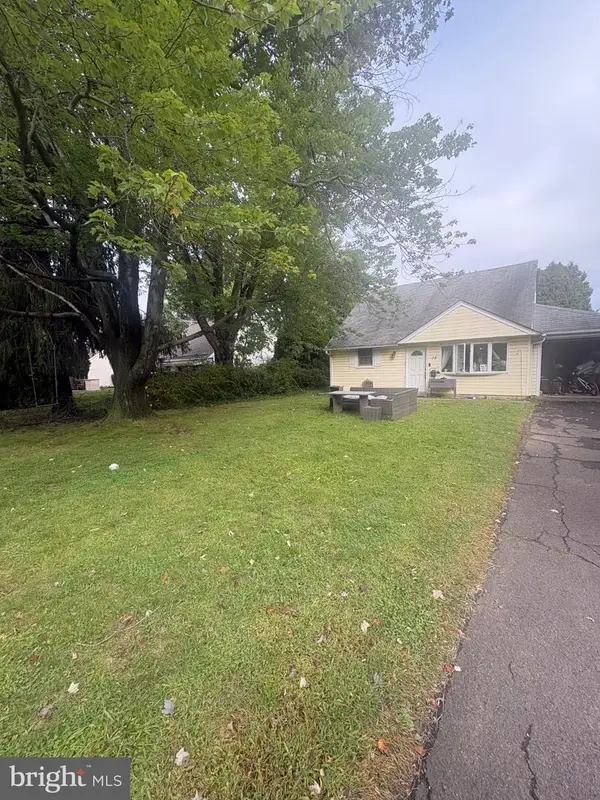
Welcome to 614 Topsfield Road, a charming Cape Cod in Hatboro offering 3 bedrooms, 1.5 baths, and inviting spaces inside and out. Mature landscaping welcomes you home, while beautiful hardwood floors, rounded doorways, and abundant natural light add warmth and classic character. The main level features a bright living room, a spacious dining room, and an eat-in kitchen with white cabinetry, gas cooking, and plenty of workspace. A convenient main-level bedroom offers flexibility for guests, a home office, or everyday living, with two additional bedrooms upstairs. The partially finished basement expands the living space with a comfortable living area and a separate finished room ideal for a home office or hobby space. A large unfinished laundry room and separate tool room provide plenty of practical workspace and storage. An enclosed porch/sunroom offers an inviting spot to unwind, while the large rear deck is perfect for outdoor dining and entertaining overlooking the grassy backyard. Set on approximately 0.20 acres, the property also includes a storage shed with workbenches and a driveway for off-street parking. Central air and natural gas forced-air heat provide year-round comfort. Located in Upper Moreland Township with convenient access to York Road, nearby shopping and dining, and major roadways, this welcoming home combines timeless Cape Cod charm with everyday convenience....
Contact an agent
Home facts
- Year built:1952
- Subdivision & Development:MORELAND MANOR
- Listing ID #:PAMC2196670
- Added:1 day(s) ago
- Updated:October 08, 2026 at 05:39 AM
Rooms and interior
- Bedrooms:3
- Total bathrooms:2
- Full bathrooms:1
- Half bathrooms:1
- Kitchen Description:Dishwasher, Disposal, Kitchen - Eat-In
- Basement:Yes
- Basement Description:Full, Unfinished
- Living area:1,418 sq. ft.
Heating and cooling
- Cooling:Central A/C
- Heating:Central, Natural Gas
Structure and exterior
- Roof:Shingle
- Year built:1952
- Building area:1,418 sq. ft.
- Lot area:0.2 Acres
- Architectural Style:Cape Cod
- Construction Materials:Aluminum Siding, Brick, Vinyl Siding
- Exterior Features:Deck(s), Sidewalks
- Foundation Description:Block
- Levels:1 1/2 Story
Utilities
- Water:Public
- Sewer:Public Sewer
Finances and disclosures
- Price:$435,000
- Price per sq. ft.:$306.77
- Tax amount:$6,697 (2026)
Parking
- Parking description:On Street
New listings near 614 Topsfield Rd #
- Coming SoonOpen Sat, 1 to 2:30pm
 $549,000Coming Soon3 beds 2 baths1,480 sq. ft.
5 Sawtooth Ln #, HATBORO, PA 19040
MLS# PAMC2196892Listed by: BHHS FOX & ROACH-HAVERFORD - Coming Soon
 $449,900Coming Soon4 beds 1 baths1,447 sq. ft.
15 Drexel Rd #, HATBORO, PA 19040
MLS# PAMC2196456Listed by: HOMESMART REALTY ADVISORS - Open Sat, 11am to 1pmNew
 $519,000Active3 beds 2 baths2,111 sq. ft.
233 Marilyn Rd #, HATBORO, PA 19040
MLS# PAMC2196610Listed by: RE/MAX CENTRE REALTORS - New
 $440,000Active3 beds 2 baths1,463 sq. ft.
404 Exton Rd, HATBORO, PA 19040
MLS# PAMC2189378Listed by: KELLER WILLIAMS REAL ESTATE - MEDIA - New
 $1,300,000Active8 beds -- baths4,000 sq. ft.
52 Byberry Rd, HATBORO, PA 19040
MLS# PAMC2196722Listed by: REALTY MARK ASSOCIATES - New
 $519,000Active3 beds 3 baths1,480 sq. ft.
244 E Monument Ave #, HATBORO, PA 19040
MLS# PAMC2196080Listed by: BUXMONT PROPERTY MANAGEMENT LLC - New
 $589,900Active4 beds 3 baths2,200 sq. ft.
418 W Moreland Ave, HATBORO, PA 19040
MLS# PAMC2196124Listed by: RE/MAX CENTRE REALTORS - New
 $699,900Active4 beds 4 baths2,276 sq. ft.
340 Arionne Dr #, HATBORO, PA 19040
MLS# PAMC2196146Listed by: RE/MAX KEYSTONE - Open Sun, 1 to 3pmNew
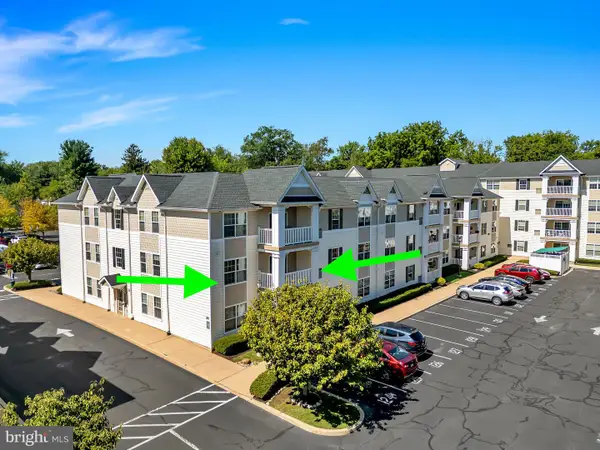 $407,000Active2 beds 2 baths1,704 sq. ft.
420 S York Rd #a135, HATBORO, PA 19040
MLS# PAMC2195892Listed by: HOMECOIN.COM


Protect your home and budget from life's surprises with an Assurant Home Warranty, backed by a partner that supports you through every step of homeownership. Explore Plans.
© 2026 Better Homes and Gardens Real Estate LLC. An Anywhere Real Estate company. All rights reserved. Better Homes and Gardens® Real Estate is a registered trademark owned by Meredith Operations Corporation, licensed to Better Homes and Gardens Real Estate LLC and used with permission. Better Homes and Gardens Real Estate LLC fully supports the principles of the Fair Housing Act and the Equal Opportunity Act. Listing information is deemed reliable but is not guaranteed accurate.
Each office is independently owned and operated.
Any services or products provided by third parties are not provided by, affiliated with or related to Better Homes and Gardens Real Estate LLC, or its affiliated companies.