
419 Evergreen Ave, Hatboro, PA 19040
Local realty services provided by:Better Homes and Gardens Real Estate Premier
419 Evergreen Ave,Hatboro, PA 19040
$363,000
- 3 Beds
- 1 Baths
- 1,080 sq. ft.
- Single family
- Pending
Listed by: tammy l smith
Office: long & foster real estate, inc.
MLS#:PAMC2186576
Source:BRIGHTMLS
Price summary
- Price:$363,000
- Price per sq. ft.:$336.11
About this home
Welcome to this beautifully maintained 3-bedroom, 1-bath twin home nestled in the heart of Hatboro Borough and located within the award-winning Hatboro-Horsham School District! Offering no association fees, central air, a finished basement, and a fully fenced backyard, this move-in ready home combines comfort, convenience, and value. Step inside to a bright and inviting living room featuring beautiful hardwood floors and abundant natural light. The spacious eat-in kitchen boasts granite countertops, ample cabinetry, a breakfast bar, and direct access to the backyard—perfect for everyday living and entertaining. Upstairs you'll find three comfortable bedrooms with hardwood flooring and an updated full bath. The finished basement provides additional living space that's perfect for a family room, home office, gym, or playroom, along with plenty of storage. Step outside to enjoy your private, fully fenced backyard complete with a rear deck, spacious lawn, and covered gazebo—ideal for relaxing, entertaining, or enjoying warm summer evenings. A private driveway provides convenient off-street parking. Additional highlights include central air conditioning, replacement front door, and no HOA or association fees. HVAC was changed in 2024. Ideally located just minutes from downtown Hatboro's restaurants, shopping, parks, community events, SEPTA Regional Rail, and major commuting routes, this home offers the perfect combination of small-town charm and everyday convenience. Don't miss your opportunity to own this wonderful home in one of Montgomery County's most desirable boroughs!...
Contact an agent
Home facts
- Year built:1945
- Subdivision & Development:MILL RUN
- Listing ID #:PAMC2186576
- Added:49 day(s) ago
- Updated:August 25, 2026 at 07:51 AM
Rooms and interior
- Bedrooms:3
- Total bathrooms:1
- Full bathrooms:1
- Rooms Total:6
- Flooring:Hardwood
- Dining Description:Combination Kitchen/Dining, Dining Area, Dining Room
- Kitchen Description:Built-In Range, Kitchen - Island
- Bedroom Description:Primary Bedroom
- Basement:Yes
- Basement Description:Full, Partially Finished
- Living area:1,080 sq. ft.
Heating and cooling
- Cooling:Central A/C
- Heating:Forced Air, Natural Gas
Structure and exterior
- Year built:1945
- Building area:1,080 sq. ft.
- Lot area:0.12 Acres
- Architectural Style:Colonial
- Construction Materials:Brick
- Exterior Features:Deck(s)
- Levels:2 Stories
Utilities
- Water:Public
- Sewer:Public Sewer
Finances and disclosures
- Price:$363,000
- Price per sq. ft.:$336.11
- Tax amount:$5,006 (2026)
Features and amenities
- Amenities:100 Amp Service, Ceiling Fan(s)
Parking
- Parking description:Paved Driveway
New listings near 419 Evergreen Ave
- New
 $439,000Active3 beds 2 baths1,200 sq. ft.
2735 Centennial Rd, HATBORO, PA 19040
MLS# PAMC2191426Listed by: KELLER WILLIAMS REAL ESTATE-LANGHORNE 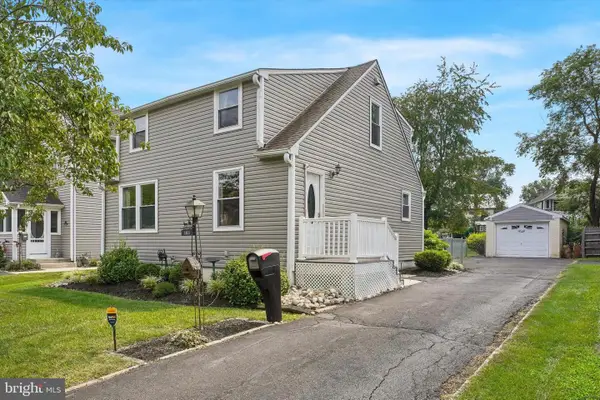 $474,900Pending3 beds 3 baths2,126 sq. ft.
105 Loller Rd, HATBORO, PA 19040
MLS# PAMC2191262Listed by: RE/MAX CENTRE REALTORS- New
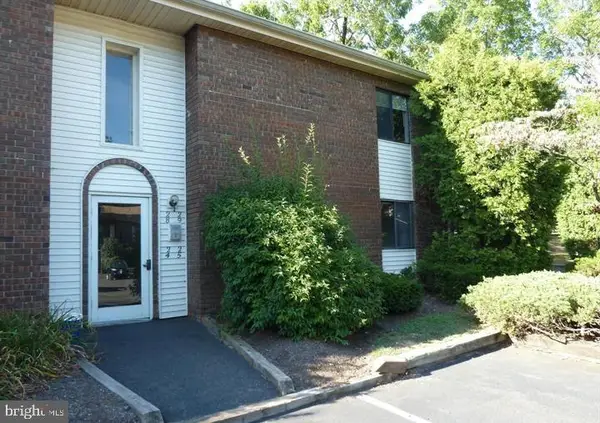 $185,000Active1 beds 1 baths759 sq. ft.
25 Hatters Ct #25, HATBORO, PA 19040
MLS# PAMC2188498Listed by: BUXMONT PROPERTY MANAGEMENT LLC 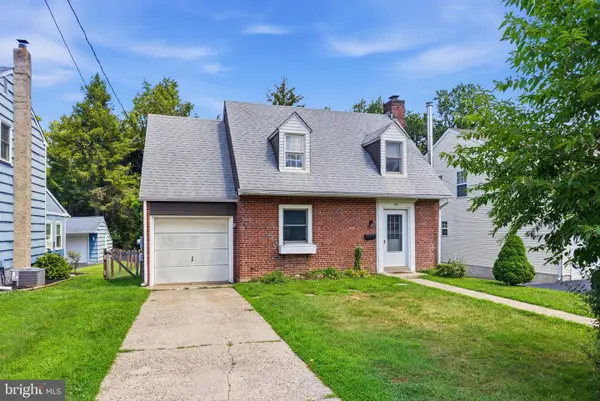 $399,000Pending3 beds 1 baths1,080 sq. ft.
120 Crooked Billet Rd, HATBORO, PA 19040
MLS# PAMC2191384Listed by: BUXMONT PROPERTY MANAGEMENT LLC- New
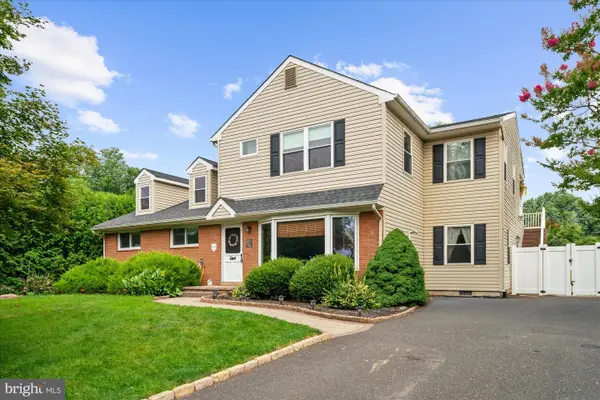 $785,000Active2 beds -- baths3,180 sq. ft.
34 Butternut Dr, HATBORO, PA 19040
MLS# PAMC2191334Listed by: COLDWELL BANKER HEARTHSIDE-DOYLESTOWN - New
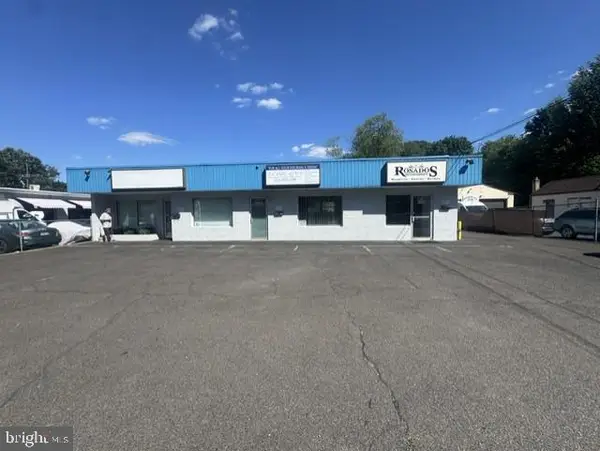 $599,900Active4 beds -- baths
1 Maple Ave, HATBORO, PA 19040
MLS# PAMC2191304Listed by: RE/MAX CENTRE REALTORS 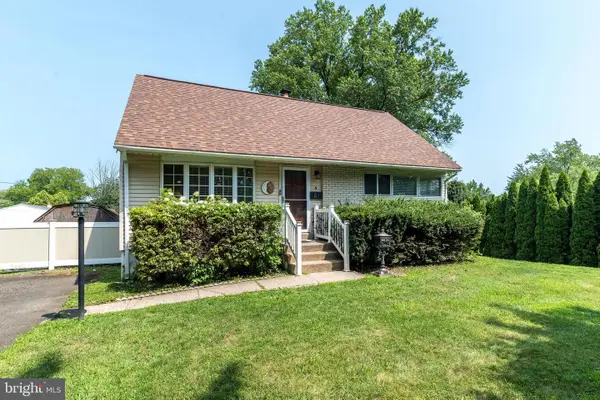 $460,000Pending4 beds 2 baths2,237 sq. ft.
51 Saint Dunstans Rd, HATBORO, PA 19040
MLS# PAMC2190386Listed by: BHHS FOX & ROACH-DOYLESTOWN $168,000Pending1 beds 1 baths759 sq. ft.
27 Hatters Ct #27, HATBORO, PA 19040
MLS# PAMC2190762Listed by: ROC HOUS REAL ESTATE LLC $599,900Active3 beds -- baths
51 N York Rd, HATBORO, PA 19040
MLS# PAMC2190660Listed by: R H M REAL ESTATE INC $574,000Active4 beds 2 baths1,934 sq. ft.
207 Crooked Billet Rd Rd, HATBORO, PA 19040
MLS# PAMC2190034Listed by: COLDWELL BANKER HEARTHSIDE


Protect your home and budget from life's surprises with an Assurant Home Warranty, backed by a partner that supports you through every step of homeownership. Explore Plans.
© 2026 Better Homes and Gardens Real Estate LLC. An Anywhere Real Estate company. All rights reserved. Better Homes and Gardens® Real Estate is a registered trademark owned by Meredith Operations Corporation, licensed to Better Homes and Gardens Real Estate LLC and used with permission. Better Homes and Gardens Real Estate LLC fully supports the principles of the Fair Housing Act and the Equal Opportunity Act. Listing information is deemed reliable but is not guaranteed accurate.
Each office is independently owned and operated.
Any services or products provided by third parties are not provided by, affiliated with or related to Better Homes and Gardens Real Estate LLC, or its affiliated companies.