
1119 Hill St, Hatfield, PA 19440
Local realty services provided by:Better Homes and Gardens Real Estate Reserve
1119 Hill St,Hatfield, PA 19440
$874,900
- 3 Beds
- 4 Baths
- 2,698 sq. ft.
- Single family
- Pending
Listed by: arthur b. herling
Office: howard hanna real estate services
MLS#:PAMC2181338
Source:BRIGHTMLS
Price summary
- Price:$874,900
- Price per sq. ft.:$324.28
- Monthly HOA dues:$403
About this home
Welcome to the highly sought after active adult community of Del Webb North Penn, where luxury, comfort, and carefree living come together beautifully. Built just over three years ago, this exceptional single-family home offers sophisticated one-level living, premium upgrades, and thoughtfully designed spaces perfect for everyday living and entertaining.
This popular floorplan features 3 spacious bedrooms, 3 full baths; 1 powder room, and an open-concept layout filled with custom finishes and architectural detail. From the moment you enter, you’ll appreciate the upgraded molding, custom wainscoting, tray ceilings, designer lighting, ceiling fans, hardwood flooring, plantation shutters, and elegant touches throughout.
The gourmet chef’s kitchen serves as the heart of the home, showcasing upgraded quartz countertops, premium cabinetry, Whirlpool appliances including a gas cooktop with designer hood, a large center island with seating for four, and a sunny breakfast café area ideal for casual dining. The adjoining family room offers warmth and charm with custom built-in cabinetry and bookshelves surrounding the fireplace, while the formal dining area provides the perfect backdrop for holidays, celebrations, and gatherings with family and friends with its convenient access to the patio.
A versatile flex room featuring French doors, a glass transom, custom built-ins, and imported Murano, Italy chandeliers creates an ideal space for a home office, library, or sitting room. The luxurious primary suite offers tray ceilings, custom window treatments, dual walk-in closets, and a spa-inspired bath complete with dual vanities, oversized seated shower, private water closet, and refined finishes.
The home’s thoughtful layout provides wonderful flexibility for owners and guests alike, offering both inviting gathering spaces and private retreats. An additional ensuite bedroom on the main level is perfect for the out-of-town guest, while the spacious loft, second-floor bedroom, and additional full bath create an ideal private suite or extended living area. A full laundry room with upgraded cabinetry and granite utility sink adds everyday convenience.
Additional upgrades include an upgraded stair banister with carpet runner, designer chandeliers, wallpaper accents, custom blinds, additional electrical floor outlet, garage shelving, storm door with screen, and countless custom enhancements throughout. Lastly, the beautiful custom landscaping around the entire home offers exquisite curb appeal!
The private porch and patio area with an electric slider door, is the perfect spot for morning coffee, quiet evenings, or enjoying views of the beautifully landscaped surroundings and open green space beyond. Professionally maintained grounds, additional planting beds, and scenic community spaces enhance the home’s peaceful setting.
Residents of Del Webb North Penn enjoy an exceptional lifestyle with resort-style amenities including a stunning clubhouse, fitness center, pool, tennis and pickleball courts, walking paths, and an active social calendar tailored to every comfort level. Lawn maintenance, snow removal, and exterior community care are all included, allowing for truly low-maintenance living. Conveniently located near shopping, dining, parks, golf courses, churches, and everyday conveniences, this welcoming community offers both privacy and connection.
Warm, elegant, and beautifully appointed, this remarkable home has been a wonderful place to gather, entertain, celebrate, and create lasting memories offering comfort, beauty, and a true sense of home for its next owner....
Contact an agent
Home facts
- Year built:2022
- Subdivision & Development:DEL WEBB NORTH PENN
- Listing ID #:PAMC2181338
- Added:91 day(s) ago
- Updated:August 28, 2026 at 10:53 AM
Rooms and interior
- Bedrooms:3
- Total bathrooms:4
- Full bathrooms:3
- Half bathrooms:1
- Flooring:Carpet, Ceramic Tile, Hardwood
- Living area:2,698 sq. ft.
Heating and cooling
- Cooling:Central A/C
- Heating:Forced Air, Natural Gas
Structure and exterior
- Year built:2022
- Building area:2,698 sq. ft.
- Lot area:0.17 Acres
- Architectural Style:Carriage House
- Construction Materials:Vinyl Siding
- Foundation Description:Concrete Perimeter
- Levels:2 Stories
Utilities
- Water:Public
- Sewer:Public Sewer
Finances and disclosures
- Price:$874,900
- Price per sq. ft.:$324.28
- Tax amount:$9,172 (2025)
Parking
- Parking description:Attached Garage, Garage - Front Entry, Inside Access
- Garage:Yes
- Garage spaces:2
New listings near 1119 Hill St
- New
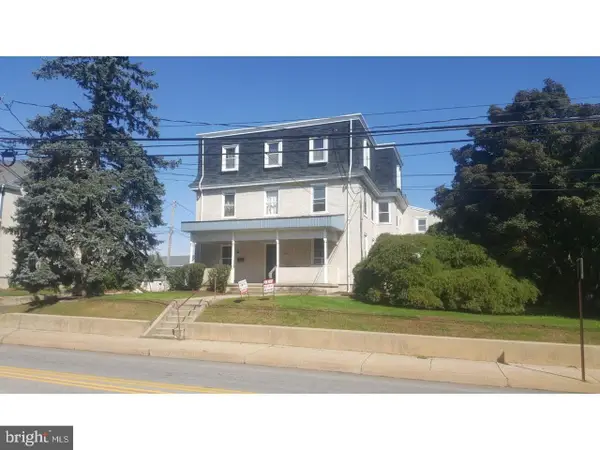 $1,700,000Active8 beds -- baths
529 S Main St, HATFIELD, PA 19440
MLS# PAMC2192436Listed by: REAL OF PENNSYLVANIA - New
 $695,000Active4 beds 3 baths3,102 sq. ft.
691 Pennfield Dr, HATFIELD, PA 19440
MLS# PAMC2192250Listed by: HOMESTARR REALTY - New
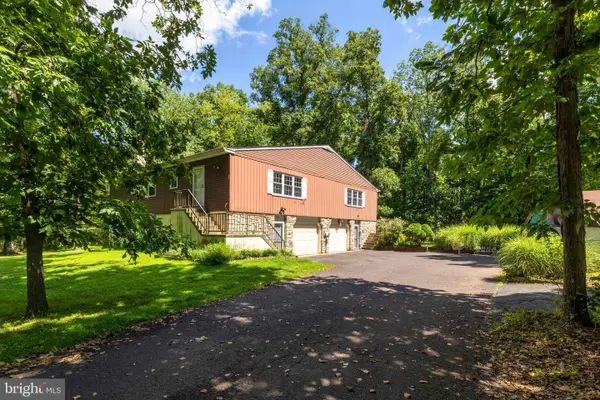 $564,900Active6 beds -- baths2,430 sq. ft.
2073-2061 School Rd, HATFIELD, PA 19440
MLS# PAMC2190784Listed by: HOMESTARR REALTY - New
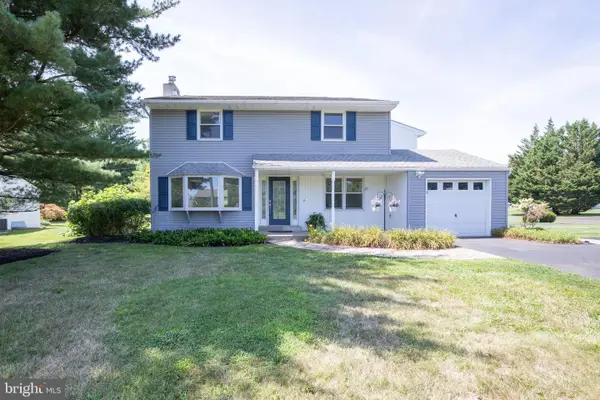 $635,000Active4 beds 3 baths3,352 sq. ft.
1118 Clymer Rd, HATFIELD, PA 19440
MLS# PAMC2183276Listed by: CLASS-HARLAN REAL ESTATE, LLC 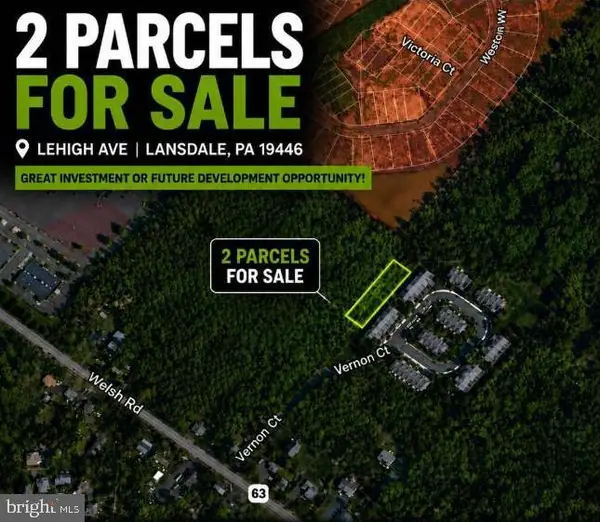 $20,000Active0.06 Acres
Lehigh Ave, HATFIELD, PA 19440
MLS# PAMC2191332Listed by: EXP REALTY, LLC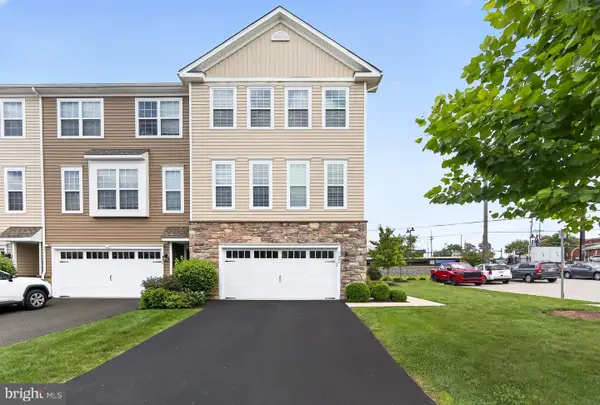 $494,900Active3 beds 4 baths2,360 sq. ft.
1047 Chapman Cir, HATFIELD, PA 19440
MLS# PAMC2189254Listed by: KELLER WILLIAMS REALTY DEVON-WAYNE $519,900Pending6 beds -- baths3,108 sq. ft.
716 Fairhill Rd, HATFIELD, PA 19440
MLS# PABU2128516Listed by: RE/MAX 440 - PERKASIE $458,000Active3 beds 2 baths1,757 sq. ft.
151 Wyndham Woods Way, HATFIELD, PA 19440
MLS# PAMC2190262Listed by: ADDISON WOLFE REAL ESTATE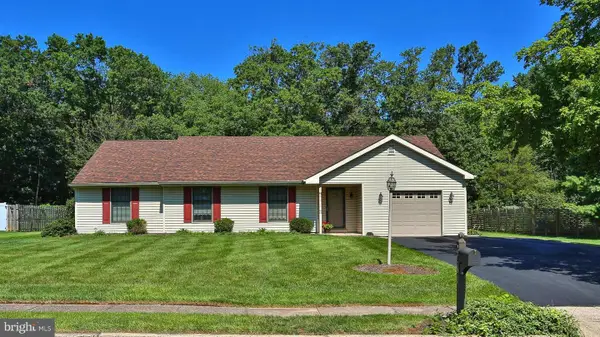 $525,000Pending3 beds 2 baths2,076 sq. ft.
2001 Foster Rd, HATFIELD, PA 19440
MLS# PAMC2190540Listed by: RE/MAX CENTRAL - LANSDALE $485,000Pending2 beds 2 baths1,826 sq. ft.
100 Wyndham Woods Way, HATFIELD, PA 19440
MLS# PAMC2190452Listed by: COMPASS PENNSYLVANIA, LLC


Protect your home and budget from life's surprises with an Assurant Home Warranty, backed by a partner that supports you through every step of homeownership. Explore Plans.
© 2026 Better Homes and Gardens Real Estate LLC. An Anywhere Real Estate company. All rights reserved. Better Homes and Gardens® Real Estate is a registered trademark owned by Meredith Operations Corporation, licensed to Better Homes and Gardens Real Estate LLC and used with permission. Better Homes and Gardens Real Estate LLC fully supports the principles of the Fair Housing Act and the Equal Opportunity Act. Listing information is deemed reliable but is not guaranteed accurate.
Each office is independently owned and operated.
Any services or products provided by third parties are not provided by, affiliated with or related to Better Homes and Gardens Real Estate LLC, or its affiliated companies.