
691 Pennfield Dr, Hatfield, PA 19440
Local realty services provided by:Better Homes and Gardens Real Estate Realty Connect
691 Pennfield Dr,Hatfield, PA 19440
$650,000
- 4 Beds
- 3 Baths
- 3,102 sq. ft.
- Single family
- Pending
Listed by: joseph d'alonzo
Office: homestarr realty
MLS#:PAMC2192250
Source:BRIGHTMLS
Price summary
- Price:$650,000
- Price per sq. ft.:$209.54
About this home
Welcome to 691 Pennfield Drive, a spacious 4-bedroom, 2.5-bath home located in the highly regarded North Penn School District! Thoughtfully maintained and improved, this home offers plenty of recent updates and is ready for its next owner. Major improvements include: new HVAC system installed May 2026 with transferable warranty; roof completely replaced August 2020 with 50-year architectural shingles and transferable warranty; new sliding glass door installed in 2025; brand-new flooring just installed throughout the entire second floor; brand-new carpet in the formal living room, first-floor bonus room, and finished basement; full vinyl privacy fence installed in 2021; shed added in 2022; stamped concrete patio installed in 2023; extensive rear-yard drainage system installed with the patio to promote proper water management and help prevent water from collecting around or beneath the concrete; and a newer 50-gallon hot water heater. Inside, the eat-in kitchen features granite countertops, a ceramic tile backsplash, abundant cabinetry, and pantry storage. The family room is highlighted by a classic brick fireplace, while the dining area provides direct access to the stamped concrete patio and backyard. A versatile first-floor bonus room with its own separate entrance provides additional flexible living space. Upstairs you'll find four generously sized bedrooms, including a spacious primary suite with a private full bath, double vanity, and walk-in closet. The fully finished basement adds even more living and entertaining space. Outside, enjoy the expansive 0.53-acre lot with a backyard surrounded by a full vinyl privacy fence, spacious stamped concrete patio, shed for additional storage, and an attached 2-car garage. With major systems already updated, transferable warranties, extensive improvements inside and out, and a location within the North Penn School District, 691 Pennfield Drive offers the space, flexibility, and updates today's buyers are looking for. Schedule your private showing today!...
Contact an agent
Home facts
- Year built:1993
- Subdivision & Development:BRADFORD WOODS
- Listing ID #:PAMC2192250
- Added:49 day(s) ago
- Updated:October 13, 2026 at 07:58 AM
Rooms and interior
- Bedrooms:4
- Total bathrooms:3
- Full bathrooms:2
- Half bathrooms:1
- Flooring:Carpet, Hardwood
- Basement:Yes
- Basement Description:Improved
- Living area:3,102 sq. ft.
Heating and cooling
- Cooling:Central A/C
- Heating:Central, Electric
Structure and exterior
- Roof:Pitched
- Year built:1993
- Building area:3,102 sq. ft.
- Lot area:0.53 Acres
- Architectural Style:Colonial
- Construction Materials:Vinyl Siding
- Foundation Description:Block
- Levels:2 Stories
Utilities
- Water:Public
- Sewer:Public Sewer
Finances and disclosures
- Price:$650,000
- Price per sq. ft.:$209.54
- Tax amount:$8,183 (2026)
Parking
- Parking description:Asphalt Driveway, Attached Garage, Garage - Side Entry
- Garage:Yes
- Garage spaces:2
New listings near 691 Pennfield Dr
- Coming SoonOpen Sat, 1 to 3pm
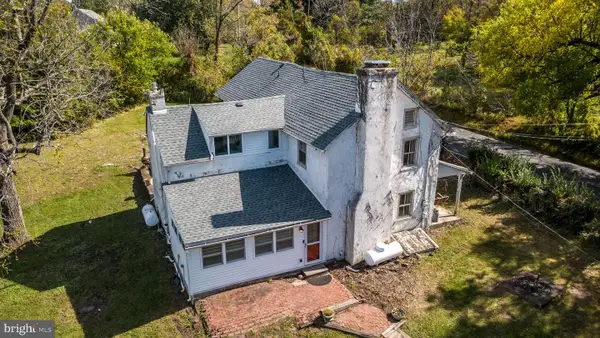 $599,900Coming Soon3 beds 3 baths2,436 sq. ft.
907 Church Rd, HATFIELD, PA 19440
MLS# PABU2131510Listed by: BHHS FOX & ROACH-DOYLESTOWN - Coming Soon
 $629,000Coming Soon5 beds 3 baths2,434 sq. ft.
221 Jade Dr, HATFIELD, PA 19440
MLS# PAMC2195984Listed by: RE/MAX CENTRAL - LANSDALE  $1,099,900Active5 beds 5 baths3,100 sq. ft.
238 Fortuna Dr, HATFIELD, PA 19440
MLS# PAMC2195668Listed by: HOWARD HANNA REAL ESTATE SERVICES $400,000Pending3 beds 2 baths1,456 sq. ft.
2865 Grant Ave, HATFIELD, PA 19440
MLS# PAMC2193618Listed by: COMPASS PENNSYLVANIA, LLC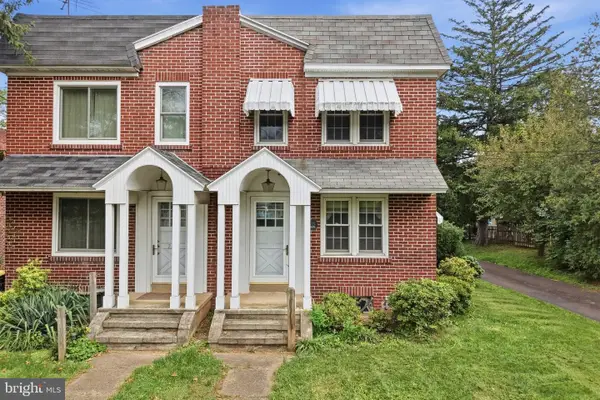 $250,000Pending3 beds 1 baths1,116 sq. ft.
2715 Cowpath Rd, HATFIELD, PA 19440
MLS# PAMC2194722Listed by: KELLER WILLIAMS REAL ESTATE-MONTGOMERYVILLE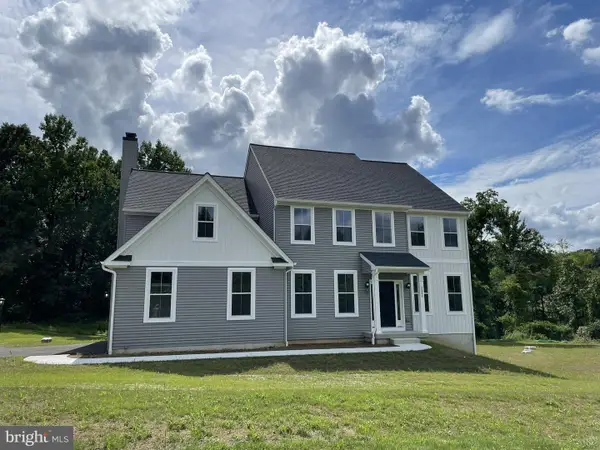 $1,048,849Active4 beds 3 baths3,146 sq. ft.
1318 Clymer Rd, HATFIELD, PA 19440
MLS# PAMC2195456Listed by: RE/MAX CENTRAL - BLUE BELL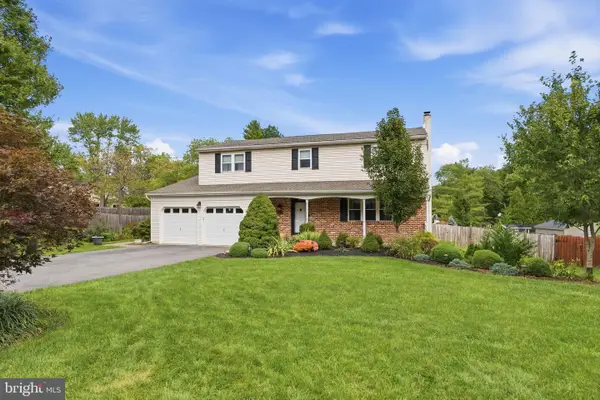 $639,900Pending4 beds 3 baths2,340 sq. ft.
2120 Rebecca Dr, HATFIELD, PA 19440
MLS# PAMC2195290Listed by: REALTY ONE GROUP RESTORE - COLLEGEVILLE $599,000Pending4 beds 2 baths2,170 sq. ft.
2081 Stewart Dr #, HATFIELD, PA 19440
MLS# PAMC2193942Listed by: KELLER WILLIAMS REAL ESTATE-DOYLESTOWN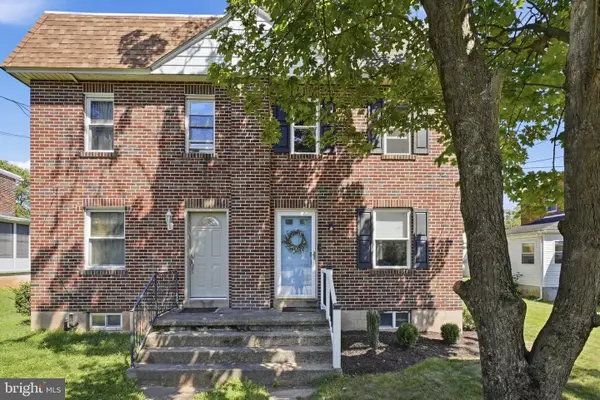 $320,000Pending3 beds 2 baths1,248 sq. ft.
2929 Cowpath #, HATFIELD, PA 19440
MLS# PAMC2194336Listed by: INNOVATE REAL ESTATE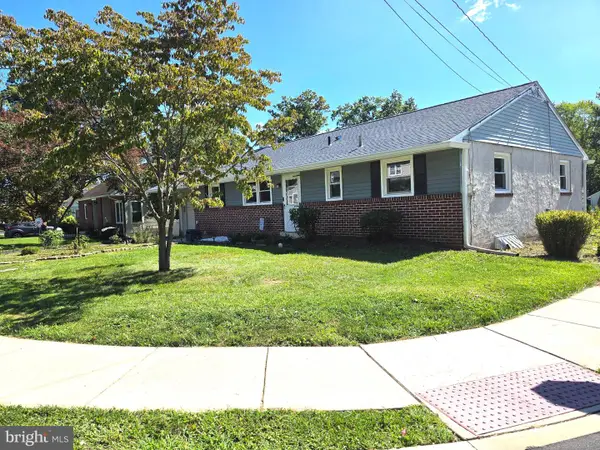 $419,900Pending3 beds 2 baths1,260 sq. ft.
134 W School St, HATFIELD, PA 19440
MLS# PAMC2194166Listed by: RE/MAX RELIANCE


Protect your home and budget from life's surprises with an Assurant Home Warranty, backed by a partner that supports you through every step of homeownership. Explore Plans.
© 2026 Better Homes and Gardens Real Estate LLC. An Anywhere Real Estate company. All rights reserved. Better Homes and Gardens® Real Estate is a registered trademark owned by Meredith Operations Corporation, licensed to Better Homes and Gardens Real Estate LLC and used with permission. Better Homes and Gardens Real Estate LLC fully supports the principles of the Fair Housing Act and the Equal Opportunity Act. Listing information is deemed reliable but is not guaranteed accurate.
Each office is independently owned and operated.
Any services or products provided by third parties are not provided by, affiliated with or related to Better Homes and Gardens Real Estate LLC, or its affiliated companies.