
1318 Clymer Rd, Hatfield, PA 19440
Local realty services provided by:Better Homes and Gardens Real Estate Reserve
1318 Clymer Rd,Hatfield, PA 19440
$1,048,849
- 4 Beds
- 3 Baths
- 3,146 sq. ft.
- Single family
- Active
Listed by: tina a guerrieri
Office: re/max central - blue bell
MLS#:PAMC2195456
Source:BRIGHTMLS
Price summary
- Price:$1,048,849
- Price per sq. ft.:$333.39
About this home
The current home can be demolished, and Rotelle is excited to offer their expertise and services to build a new home on the lot. There are varying options, but the builder recommends the Dutch Model, which exudes stylish and unpretentious elegance, reflecting the taste of its owner. It features a towering two-story foyer with lovely cascading stairs, a first-floor study, and a spacious family room that is sure to impress. The open kitchen with a breakfast room, optional sunroom, and welcoming family room is perfect for intimate gatherings. The upstairs is equally charming, with four bedrooms, including a spacious master retreat with a sumptuous bathroom.
HOUSE IS TO BE BUILT by Rotelle Builders. Come to our Studio to take a look at all of the various house plans we have available. Our plans range from ranches to cape cods to two-story homes! We also offer a variety of options to make your home the dream you imagine! Call today and speak to Margaret at Studio (e)!
*Please Note: Pictures show options not included in the listed sales price or as a standard. Listing reflects base price of the Dutch in the version being advertised....
Contact an agent
Home facts
- Year built:2026
- Subdivision & Development:NONE AVAILABLE
- Listing ID #:PAMC2195456
- Added:1 day(s) ago
- Updated:September 25, 2026 at 05:37 AM
Rooms and interior
- Bedrooms:4
- Total bathrooms:3
- Full bathrooms:2
- Half bathrooms:1
- Dining Description:Dining Room
- Bathrooms Description:Bathroom 2, Half Bath, Primary Bathroom
- Bedroom Description:Primary Bedroom
- Basement:Yes
- Basement Description:Full
- Living area:3,146 sq. ft.
Heating and cooling
- Cooling:Central A/C
- Heating:Central
Structure and exterior
- Roof:Asphalt
- Year built:2026
- Building area:3,146 sq. ft.
- Lot area:0.94 Acres
- Architectural Style:Traditional
- Construction Materials:Vinyl Siding
- Foundation Description:Slab
- Levels:1 Story
Utilities
- Water:Well
- Sewer:Public Sewer
Finances and disclosures
- Price:$1,048,849
- Price per sq. ft.:$333.39
- Tax amount:$6,370 (2026)
Features and amenities
- Laundry features:Laundry
Parking
- Parking description:Detached Garage, Garage - Front Entry, Paved Driveway
- Garage:Yes
- Garage spaces:2
New listings near 1318 Clymer Rd
- Open Sat, 1 to 3pmNew
 $400,000Active3 beds 2 baths1,456 sq. ft.
2865 Grant Ave, HATFIELD, PA 19440
MLS# PAMC2193618Listed by: COMPASS PENNSYLVANIA, LLC - Open Sun, 1 to 3pmNew
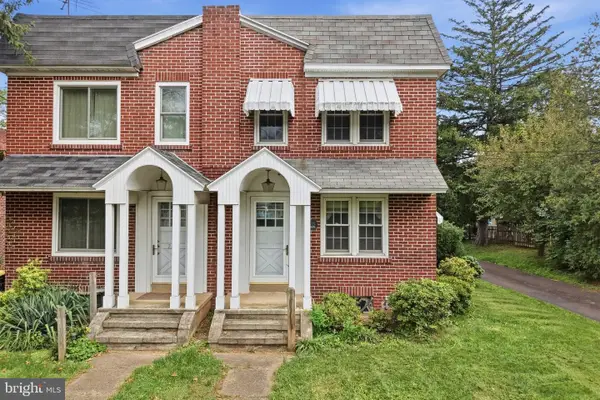 $250,000Active3 beds 1 baths1,116 sq. ft.
2715 Cowpath Rd, HATFIELD, PA 19440
MLS# PAMC2194722Listed by: KELLER WILLIAMS REAL ESTATE-MONTGOMERYVILLE - Open Sat, 11am to 1pmNew
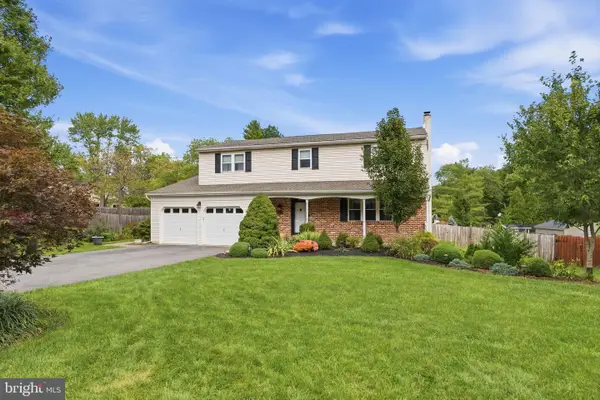 $639,900Active4 beds 3 baths2,340 sq. ft.
2120 Rebecca Dr, HATFIELD, PA 19440
MLS# PAMC2195290Listed by: REALTY ONE GROUP RESTORE - COLLEGEVILLE  $599,000Pending4 beds 2 baths2,170 sq. ft.
2081 Stewart Dr #, HATFIELD, PA 19440
MLS# PAMC2193942Listed by: KELLER WILLIAMS REAL ESTATE-DOYLESTOWN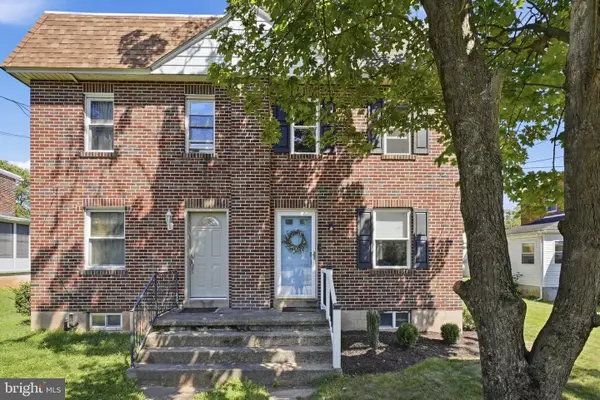 $320,000Pending3 beds 2 baths1,248 sq. ft.
2929 Cowpath #, HATFIELD, PA 19440
MLS# PAMC2194336Listed by: INNOVATE REAL ESTATE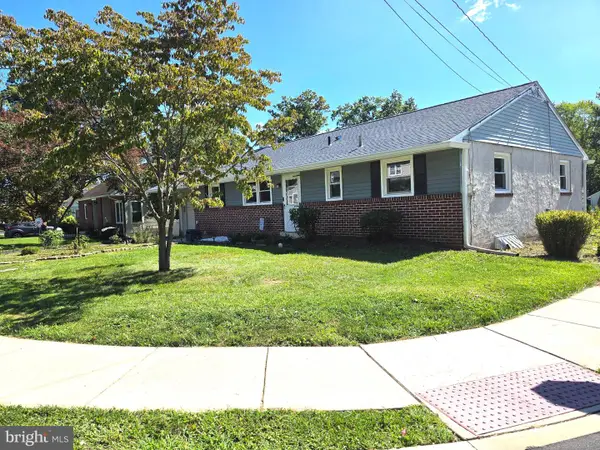 $419,900Pending3 beds 2 baths1,260 sq. ft.
134 W School St, HATFIELD, PA 19440
MLS# PAMC2194166Listed by: RE/MAX RELIANCE $389,900Pending3 beds 2 baths1,092 sq. ft.
2798 Jean Dr, HATFIELD, PA 19440
MLS# PAMC2193348Listed by: KELLER WILLIAMS REAL ESTATE-BLUE BELL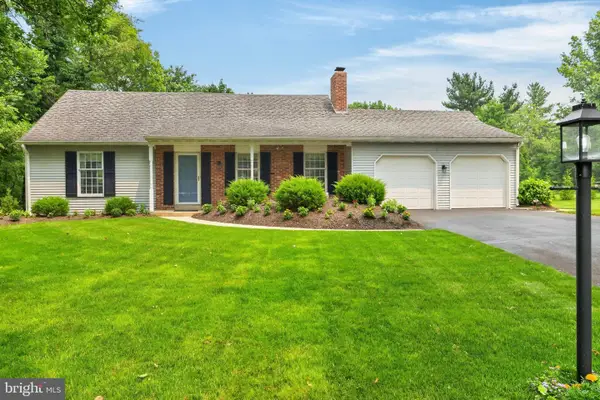 $550,000Pending4 beds 2 baths2,293 sq. ft.
2125 Berry Dr, HATFIELD, PA 19440
MLS# PAMC2188026Listed by: EXP REALTY, LLC- Open Sun, 1 to 3pm
 $350,000Active2 beds 1 baths1,718 sq. ft.
1318 Clymer Rd #, HATFIELD, PA 19440
MLS# PAMC2193594Listed by: RE/MAX CENTRAL - BLUE BELL


Protect your home and budget from life's surprises with an Assurant Home Warranty, backed by a partner that supports you through every step of homeownership. Explore Plans.
© 2026 Better Homes and Gardens Real Estate LLC. An Anywhere Real Estate company. All rights reserved. Better Homes and Gardens® Real Estate is a registered trademark owned by Meredith Operations Corporation, licensed to Better Homes and Gardens Real Estate LLC and used with permission. Better Homes and Gardens Real Estate LLC fully supports the principles of the Fair Housing Act and the Equal Opportunity Act. Listing information is deemed reliable but is not guaranteed accurate.
Each office is independently owned and operated.
Any services or products provided by third parties are not provided by, affiliated with or related to Better Homes and Gardens Real Estate LLC, or its affiliated companies.