
2049 Hawthorne Ln, Hatfield, PA 19440
Local realty services provided by:Better Homes and Gardens Real Estate Realty Connect
Listed by: robert kelley
Office: bhhs fox & roach-blue bell
MLS#:PAMC2181506
Source:BRIGHTMLS
Price summary
- Price:$540,000
- Price per sq. ft.:$262.14
About this home
Welcome to 2049 Hawthorne Ln. Sitting on a 0.67 acre lot this home offers space to spread out inside and out, with 3 bedrooms, 1.5 baths, and 2,060 sqft of comfortable living. Two sunroom additions add bright, flexible spaces for morning coffee, a home office, playroom, or extra living area. One living area is anchored by a fireplace, creating a warm focal point for everyday living and gatherings. Another has great natural light from the windows. Updates include new Pella windows (2022), new concrete driveway (2022) and new roof (2016). Ample storage space available in whole house attic, garage attic and over sized shed.
Outside, enjoy a large yard with room to garden, play, or simply unwind, plus a large shed for tools, bikes, and weekend projects. An attached 1-car garage adds everyday convenience and extra storage.
This home is conveniently located close to Hatfield Community Park & Pool and School Road Park. You have easy access to Routes 309 and 63, I-476, and the PA Turnpike (276), plus SEPTA Regional Rail options nearby. The property is in North Penn School District....
Contact an agent
Home facts
- Year built:1976
- Subdivision & Development:NONE AVAILABLE
- Listing ID #:PAMC2181506
- Added:91 day(s) ago
- Updated:August 28, 2026 at 10:53 AM
Rooms and interior
- Bedrooms:3
- Total bathrooms:2
- Full bathrooms:1
- Half bathrooms:1
- Living area:2,060 sq. ft.
Heating and cooling
- Cooling:Central A/C
- Heating:Electric, Forced Air, Heat Pump(s)
Structure and exterior
- Year built:1976
- Building area:2,060 sq. ft.
- Lot area:0.67 Acres
- Architectural Style:Colonial
- Construction Materials:Vinyl Siding
- Foundation Description:Slab
- Levels:2 Stories
Utilities
- Water:Public
- Sewer:Public Sewer
Finances and disclosures
- Price:$540,000
- Price per sq. ft.:$262.14
- Tax amount:$6,240 (2026)
Parking
- Parking description:Attached Garage, Garage - Front Entry
- Garage:Yes
- Garage spaces:1
New listings near 2049 Hawthorne Ln
- New
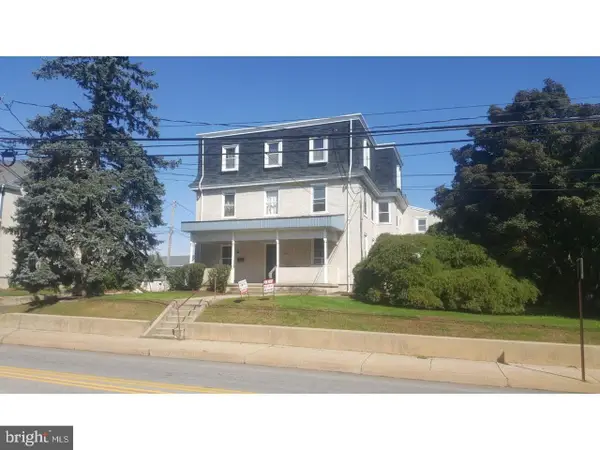 $1,700,000Active8 beds -- baths
529 S Main St, HATFIELD, PA 19440
MLS# PAMC2192436Listed by: REAL OF PENNSYLVANIA - New
 $695,000Active4 beds 3 baths3,102 sq. ft.
691 Pennfield Dr, HATFIELD, PA 19440
MLS# PAMC2192250Listed by: HOMESTARR REALTY - New
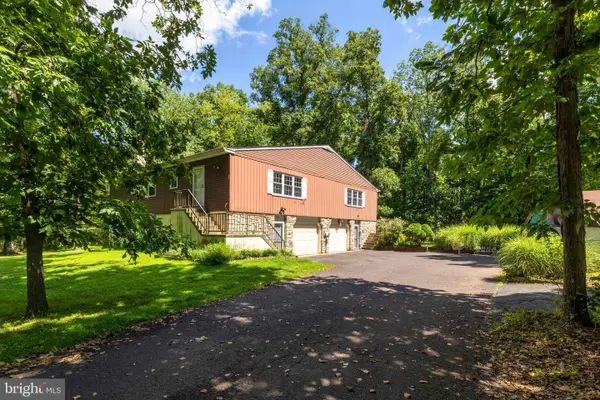 $564,900Active6 beds -- baths2,430 sq. ft.
2073-2061 School Rd, HATFIELD, PA 19440
MLS# PAMC2190784Listed by: HOMESTARR REALTY - New
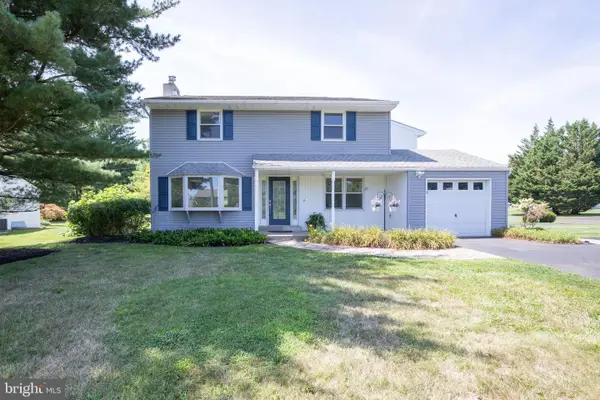 $635,000Active4 beds 3 baths3,352 sq. ft.
1118 Clymer Rd, HATFIELD, PA 19440
MLS# PAMC2183276Listed by: CLASS-HARLAN REAL ESTATE, LLC 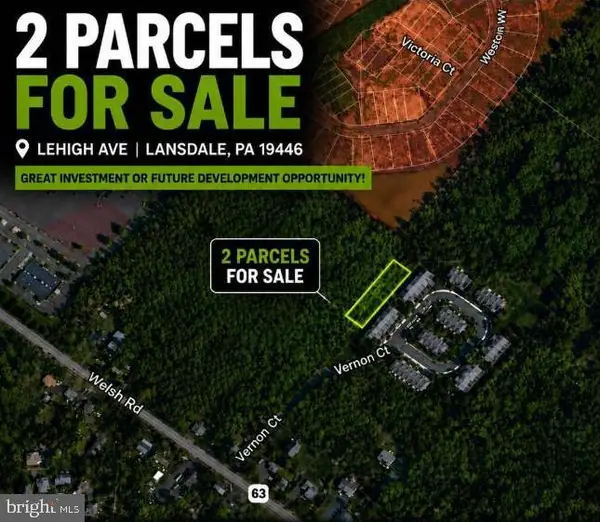 $20,000Active0.06 Acres
Lehigh Ave, HATFIELD, PA 19440
MLS# PAMC2191332Listed by: EXP REALTY, LLC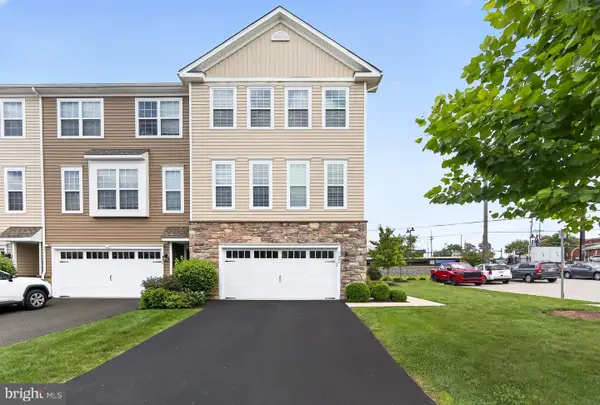 $494,900Active3 beds 4 baths2,360 sq. ft.
1047 Chapman Cir, HATFIELD, PA 19440
MLS# PAMC2189254Listed by: KELLER WILLIAMS REALTY DEVON-WAYNE $519,900Pending6 beds -- baths3,108 sq. ft.
716 Fairhill Rd, HATFIELD, PA 19440
MLS# PABU2128516Listed by: RE/MAX 440 - PERKASIE $458,000Active3 beds 2 baths1,757 sq. ft.
151 Wyndham Woods Way, HATFIELD, PA 19440
MLS# PAMC2190262Listed by: ADDISON WOLFE REAL ESTATE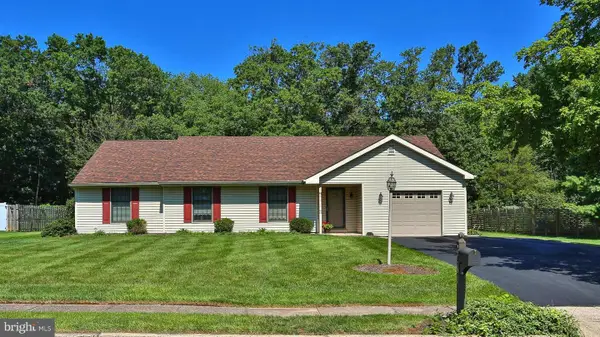 $525,000Pending3 beds 2 baths2,076 sq. ft.
2001 Foster Rd, HATFIELD, PA 19440
MLS# PAMC2190540Listed by: RE/MAX CENTRAL - LANSDALE $485,000Pending2 beds 2 baths1,826 sq. ft.
100 Wyndham Woods Way, HATFIELD, PA 19440
MLS# PAMC2190452Listed by: COMPASS PENNSYLVANIA, LLC


Protect your home and budget from life's surprises with an Assurant Home Warranty, backed by a partner that supports you through every step of homeownership. Explore Plans.
© 2026 Better Homes and Gardens Real Estate LLC. An Anywhere Real Estate company. All rights reserved. Better Homes and Gardens® Real Estate is a registered trademark owned by Meredith Operations Corporation, licensed to Better Homes and Gardens Real Estate LLC and used with permission. Better Homes and Gardens Real Estate LLC fully supports the principles of the Fair Housing Act and the Equal Opportunity Act. Listing information is deemed reliable but is not guaranteed accurate.
Each office is independently owned and operated.
Any services or products provided by third parties are not provided by, affiliated with or related to Better Homes and Gardens Real Estate LLC, or its affiliated companies.