
100 Grays Ln #506, Haverford, PA 19041
Local realty services provided by:Better Homes and Gardens Real Estate GSA Realty
100 Grays Ln #506,Haverford, PA 19041
$975,000
- 3 Beds
- 3 Baths
- 2,120 sq. ft.
- Condominium
- Pending
Listed by: stephenie christos
Office: compass pennsylvania, llc.
MLS#:PAMC2186930
Source:BRIGHTMLS
Price summary
- Price:$975,000
- Price per sq. ft.:$459.91
About this home
Grays Lane House #506 is located on the corner of the fifth floor, facing Merion Cricket Club with views of the Philadelphia skyline. This beautiful three bedroom, two and a half bath sensational condominium is over 2100 square feet and just steps away from the elevator. The gracious entry hall with an oversized coat closet and utility closet leads directly to the open floor plan featuring a living room, wet bar, dining room, and kitchen making it the perfect spot for entertaining family and friends for holidays and fun. The remodeled chef’s kitchen complete with custom cabinetry, Sub-Zero refrigerator, stainless steel appliances and island make it the perfect arrangement to cook with ease. The breakfast bar is great for casual dining while enjoying your view. There is also a walk in food pantry and laundry room. The primary bedroom boasts a dressing area, large closets, a sitting area, and primary bathroom equipped with grab bars in the shower and toilet. At the other end of the unit is a powder room, one bedroom which has been converted into a cozy den and a bedroom with an attached full bath. The bedrooms are at either end of the unit making them very private. The replaced windows, engineered wood floors, custom woodwork and private balcony add to the sophistication of this unit. For additional storage there are lockers below the building. Grays Lane House offers a 24/7 doorman with security throughout and on-site maintenance service. Enjoy life here within walking distance to Merion Cricket Club, Haverford Train Station, and numerous restaurants and shops. Grays Lane House does not allow any pets, unless state regulated emotional support or state regulated service animal....
Contact an agent
Home facts
- Year built:1976
- Subdivision & Development:GRAYS LANE HOUSE
- Listing ID #:PAMC2186930
- Added:47 day(s) ago
- Updated:August 28, 2026 at 10:53 AM
Rooms and interior
- Bedrooms:3
- Total bathrooms:3
- Full bathrooms:2
- Half bathrooms:1
- Flooring:Carpet, Ceramic Tile, Engineered Wood
- Dining Description:Dining Room
- Bathrooms Description:Bathroom 2, Half Bath, Primary Bathroom
- Kitchen Description:Breakfast Area, Built-Ins, Kitchen - Gourmet, Kitchen - Island, Pantry, Recessed Lighting, Stainless Steel Appliances, Wet/Dry Bar
- Bedroom Description:Primary Bedroom
- Living area:2,120 sq. ft.
Heating and cooling
- Cooling:Central A/C
- Heating:90% Forced Air, Electric
Structure and exterior
- Year built:1976
- Building area:2,120 sq. ft.
- Construction Materials:Brick
- Exterior Features:Balcony, Exterior Lighting, Porch(es), Secure Storage, Sidewalks, Street Lights
- Levels:1 Story
Utilities
- Water:Public
- Sewer:Public Sewer
Finances and disclosures
- Price:$975,000
- Price per sq. ft.:$459.91
- Tax amount:$13,715 (2025)
Features and amenities
- Laundry features:Dryer In Unit, Washer In Unit
- Amenities:200+ Amp Service, 24 hour security, Built-Ins, Cable TV, Elevator, Recessed Lighting, Wet/Dry Bar
Parking
- Parking description:Off Street, Parking Lot, Paved Parking, Secure Parking, Under Home Parking
New listings near 100 Grays Ln #506
- Coming Soon
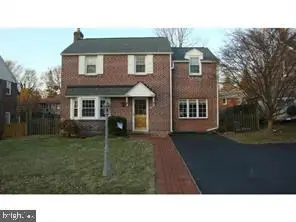 $475,000Coming Soon3 beds 2 baths2,062 sq. ft.
155 Treaty Rd, DREXEL HILL, PA 19026
MLS# PADE2121140Listed by: KELLER WILLIAMS REALTY DEVON-WAYNE - Coming Soon
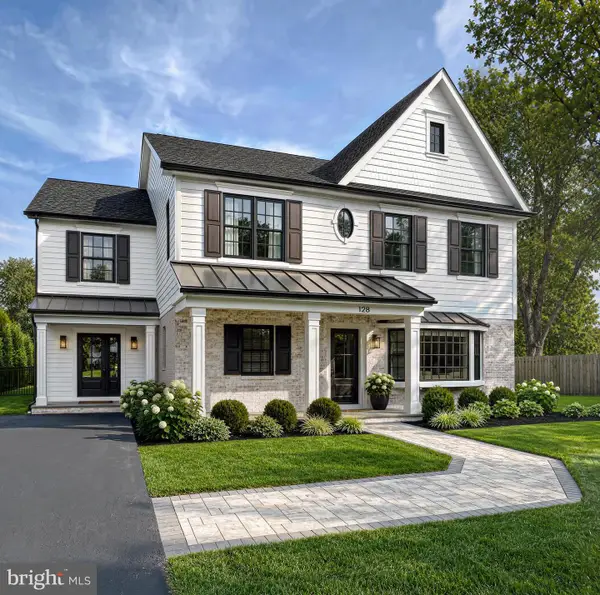 $1,750,000Coming Soon4 beds 5 baths4,600 sq. ft.
128 Clemson Rd, BRYN MAWR, PA 19010
MLS# PADE2121980Listed by: LONG & FOSTER REAL ESTATE, INC. - Coming Soon
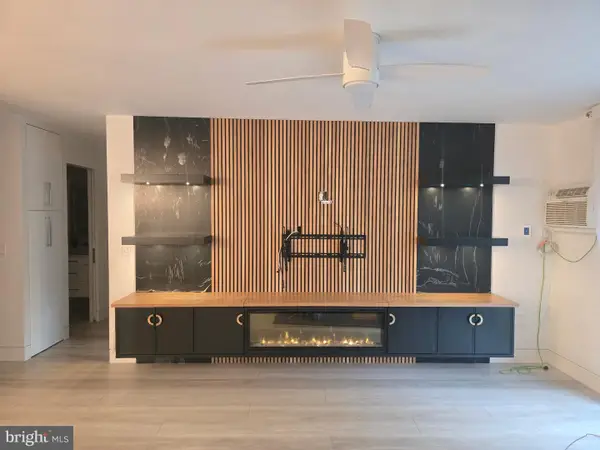 $290,000Coming Soon2 beds 2 baths1,288 sq. ft.
400 Glendale Rd #i-50, HAVERTOWN, PA 19083
MLS# PADE2121912Listed by: OPUS ELITE REAL ESTATE - New
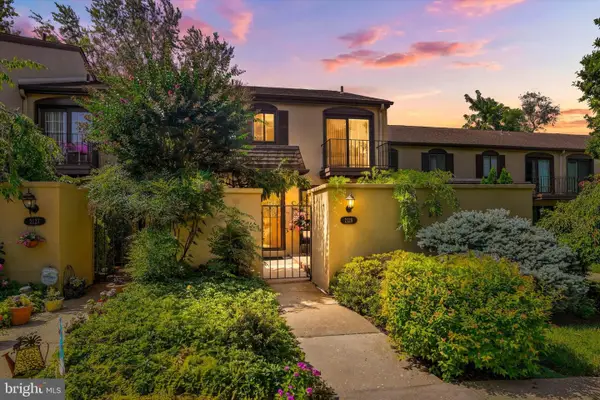 $500,000Active3 beds 3 baths1,640 sq. ft.
2128 Bryn Mawr Pl, ARDMORE, PA 19003
MLS# PADE2122320Listed by: KELLER WILLIAMS MAIN LINE - New
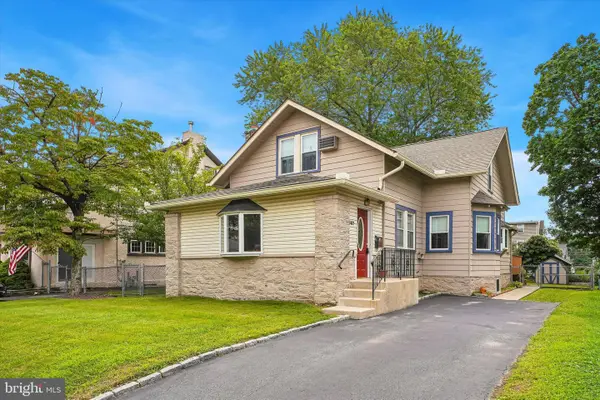 $499,000Active3 beds 2 baths1,890 sq. ft.
537 Brookline Blvd, HAVERTOWN, PA 19083
MLS# PADE2122418Listed by: LONG & FOSTER REAL ESTATE, INC. - Open Fri, 4 to 6pmNew
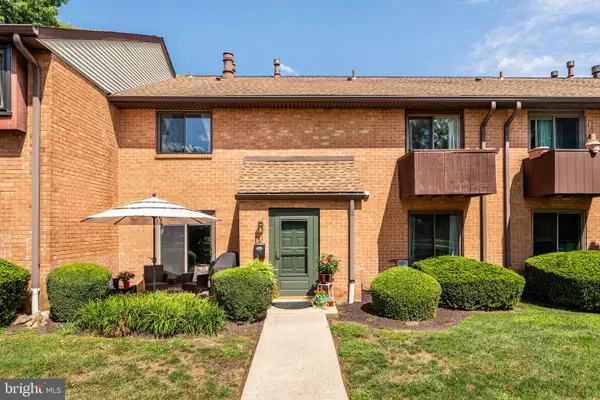 $375,000Active2 beds 3 baths1,152 sq. ft.
700 Ardmore Ave #509, ARDMORE, PA 19003
MLS# PADE2122460Listed by: BHHS FOX & ROACH-HAVERFORD - Open Sun, 12 to 2pmNew
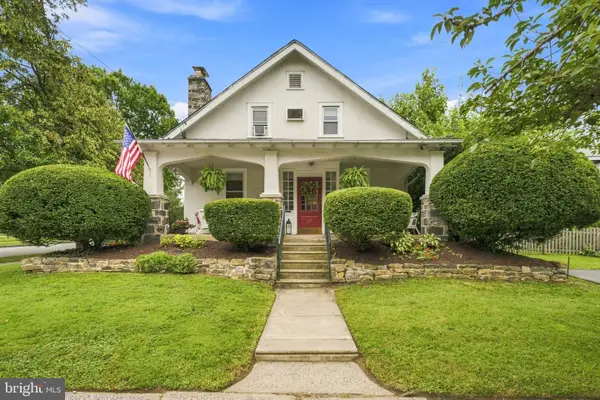 $674,900Active4 beds 2 baths2,124 sq. ft.
145 Kathmere Rd, HAVERTOWN, PA 19083
MLS# PADE2122474Listed by: KELLER WILLIAMS MAIN LINE 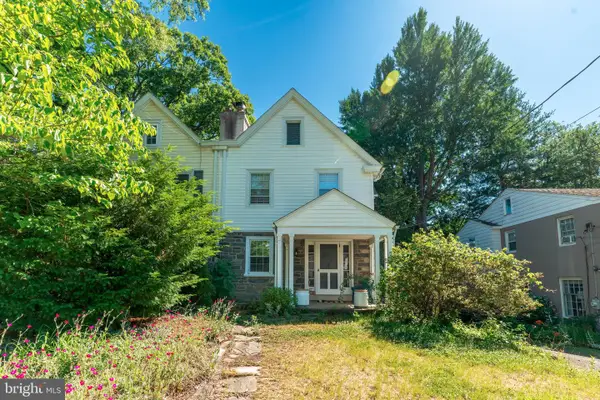 $550,000Pending3 beds 3 baths2,355 sq. ft.
2929 Oakford Rd, ARDMORE, PA 19003
MLS# PADE2122086Listed by: ELITE REALTY GROUP UNL. INC.- New
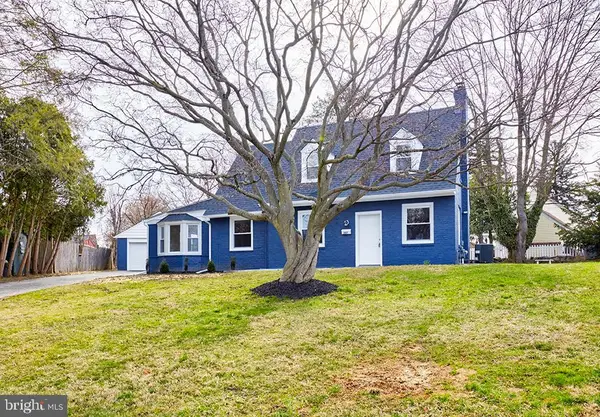 $549,900Active3 beds 2 baths1,766 sq. ft.
107 Ivy Rock Ln, HAVERTOWN, PA 19083
MLS# PADE2122146Listed by: REALTY MARK ASSOCIATES 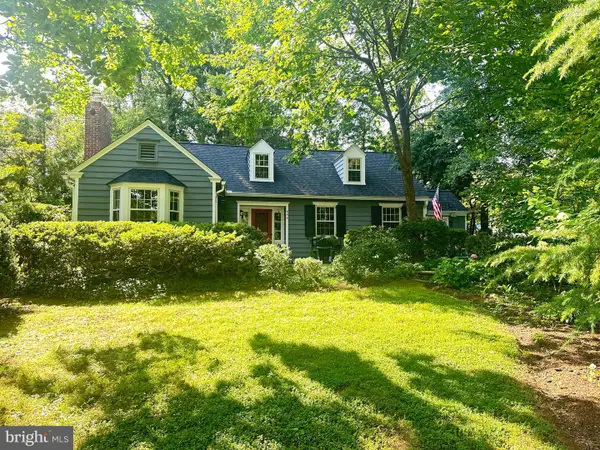 $700,000Pending3 beds 2 baths1,835 sq. ft.
646 Beechwood Dr, HAVERTOWN, PA 19083
MLS# PADE2121968Listed by: BHHS FOX & ROACH-WEST CHESTER


Protect your home and budget from life's surprises with an Assurant Home Warranty, backed by a partner that supports you through every step of homeownership. Explore Plans.
© 2026 Better Homes and Gardens Real Estate LLC. An Anywhere Real Estate company. All rights reserved. Better Homes and Gardens® Real Estate is a registered trademark owned by Meredith Operations Corporation, licensed to Better Homes and Gardens Real Estate LLC and used with permission. Better Homes and Gardens Real Estate LLC fully supports the principles of the Fair Housing Act and the Equal Opportunity Act. Listing information is deemed reliable but is not guaranteed accurate.
Each office is independently owned and operated.
Any services or products provided by third parties are not provided by, affiliated with or related to Better Homes and Gardens Real Estate LLC, or its affiliated companies.