
231 Laurel Ln, Haverford, PA 19041
Local realty services provided by:Better Homes and Gardens Real Estate Realty Connect
231 Laurel Ln,Haverford, PA 19041
$4,450,000
- 7 Beds
- 9 Baths
- 14,914 sq. ft.
- Single family
- Active
Listed by: jody l kotler, jason solovitz
Office: compass pennsylvania, llc.
MLS#:PAMC2197574
Source:BRIGHTMLS
Price summary
- Price:$4,450,000
- Price per sq. ft.:$298.38
About this home
A rare expression of architectural distinction and modern luxury, Dolobran is one of Northside Haverford’s most prestigious historic estates. Designed by renowned Philadelphia architect Frank Furness and built in 1881 for shipping magnate Clement Griscom, this extraordinary residence seamlessly unites historic grandeur with sophisticated, contemporary living.
Set on 1.94 acres of stunning, manicured grounds, the estate offers 7+ bedrooms, 7 full bathrooms, and 3 powder rooms. A beautiful updated kitchen and bathrooms offer modern luxury, while elegant entertainment spaces including a richly paneled living room, expansive dining room, and serene garden room provided ample space for everyone in the family or a large groups of guests to gather.
The place where everyone wants to be is the entertainment level featuring a theater, lounge area, gym, and a custom bar complete with beverage refrigeration, ice maker, and dishwasher. Four pairs of custom wood framed glass doors, create an indoor-outdoor living space as the entertainment level opens up to the adjacent outdoor terraces, pool and spa. A masterpiece of design for exceptional relaxing and entertaining possibilities.
Top-of-the-line modern amenities and thoughtful enhancements elevate the home’s comfort and functionality while preserving its distinguished architectural character.
Just down the street from Merion Cricket Club, this coveted Northside Haverford location offers convenient access to regional rail, Center City Philadelphia, major highways, and Philadelphia International Airport.
A distinguished Main Line landmark offering architectural prestige, refined modern luxury, and spectacular grounds—an exceptional residence for the discerning buyer and a must-see property....
Contact an agent
Home facts
- Year built:1881
- Subdivision & Development:NONE AVAILABLE
- Listing ID #:PAMC2197574
- Added:1 day(s) ago
- Updated:November 13, 2026 at 03:01 PM
Rooms and interior
- Bedrooms:7
- Total bathrooms:9
- Full bathrooms:7
- Half bathrooms:2
- Dining Description:Dining Room
- Basement:Yes
- Basement Description:Full
- Living area:14,914 sq. ft.
Heating and cooling
- Cooling:Central A/C
- Heating:Central, Natural Gas, Radiator
Structure and exterior
- Year built:1881
- Building area:14,914 sq. ft.
- Lot area:1.94 Acres
- Architectural Style:Victorian
- Construction Materials:Stone
- Exterior Features:Balcony, Patio(s), Terrace
- Foundation Description:Stone
- Levels:4 Story
Utilities
- Water:Public
- Sewer:Public Sewer
Finances and disclosures
- Price:$4,450,000
- Price per sq. ft.:$298.38
- Tax amount:$46,149 (2026)
Features and amenities
- Laundry features:Laundry
- Amenities:200+ Amp Service
Parking
- Parking description:Detached Garage, Garage - Front Entry
- Garage:Yes
- Garage spaces:4
New listings near 231 Laurel Ln
- Coming Soon
 $525,000Coming Soon3 beds 3 baths1,419 sq. ft.
1319 Steel Rd, HAVERTOWN, PA 19083
MLS# PADE2127546Listed by: RE/MAX PREFERRED - NEWTOWN SQUARE - Coming Soon
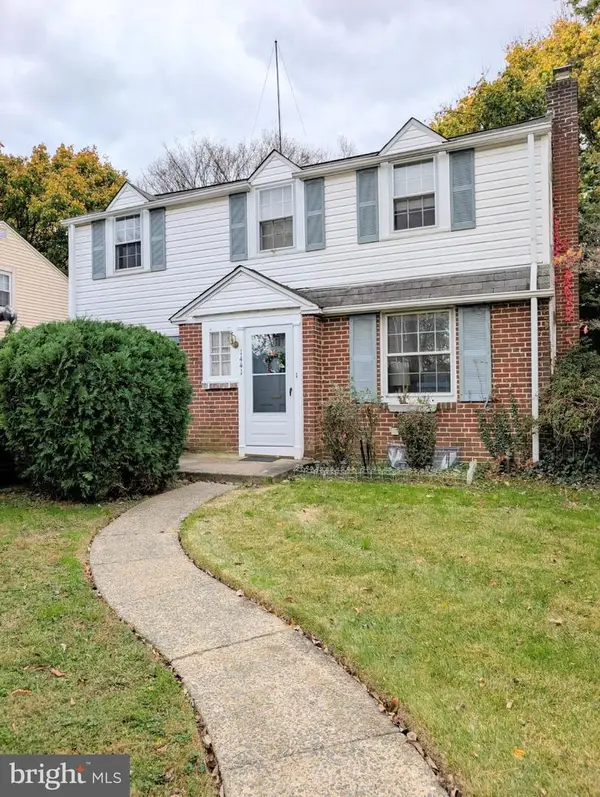 $390,000Coming Soon3 beds 1 baths1,168 sq. ft.
1441 Norman Rd, HAVERTOWN, PA 19083
MLS# PADE2127364Listed by: BHHS FOX&ROACH-NEWTOWN SQUARE - Coming Soon
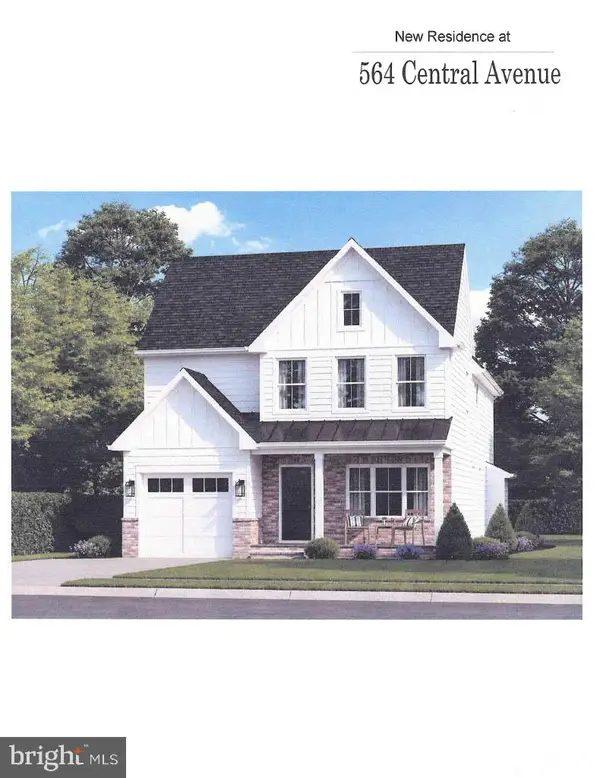 $1,200,000Coming Soon4 beds 4 baths2,772 sq. ft.
564 Central Ave, HAVERTOWN, PA 19083
MLS# PADE2126498Listed by: HOMESTEAD LAND SALES, LLC - Coming Soon
 $515,000Coming Soon3 beds 3 baths2,026 sq. ft.
633 Dayton Rd, BRYN MAWR, PA 19010
MLS# PADE2123604Listed by: CRESCENT REAL ESTATE - Coming Soon
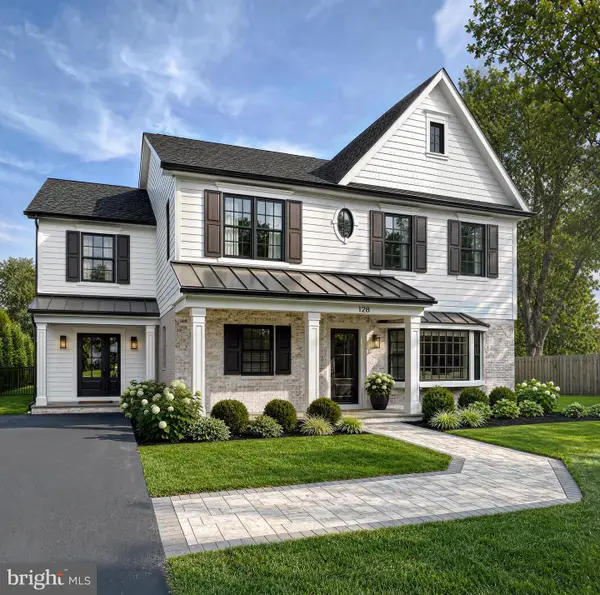 $1,750,000Coming Soon4 beds 5 baths4,600 sq. ft.
128 Clemson Rd, BRYN MAWR, PA 19010
MLS# PADE2121980Listed by: LONG & FOSTER REAL ESTATE, INC. - Open Sat, 11am to 1pmNew
 $720,000Active3 beds 3 baths2,000 sq. ft.
105 Pennsylvania Ave, HAVERTOWN, PA 19083
MLS# PADE2127212Listed by: KW EMPOWER - Open Sun, 2 to 4pmNew
 $699,000Active3 beds 2 baths2,178 sq. ft.
21 E Langhorne Ave, HAVERTOWN, PA 19083
MLS# PADE2127566Listed by: KELLER WILLIAMS MAIN LINE - Open Fri, 4 to 6pmNew
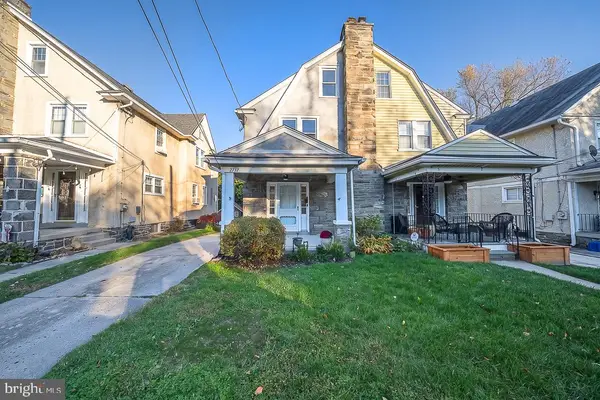 $485,000Active3 beds 2 baths2,209 sq. ft.
2737 Morris Rd, ARDMORE, PA 19003
MLS# PADE2127540Listed by: BHHS FOX & ROACH-ROSEMONT - Open Fri, 5 to 6pmNew
 $625,000Active4 beds 2 baths1,722 sq. ft.
215 Washington Ave, HAVERTOWN, PA 19083
MLS# PADE2127476Listed by: KW EMPOWER


Protect your home and budget from life's surprises with an Assurant Home Warranty, backed by a partner that supports you through every step of homeownership. Explore Plans.
© 2026 Better Homes and Gardens Real Estate LLC. An Anywhere Real Estate company. All rights reserved. Better Homes and Gardens® Real Estate is a registered trademark owned by Meredith Operations Corporation, licensed to Better Homes and Gardens Real Estate LLC and used with permission. Better Homes and Gardens Real Estate LLC fully supports the principles of the Fair Housing Act and the Equal Opportunity Act. Listing information is deemed reliable but is not guaranteed accurate.
Each office is independently owned and operated.
Any services or products provided by third parties are not provided by, affiliated with or related to Better Homes and Gardens Real Estate LLC, or its affiliated companies.