
6308 Parkview Dr, Haverford, PA 19041
Local realty services provided by:Better Homes and Gardens Real Estate Cassidon Realty
6308 Parkview Dr,Haverford, PA 19041
$1,750,000
- 2 Beds
- 3 Baths
- 2,452 sq. ft.
- Condominium
- Coming Soon
Listed by: cassie l barnes
Office: bhhs fox & roach-rosemont
MLS#:PADE2124734
Source:BRIGHTMLS
Price summary
- Price:$1,750,000
- Price per sq. ft.:$713.7
About this home
Thoughtfully curated and beautifully crafted, this exceptional third-floor corner residence offers refined one-floor living with an open, beautifully proportioned floor plan and impeccable finishes throughout. Featuring 2 bedrooms, a den, 2.5 baths, and a private terrace overlooking the wooded landscape of Haverford Reserve, every detail has been thoughtfully considered.
Nine-foot ceilings, rich hardwood flooring, wool carpeting, and a custom gas fireplace create an inviting backdrop for everyday living and entertaining. The custom Kountry Kraft kitchen is beautifully appointed with generous workspace and a charming breakfast nook overlooking the surrounding woods. The private primary suite is a serene retreat, distinguished by a bay window, dedicated dressing room, two customized walk-in closets, and a beautifully appointed marble bath. A versatile den with a window, pocket doors, and custom built-in cabinetry provides an elegant space for a home office, library, or sitting room.
Across the residence, the private guest suite offers exceptional comfort and privacy. A full-sized laundry room and generous pantry storage add an uncommon level of convenience to the thoughtfully designed floor plan. Set within Athertyn at Haverford Reserve, this residence pairs exceptional craftsmanship and impeccable finishes with effortless single-level living and a beautiful wooded setting. From the custom millwork and cabinetry to the carefully considered spaces throughout, no detail has been overlooked. Homeowners enjoy heated pool, fitness center, tennis/pickleball courts and other clubhouse amenities within the park like setting and 207 acres of the Haverford Reserve....
Contact an agent
Home facts
- Year built:2018
- Subdivision & Development:ATHERTYN
- Listing ID #:PADE2124734
- Updated:September 29, 2026 at 01:40 PM
Rooms and interior
- Bedrooms:2
- Total bathrooms:3
- Full bathrooms:2
- Half bathrooms:1
- Flooring:Carpet, Ceramic Tile, Wood
- Kitchen Description:Built-In Range, Built-Ins, Crown Moldings, Dishwasher, Disposal, Kitchen - Island, Oven - Self Cleaning, Recessed Lighting, Refrigerator, Upgraded Countertops
- Bedroom Description:Entry Level Bedroom, Walk In Closet(s)
- Living area:2,452 sq. ft.
Heating and cooling
- Cooling:Central A/C
- Heating:Forced Air, Natural Gas
Structure and exterior
- Roof:Pitched, Shingle
- Year built:2018
- Building area:2,452 sq. ft.
- Lot area:0.05 Acres
- Lot Features:Open, Sloping, Trees/Wooded
- Architectural Style:Traditional
- Construction Materials:Brick, Concrete, Stucco
- Exterior Features:Exterior Lighting, Lawn Sprinkler, Sidewalks, Street Lights, Tennis Court(s), Terrace
- Foundation Description:Concrete Perimeter
- Levels:1 Story
Utilities
- Water:Public
- Sewer:Public Sewer
Finances and disclosures
- Price:$1,750,000
- Price per sq. ft.:$713.7
- Tax amount:$21,357 (2026)
Features and amenities
- Amenities:200+ Amp Service, Built-Ins, Cable TV, Carbon Monoxide Detector(s), Crown Moldings, Main Entrance Lock, Recessed Lighting, Security System, Smoke Detector
Parking
- Parking description:Additional Storage Area, Parking Garage, Parking Lot, Underground
- Garage:Yes
- Garage spaces:1
New listings near 6308 Parkview Dr
- Coming SoonOpen Sat, 12 to 2pm
 $899,000Coming Soon4 beds 3 baths1,767 sq. ft.
128 Rodney Cir, BRYN MAWR, PA 19010
MLS# PADE2124406Listed by: COMPASS PENNSYLVANIA, LLC - Coming SoonOpen Sat, 12 to 2pm
 $724,900Coming Soon4 beds 2 baths2,876 sq. ft.
1416 Kingsley Rd, HAVERTOWN, PA 19083
MLS# PADE2124330Listed by: BHHS FOX & ROACH WAYNE-DEVON - Coming Soon
 $795,000Coming Soon4 beds 3 baths2,802 sq. ft.
14 Castle Rock Dr, HAVERTOWN, PA 19083
MLS# PADE2124470Listed by: BHHS FOX & ROACH-HAVERFORD - Coming Soon
 $329,000Coming Soon2 beds 2 baths1,759 sq. ft.
1747 W Chester Pike #24, HAVERTOWN, PA 19083
MLS# PADE2124462Listed by: KW EMPOWER - Coming Soon
 $515,000Coming Soon3 beds 3 baths2,026 sq. ft.
633 Dayton Rd, BRYN MAWR, PA 19010
MLS# PADE2123604Listed by: CRESCENT REAL ESTATE - Coming Soon
 $1,800,000Coming Soon4 beds 4 baths3,633 sq. ft.
527 Old Lancaster Rd, HAVERFORD, PA 19041
MLS# PAMC2193438Listed by: EVERYHOME REALTORS - Coming Soon
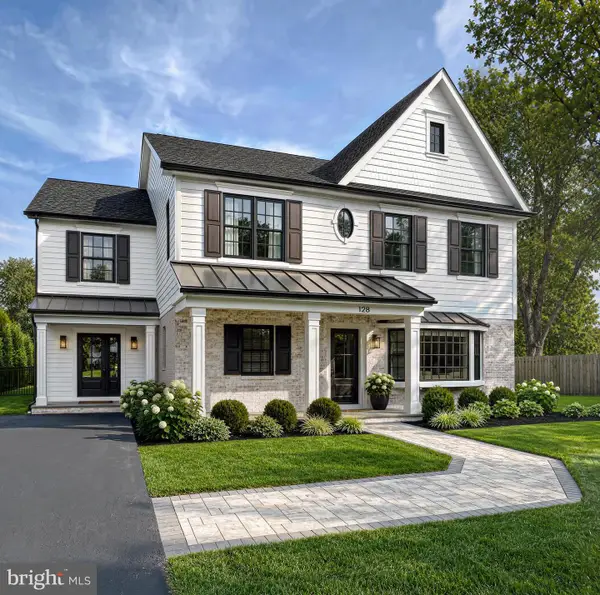 $1,750,000Coming Soon4 beds 5 baths4,600 sq. ft.
128 Clemson Rd, BRYN MAWR, PA 19010
MLS# PADE2121980Listed by: LONG & FOSTER REAL ESTATE, INC. - New
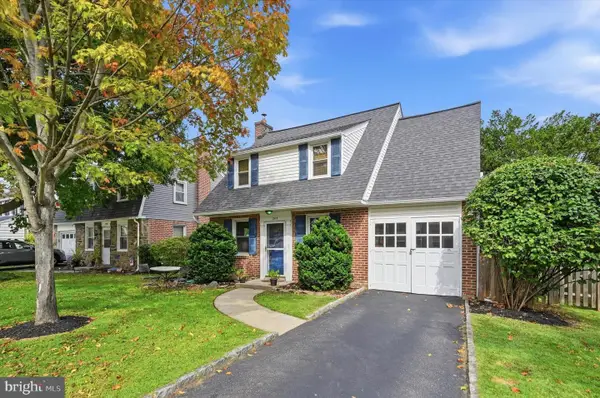 $419,900Active3 beds 2 baths1,151 sq. ft.
203 Canterbury Rd, HAVERTOWN, PA 19083
MLS# PADE2123658Listed by: LONG & FOSTER REAL ESTATE, INC. - New
 $3,895,000Active6 beds 5 baths5,922 sq. ft.
221 Rose Ln, HAVERFORD, PA 19041
MLS# PAMC2194828Listed by: COMPASS PENNSYLVANIA, LLC


Protect your home and budget from life's surprises with an Assurant Home Warranty, backed by a partner that supports you through every step of homeownership. Explore Plans.
© 2026 Better Homes and Gardens Real Estate LLC. An Anywhere Real Estate company. All rights reserved. Better Homes and Gardens® Real Estate is a registered trademark owned by Meredith Operations Corporation, licensed to Better Homes and Gardens Real Estate LLC and used with permission. Better Homes and Gardens Real Estate LLC fully supports the principles of the Fair Housing Act and the Equal Opportunity Act. Listing information is deemed reliable but is not guaranteed accurate.
Each office is independently owned and operated.
Any services or products provided by third parties are not provided by, affiliated with or related to Better Homes and Gardens Real Estate LLC, or its affiliated companies.