
637 Haverford Rd, Haverford, PA 19041
Local realty services provided by:Better Homes and Gardens Real Estate Cassidon Realty
637 Haverford Rd,Haverford, PA 19041
$520,000
- 3 Beds
- 2 Baths
- 1,407 sq. ft.
- Single family
- Active
Listed by: christine w perry
Office: springer realty group
MLS#:PADE2128028
Source:BRIGHTMLS
Price summary
- Price:$520,000
- Price per sq. ft.:$369.58
About this home
This bright and convenient mid-century Cape Cod-style home offers a blend of comfort and functionality and has many desirable features, including a nice sized bedroom and full bath on the first floor, a second floor laundry area, and a large deck off one of the second floor bedrooms. The galley kitchen has been recently updated with lots of beautiful wood cabinetry, newer counters, and tile floor. It provides an electric range with double ovens, stainless steel refrigerator, built-in microwave, dishwasher, and water filtration system. During the day, an abundance of natural light floods in through the oversized windows in the large combo living/dining room. In the evenings, enjoy the wood-burning fireplace. The large basement is dry (thanks to the waterproofing system installed), making it great for storage, a workshop, or even a semi-finished living space. And then there is the huge private deck off the largest bedroom, perfect for ultimate relaxation and star gazing. Gardeners and houseplant enthusiasts will love the greenhouse window and backyard raised planting beds. Though this lot is on a major artery, the house sits up and back from the road, and the long driveway provides plenty of off-street parking. This is located close to several commuter rail stations, providing easy access to center city Philly. The community is known for its excellent schools, shopping, and Main Line night life, making it a sought-after place to live. Don't let the rough edges deter you; this home has has been lovingly maintained by one owner all these years and now offers it "As Is" for the next owners to make it their own!...
Contact an agent
Home facts
- Year built:1950
- Subdivision & Development:HAVERFORD VIL
- Listing ID #:PADE2128028
- Added:1 day(s) ago
- Updated:November 22, 2026 at 02:56 PM
Rooms and interior
- Bedrooms:3
- Total bathrooms:2
- Full bathrooms:2
- Rooms Total:7
- Flooring:Ceramic Tile, Laminated
- Dining Description:Combination Dining/Living, Dining Room
- Bathrooms Description:Bathroom 1, Bathroom 2, Primary Bath(s)
- Kitchen Description:Built-In Microwave, Cedar Closet(s), Dishwasher, Disposal, Kitchen - Galley, Oven/Range - Electric, Pantry, Refrigerator
- Bedroom Description:Cedar Closet(s), Entry Level Bedroom
- Basement:Yes
- Basement Description:Full, Interior Access, Sump Pump, Unfinished, Water Proofing System
- Living area:1,407 sq. ft.
Heating and cooling
- Cooling:Ceiling Fan(s), Window Unit(s)
- Heating:Hot Water, Natural Gas
Structure and exterior
- Roof:Pitched, Shingle
- Year built:1950
- Building area:1,407 sq. ft.
- Lot area:0.14 Acres
- Lot Features:Front Yard, Landscaping, Rear Yard, Suburban
- Architectural Style:Cape Cod
- Construction Materials:Frame, Metal Siding
- Exterior Features:Deck(s), Patio(s)
- Foundation Description:Concrete Perimeter
- Levels:2 Stories
Utilities
- Water:Public
- Sewer:Public Sewer
Finances and disclosures
- Price:$520,000
- Price per sq. ft.:$369.58
- Tax amount:$6,943 (2026)
Features and amenities
- Laundry features:Dryer, Washer
- Amenities:200+ Amp Service, Bay/Bow Windows, Cedar Closet(s), Ceiling Fan(s)
Parking
- Parking description:Off Street, Paved Driveway
New listings near 637 Haverford Rd
- Coming Soon
 $569,900Coming Soon4 beds 2 baths2,170 sq. ft.
2540 Prescott Rd, HAVERTOWN, PA 19083
MLS# PADE2127770Listed by: BHHS FOX & ROACH-HAVERFORD - Coming Soon
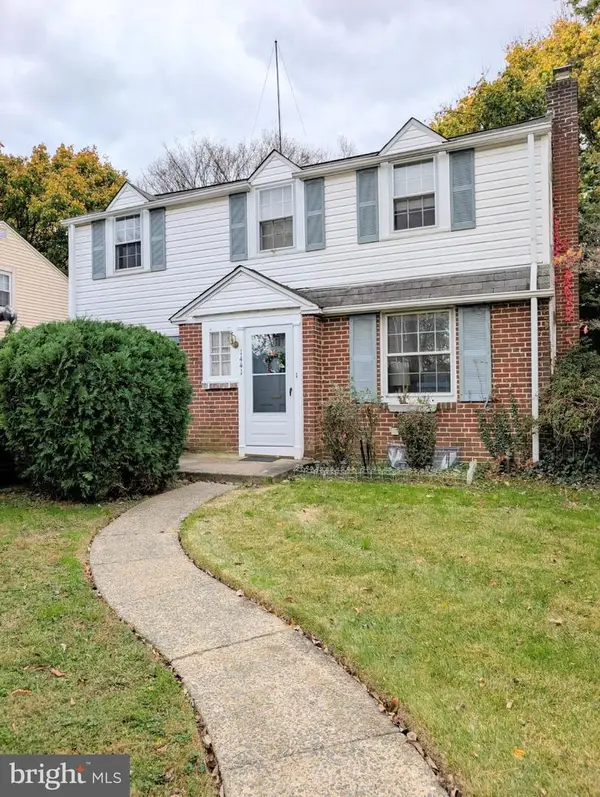 $390,000Coming Soon3 beds 1 baths1,168 sq. ft.
1441 Norman Rd, HAVERTOWN, PA 19083
MLS# PADE2127364Listed by: BHHS FOX&ROACH-NEWTOWN SQUARE - Coming Soon
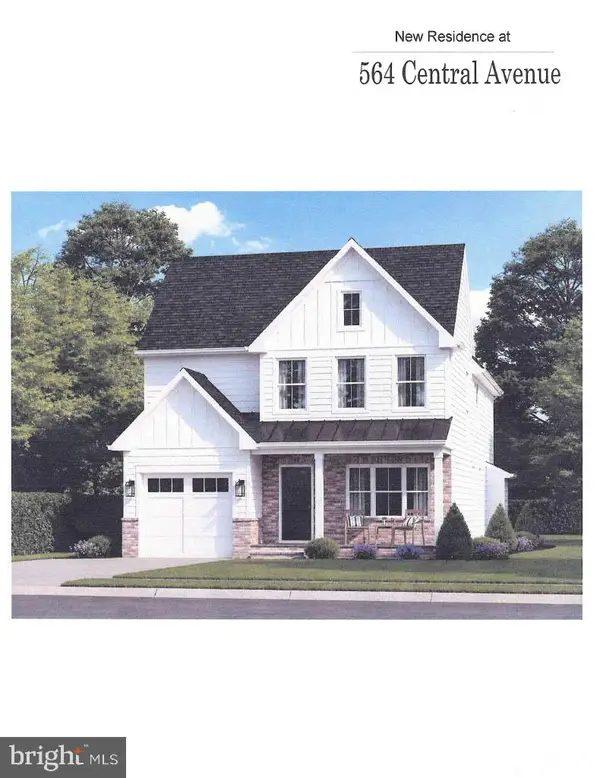 $1,200,000Coming Soon4 beds 4 baths2,772 sq. ft.
564 Central Ave, HAVERTOWN, PA 19083
MLS# PADE2126498Listed by: HOMESTEAD LAND SALES, LLC - Coming Soon
 $515,000Coming Soon3 beds 3 baths2,026 sq. ft.
633 Dayton Rd, BRYN MAWR, PA 19010
MLS# PADE2123604Listed by: CRESCENT REAL ESTATE - Coming Soon
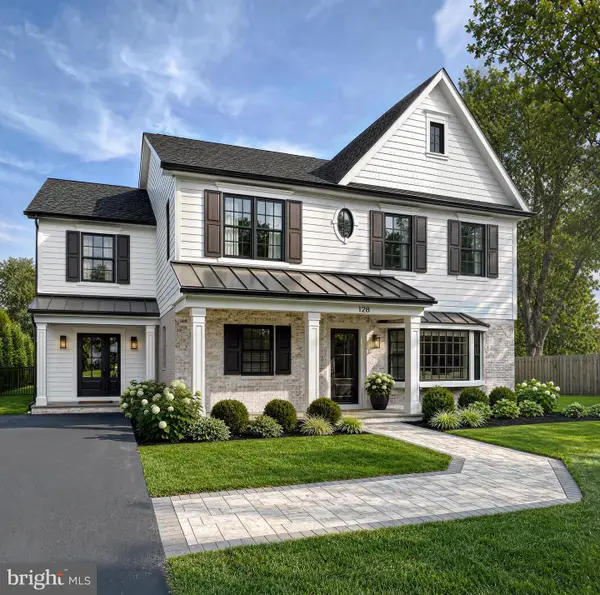 $1,750,000Coming Soon4 beds 5 baths4,600 sq. ft.
128 Clemson Rd, BRYN MAWR, PA 19010
MLS# PADE2121980Listed by: LONG & FOSTER REAL ESTATE, INC. - Open Sun, 1 to 3pmNew
 $699,000Active5 beds 4 baths2,642 sq. ft.
1251 Dill Rd, HAVERTOWN, PA 19083
MLS# PADE2127400Listed by: KELLER WILLIAMS MAIN LINE - New
 $574,900Active6 beds 3 baths2,875 sq. ft.
108 E Township Line Rd, HAVERTOWN, PA 19083
MLS# PADE2127884Listed by: KELLER WILLIAMS REAL ESTATE-BLUE BELL - New
 $424,900Active3 beds 3 baths1,462 sq. ft.
109 Treaty Rd, DREXEL HILL, PA 19026
MLS# PADE2127862Listed by: OPUS ELITE REAL ESTATE - New
 $599,000Active3 beds 3 baths2,391 sq. ft.
100 Llanalew Rd #c-8, HAVERFORD, PA 19041
MLS# PAMC2200076Listed by: BHHS FOX & ROACH-HAVERFORD


Protect your home and budget from life's surprises with an Assurant Home Warranty, backed by a partner that supports you through every step of homeownership. Explore Plans.
© 2026 Better Homes and Gardens Real Estate LLC. An Anywhere Real Estate company. All rights reserved. Better Homes and Gardens® Real Estate is a registered trademark owned by Meredith Operations Corporation, licensed to Better Homes and Gardens Real Estate LLC and used with permission. Better Homes and Gardens Real Estate LLC fully supports the principles of the Fair Housing Act and the Equal Opportunity Act. Listing information is deemed reliable but is not guaranteed accurate.
Each office is independently owned and operated.
Any services or products provided by third parties are not provided by, affiliated with or related to Better Homes and Gardens Real Estate LLC, or its affiliated companies.