
6403 Parkview Dr, Haverford, PA 19041
Local realty services provided by:Better Homes and Gardens Real Estate Cassidon Realty
6403 Parkview Dr,Haverford, PA 19041
$1,890,000
- 2 Beds
- 3 Baths
- 3,015 sq. ft.
- Condominium
- Coming Soon
Upcoming open houses
- Sat, Oct 1011:00 am - 01:00 pm
Listed by: cassie l barnes
Office: bhhs fox & roach-rosemont
MLS#:PADE2125192
Source:BRIGHTMLS
Price summary
- Price:$1,890,000
- Price per sq. ft.:$626.87
About this home
Welcome to Athertyn at Haverford Reserve, where one-floor living meets resort-style comfort. Perched on the top floor, this Hardwicke Penthouse offers panoramic treetop views from every room and stunning sunsets. The terrace is the largest in the community and incredibly private, an ideal spot for morning coffee, evening entertaining, or watching the sky glow over the parkside grounds. The layout offers a level of space and flexibility found nowhere else at Athertyn, and it comes with TWO parking spaces in the underground garage. The kitchen features custom Kountry Kraft cabinetry, quartz countertops, a prep sink, and a gourmet suite of stainless steel appliances. The spacious primary suite has room for a sitting area and walk-in closets with custom organizers. The primary bath offers his and hers vanities and water closets, neutral finishes, and Robern medicine cabinets. The second bedroom enjoys its own wooded views and is conveniently located near the full hall bath. The study and adjacent bonus room provide flexible space for a hobby studio, home gym, or extra storage. You'll also find a full-size laundry room and a walk-in foyer closet. Athertyn is the centerpiece of Haverford Reserve, a 209-acre residential and preservation community with nature and biking trails. Residents enjoy a clubhouse, pool and spa, tennis and pickleball courts, and gardens. *Tax appeal recently completed. See agent for details....
Contact an agent
Home facts
- Year built:2017
- Subdivision & Development:ATHERTYN
- Listing ID #:PADE2125192
- Updated:October 07, 2026 at 01:59 PM
Rooms and interior
- Bedrooms:2
- Total bathrooms:3
- Full bathrooms:2
- Half bathrooms:1
- Flooring:Ceramic Tile, Hardwood
- Living area:3,015 sq. ft.
Heating and cooling
- Cooling:Central A/C
- Heating:Forced Air, Natural Gas
Structure and exterior
- Roof:Architectural Shingle, Pitched
- Year built:2017
- Building area:3,015 sq. ft.
- Lot area:0.07 Acres
- Architectural Style:Traditional
- Construction Materials:Brick, Concrete, Stucco
- Exterior Features:Terrace
- Levels:1 Story
Utilities
- Water:Public
- Sewer:Public Sewer
Finances and disclosures
- Price:$1,890,000
- Price per sq. ft.:$626.87
- Tax amount:$32,855 (2026)
Features and amenities
- Amenities:200+ Amp Service
Parking
- Parking description:Additional Storage Area, Parking Garage, Underground
- Garage:Yes
- Garage spaces:2
New listings near 6403 Parkview Dr
- Coming Soon
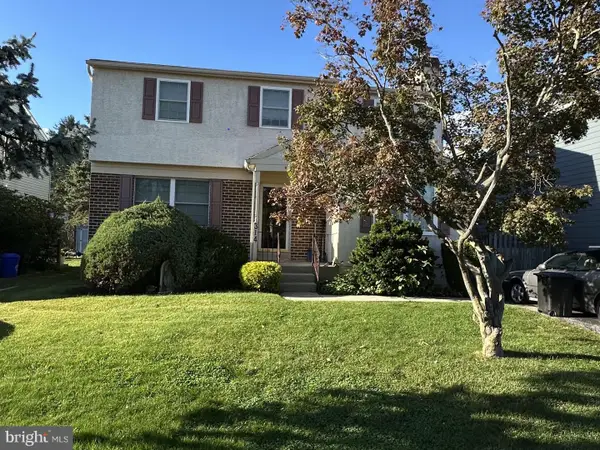 $559,000Coming Soon4 beds 3 baths1,859 sq. ft.
314 Greenbriar Ln, HAVERTOWN, PA 19083
MLS# PADE2125284Listed by: KELLER WILLIAMS REAL ESTATE-HORSHAM - Coming SoonOpen Sat, 12 to 4pm
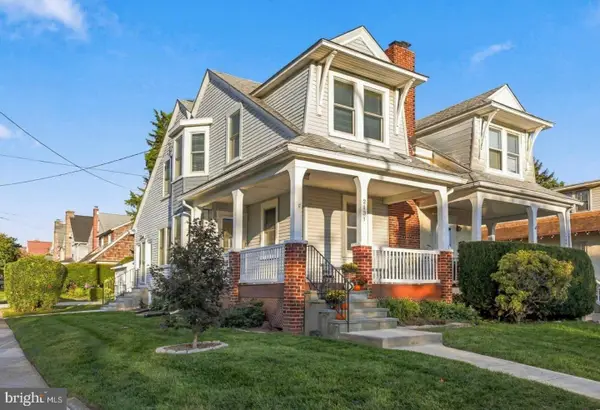 $450,000Coming Soon3 beds 1 baths1,497 sq. ft.
2131 Darby Rd, HAVERTOWN, PA 19083
MLS# PADE2124266Listed by: KELLER WILLIAMS MAIN LINE - Coming Soon
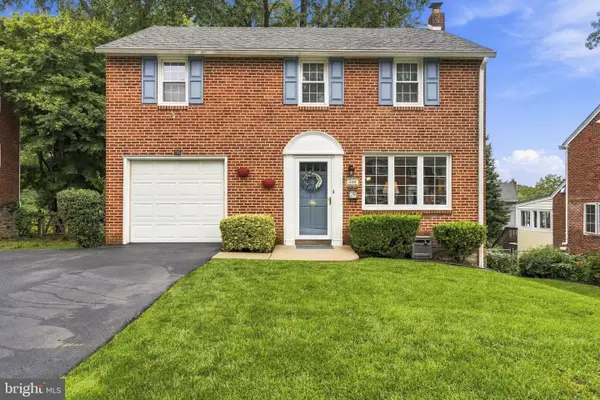 $449,000Coming Soon3 beds 2 baths1,573 sq. ft.
280 Friendship Rd, DREXEL HILL, PA 19026
MLS# PADE2125178Listed by: EXP REALTY, LLC - Coming Soon
 $515,000Coming Soon3 beds 3 baths2,026 sq. ft.
633 Dayton Rd, BRYN MAWR, PA 19010
MLS# PADE2123604Listed by: CRESCENT REAL ESTATE - Coming Soon
 $1,800,000Coming Soon4 beds 4 baths3,633 sq. ft.
527 Old Lancaster Rd, HAVERFORD, PA 19041
MLS# PAMC2193438Listed by: EVERYHOME REALTORS - Coming Soon
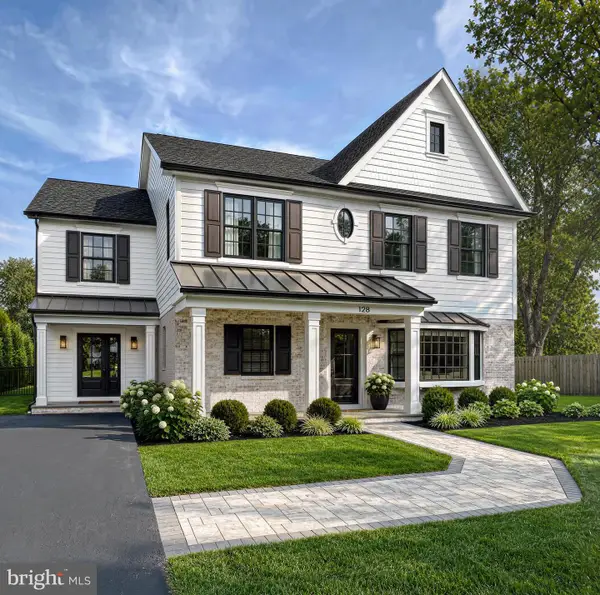 $1,750,000Coming Soon4 beds 5 baths4,600 sq. ft.
128 Clemson Rd, BRYN MAWR, PA 19010
MLS# PADE2121980Listed by: LONG & FOSTER REAL ESTATE, INC. - New
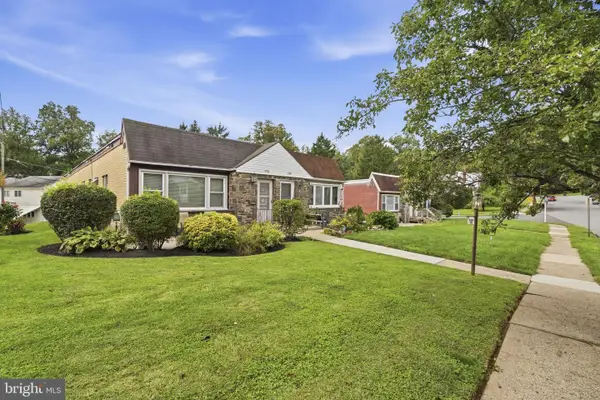 $389,000Active3 beds 2 baths2,007 sq. ft.
172 Juniper Rd, HAVERTOWN, PA 19083
MLS# PADE2125228Listed by: KW EMPOWER - New
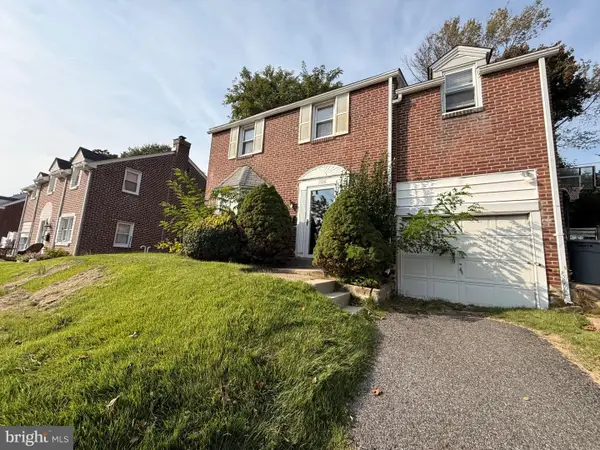 $429,900Active3 beds 1 baths1,442 sq. ft.
1516 Burmont Rd, HAVERTOWN, PA 19083
MLS# PADE2124876Listed by: DOMAIN REAL ESTATE GROUP, LLC - New
 $349,900Active2 beds 1 baths1,041 sq. ft.
611 Furlong Ave, HAVERTOWN, PA 19083
MLS# PADE2125188Listed by: LONG & FOSTER REAL ESTATE, INC.


Protect your home and budget from life's surprises with an Assurant Home Warranty, backed by a partner that supports you through every step of homeownership. Explore Plans.
© 2026 Better Homes and Gardens Real Estate LLC. An Anywhere Real Estate company. All rights reserved. Better Homes and Gardens® Real Estate is a registered trademark owned by Meredith Operations Corporation, licensed to Better Homes and Gardens Real Estate LLC and used with permission. Better Homes and Gardens Real Estate LLC fully supports the principles of the Fair Housing Act and the Equal Opportunity Act. Listing information is deemed reliable but is not guaranteed accurate.
Each office is independently owned and operated.
Any services or products provided by third parties are not provided by, affiliated with or related to Better Homes and Gardens Real Estate LLC, or its affiliated companies.