
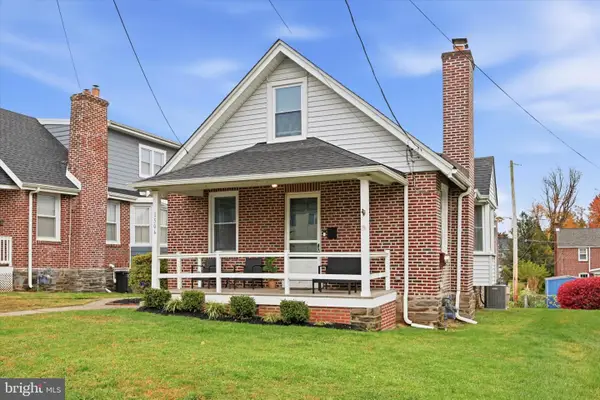
104 Tenby Rd, Havertown, PA 19083
Local realty services provided by:Better Homes and Gardens Real Estate Murphy & Co.
Upcoming open houses
- Sat, Nov 0711:00 am - 01:00 pm
Listed by: ryan l devitis
Office: compass pennsylvania, llc.
MLS#:PADE2125404
Source:BRIGHTMLS
Price summary
- Price:$1,750,000
- Price per sq. ft.:$451.61
About this home
Welcome to 104 Tenby Road, an exceptional, completely renovated five-bedroom residence where timeless character meets sophisticated modern luxury. This stately home showcases the craftsmanship and quality synonymous with a Sposato renovation, with no detail overlooked and no expense spared.
The home’s striking exterior beautifully blends original stonework with James Hardie siding, creating a classic yet refined façade. An inviting front porch sets the tone, welcoming you to a home that is as warm and inviting as it is impressive. The oversized original glass front door adds a distinctive touch of character while offering a glimpse of the thoughtfully curated interiors beyond.
Step inside to discover a stunning interior defined by engineered oak flooring, oversized windows, and soaring nine-foot ceilings. Elegant wainscoting and custom millwork throughout create a sense of timeless sophistication, lending every space a tailored, high-end finish. The formal dining room is truly a showstopper, featuring exquisite millwork and a gorgeous bay window that fills the space with natural light.
Continue to a thoughtfully designed kitchen, where style and functionality come together beautifully. An oversized quartz island serves as the heart of the space, offering abundant room for meal preparation and casual dining. Custom cabinetry, premium GE Café appliances, and an enormous pantry provide exceptional storage and a beautifully tailored finish, making this kitchen as practical as it is impressive.
Designed with today’s lifestyle in mind, the home offers the convenience of three separate entrances. A particularly well-appointed entry leads directly from the driveway into a dedicated mudroom, creating the perfect everyday drop zone. With ample space for hanging jackets and organizing backpacks, this thoughtfully designed area also features a conveniently located powder room.
The beautifully appointed kitchen opens seamlessly to a welcoming family room, creating an ideal open-concept space for everyday living and entertaining. Anchored by a gas fireplace, the family room offers a warm and inviting atmosphere. Just off the family room, a dedicated home office provides a quiet, private space for working from home. Extending the living space outdoors, there is a beautiful TimberTech deck that overlooks a flat, usable backyard, offering space for recreation, play, and outdoor enjoyment. Completing this exceptional offering is a convenient two-car garage.
The finished basement provides valuable additional living space, thoughtfully designed to accommodate a variety of needs, whether as a recreation room, media lounge, gym, or playroom. Recessed lighting creates a bright, inviting atmosphere, while a convenient powder room adds an extra layer of comfort and functionality.
The second floor continues the home’s sense of spaciousness and refined design, featuring impressive nine-foot ceilings throughout. At the heart of this level is a luxurious primary suite, designed as a private retreat with elegant tray ceilings, two walk-in closets, and a beautifully appointed primary bathroom featuring an oversized walk-in shower. Four additional bedrooms provide exceptional comfort and flexibility, with two bedrooms each enjoying their own private bathrooms, while the remaining two bedrooms share a conveniently located hall bath. A second-floor laundry room adds another thoughtful touch of everyday convenience, making this level as functional as it is inviting.
Adding even more potential, the unfinished attic offers 400 sqft of additional space, complete with roughed-in plumbing. This expansive area presents an exciting opportunity to create a custom retreat, additional living space or whatever suites your needs.
A home of this caliber is truly a must-see to fully appreciate the exceptional craftsmanship, thoughtful design, and luxurious finishes throughout. Come experience 104 Tenby Road for yourself—you have to see it to believe it!...
Contact an agent
Home facts
- Year built:1910
- Subdivision & Development:LLANERCH
- Listing ID #:PADE2125404
- Added:21 day(s) ago
- Updated:November 07, 2026 at 02:45 PM
Rooms and interior
- Bedrooms:5
- Total bathrooms:6
- Full bathrooms:4
- Half bathrooms:2
- Flooring:Engineered Wood
- Dining Description:Dining Area, Formal/Separate Dining Room
- Bathrooms Description:Primary Bath(s)
- Kitchen Description:Combination Kitchen/Living, Crown Moldings, Kitchen - Island, Pantry, Recessed Lighting, Upgraded Countertops
- Bedroom Description:Walk In Closet(s)
- Basement:Yes
- Basement Description:Partially Finished
- Living area:3,875 sq. ft.
Heating and cooling
- Cooling:Central A/C
- Heating:90% Forced Air, Natural Gas
Structure and exterior
- Roof:Shingle
- Year built:1910
- Building area:3,875 sq. ft.
- Lot area:0.23 Acres
- Architectural Style:Colonial, Traditional
- Construction Materials:Fiber Cement, Stone
- Exterior Features:Deck(s), Porch(es)
- Foundation Description:Concrete Perimeter
- Levels:3 Story
Schools
- High school:HAVERFORD SENIOR
- Middle school:HAVERFORD
- Elementary school:CHATHAM PARK
Utilities
- Water:Public
- Sewer:Public Sewer
Finances and disclosures
- Price:$1,750,000
- Price per sq. ft.:$451.61
- Tax amount:$11,801 (2025)
Features and amenities
- Amenities:Attic, Ceiling Fan(s), Crown Moldings, Recessed Lighting
Parking
- Parking description:Additional Storage Area, Covered Parking, Detached Garage, Off Street, On Street
- Garage:Yes
- Garage spaces:2
New listings near 104 Tenby Rd
- Coming Soon
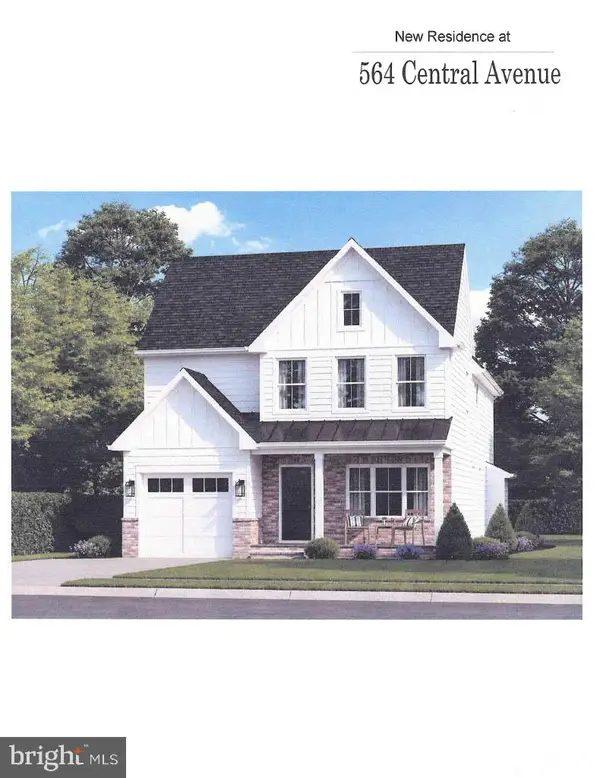 $1,200,000Coming Soon4 beds 4 baths2,772 sq. ft.
564 Central Ave, HAVERTOWN, PA 19083
MLS# PADE2126498Listed by: HOMESTEAD LAND SALES, LLC - New
 $805,000Active5 beds 3 baths2,900 sq. ft.
2412 Merwood Ln, HAVERTOWN, PA 19083
MLS# PADE2127164Listed by: COMPASS PENNSYLVANIA, LLC - Open Sat, 1 to 3pmNew
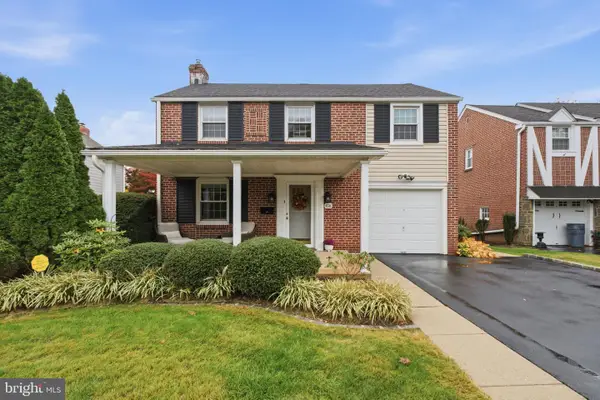 $749,000Active4 beds 3 baths2,664 sq. ft.
408 Virginia Ave, HAVERTOWN, PA 19083
MLS# PADE2126618Listed by: KELLER WILLIAMS MAIN LINE - New
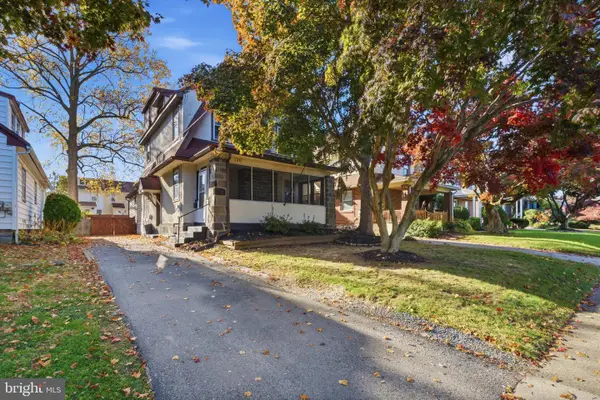 $585,000Active4 beds 3 baths1,739 sq. ft.
120 Upland Rd, HAVERTOWN, PA 19083
MLS# PADE2127146Listed by: KELLER WILLIAMS MAIN LINE - Open Sun, 10am to 12pmNew
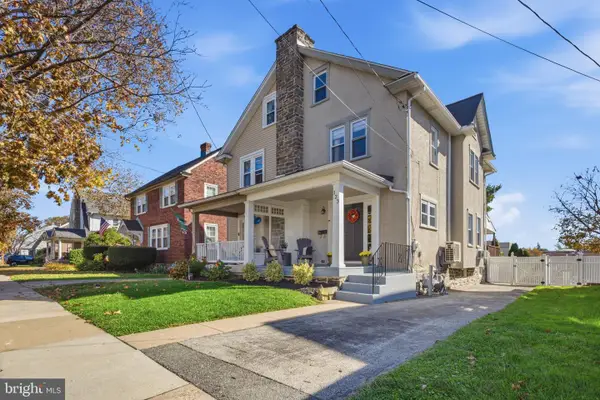 $495,000Active4 beds 1 baths1,850 sq. ft.
123 E Marthart Ave, HAVERTOWN, PA 19083
MLS# PADE2127140Listed by: KELLER WILLIAMS MAIN LINE - New
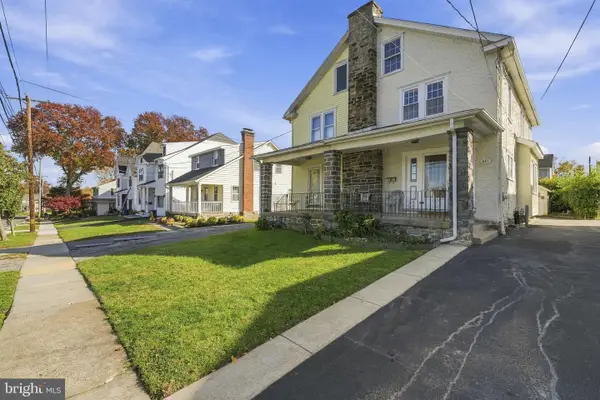 $439,000Active4 beds 3 baths1,471 sq. ft.
221 Hastings Ave, HAVERTOWN, PA 19083
MLS# PADE2127106Listed by: COMPASS PENNSYLVANIA, LLC - Open Sat, 11am to 1pmNew
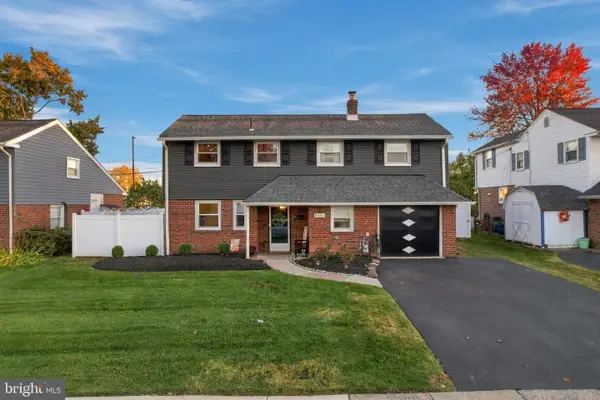 $595,000Active4 beds 3 baths2,183 sq. ft.
1415 Brierwood Rd, HAVERTOWN, PA 19083
MLS# PADE2127114Listed by: KELLER WILLIAMS MAIN LINE - New
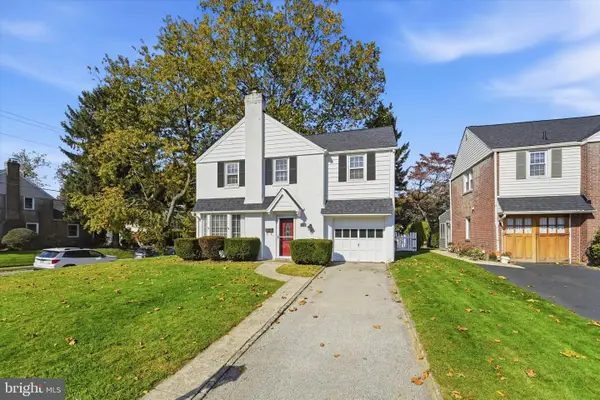 $515,000Active3 beds 2 baths1,530 sq. ft.
236 Glen Gary Dr, HAVERTOWN, PA 19083
MLS# PADE2125386Listed by: KELLER WILLIAMS REALTY DEVON-WAYNE - Open Sat, 12 to 2pm
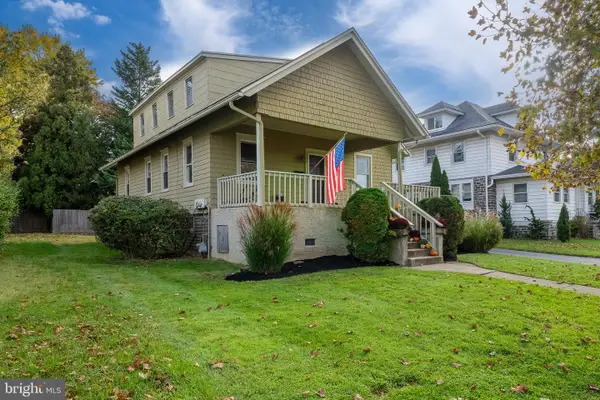 $439,000Pending2 beds 1 baths1,143 sq. ft.
2107 Darby Rd, HAVERTOWN, PA 19083
MLS# PADE2126914Listed by: BHHS FOX & ROACH WAYNE-DEVON - Open Sat, 2:30 to 4pmNew
 $539,900Active3 beds 2 baths1,596 sq. ft.
1506 Robinson Ave, HAVERTOWN, PA 19083
MLS# PADE2126888Listed by: KELLER WILLIAMS MAIN LINE


Protect your home and budget from life's surprises with an Assurant Home Warranty, backed by a partner that supports you through every step of homeownership. Explore Plans.
© 2026 Better Homes and Gardens Real Estate LLC. An Anywhere Real Estate company. All rights reserved. Better Homes and Gardens® Real Estate is a registered trademark owned by Meredith Operations Corporation, licensed to Better Homes and Gardens Real Estate LLC and used with permission. Better Homes and Gardens Real Estate LLC fully supports the principles of the Fair Housing Act and the Equal Opportunity Act. Listing information is deemed reliable but is not guaranteed accurate.
Each office is independently owned and operated.
Any services or products provided by third parties are not provided by, affiliated with or related to Better Homes and Gardens Real Estate LLC, or its affiliated companies.