
1210 Harding Dr, Havertown, PA 19083
Local realty services provided by:Better Homes and Gardens Real Estate Murphy & Co.
1210 Harding Dr,Havertown, PA 19083
$289,900
- 3 Beds
- 3 Baths
- 1,277 sq. ft.
- Single family
- Active
Upcoming open houses
- Sun, Sep 2701:00 pm - 03:00 pm
Listed by: bryn may lynch
Office: keller williams real estate - media
MLS#:PADE2116440
Source:BRIGHTMLS
Price summary
- Price:$289,900
- Price per sq. ft.:$227.02
About this home
Back on Market due to Buyer's Buyer contingency falling thru. Step inside this beautiful and large home that offers the perfect blend of updates and charm. Enter through the tiled front addition featuring a ceiling fan and endless possibilities as a playroom, home office, sitting room, or flex space to fit your lifestyle. From there, the home opens into a spacious and inviting living room with hardwood floors, a cozy electric fireplace, a coat closet, and a beautiful staircase that adds character. The hardwood flooring continues into the dining room, highlighted by a decorative inlay border that adds a touch of elegance. The updated kitchen is designed for both everyday living and entertaining, featuring granite countertops, a breakfast bar, stainless steel appliances, recessed lighting, and an open layout that seamlessly connects to the dining room. Just beyond the kitchen is an additional versatile space with a brand new light fixture, ready to become your coffee station, beverage bar, home office, breakfast nook, or whatever best suits your needs. The main level also includes a convenient laundry area, powder room, and access to the freshly painted covered deck. Upstairs, you'll find three generously sized bedrooms and a full hall bathroom. The spacious primary bedroom offers ample closet space, while the two additional bedrooms each feature two closets, providing plenty of storage.
Need even more living space? The basement was finished in 2024 and features tile flooring, heat, a full bathroom, and an additional storage closet, making it the perfect space for a family room, guest suite, playroom, gym, or recreation area. Additional updates and features include a roof updated in 2020, a freshly painted covered deck, a garage, and a backyard ready for you to design and enjoy however you choose. Conveniently located just off Township Line Road with easy access to shopping, dining, parks, and major roadways, this home offers the space, updates, and versatility today's buyers are looking for. You have to come see this one for yourself!!!...
Contact an agent
Home facts
- Year built:1916
- Subdivision & Development:LLANERCH
- Listing ID #:PADE2116440
- Added:117 day(s) ago
- Updated:September 24, 2026 at 10:35 AM
Rooms and interior
- Bedrooms:3
- Total bathrooms:3
- Full bathrooms:2
- Half bathrooms:1
- Rooms Total:7
- Flooring:Carpet, Tile/Brick, Wood
- Dining Description:Dining Area, Dining Room
- Kitchen Description:Built-In Microwave, Dishwasher, Kitchen - Eat-In, Oven/Range - Gas, Stainless Steel Appliances, Water Heater
- Bedroom Description:Primary Bedroom
- Basement:Yes
- Basement Description:Full
- Living area:1,277 sq. ft.
Heating and cooling
- Cooling:Wall Unit
- Heating:Hot Water, Natural Gas
Structure and exterior
- Roof:Flat
- Year built:1916
- Building area:1,277 sq. ft.
- Lot area:0.06 Acres
- Lot Features:Front Yard, Rear Yard
- Architectural Style:Colonial
- Construction Materials:Aluminum Siding, Vinyl Siding
- Exterior Features:Deck(s), Exterior Lighting, Sidewalks, Street Lights
- Foundation Description:Stone
- Levels:3 Story
Schools
- High school:UPPER DARBY SENIOR
Utilities
- Water:Public
- Sewer:Public Sewer
Finances and disclosures
- Price:$289,900
- Price per sq. ft.:$227.02
- Tax amount:$7,099 (2025)
Features and amenities
- Laundry features:Laundry
- Amenities:Cable TV, Ceiling Fan(s)
Parking
- Parking description:Additional Storage Area, Detached Garage, Garage - Front Entry, Shared Driveway
- Garage:Yes
- Garage spaces:1
New listings near 1210 Harding Dr
- Coming Soon
 $329,000Coming Soon2 beds 2 baths1,759 sq. ft.
1747 W Chester Pike #24, HAVERTOWN, PA 19083
MLS# PADE2124462Listed by: KW EMPOWER - Coming SoonOpen Sat, 12 to 3pm
 $589,900Coming Soon3 beds 2 baths2,368 sq. ft.
1344 Maryland Ave, HAVERTOWN, PA 19083
MLS# PADE2124360Listed by: KELLER WILLIAMS MAIN LINE - Coming Soon
 $619,000Coming Soon3 beds 2 baths1,948 sq. ft.
1629 Ridgeway Rd, HAVERTOWN, PA 19083
MLS# PADE2124258Listed by: KELLER WILLIAMS REAL ESTATE-BLUE BELL - Coming SoonOpen Sat, 12 to 2pm
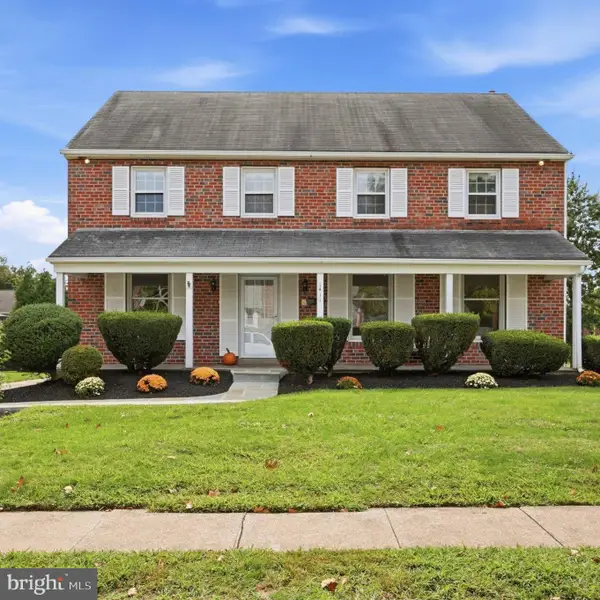 $737,900Coming Soon5 beds 4 baths3,540 sq. ft.
1411 Dorchester Rd, HAVERTOWN, PA 19083
MLS# PADE2123932Listed by: KELLER WILLIAMS MAIN LINE - New
 $229,000Active2 beds 2 baths1,288 sq. ft.
400 Glendale Rd #f30, HAVERTOWN, PA 19083
MLS# PADE2122844Listed by: RE/MAX PREFERRED - NEWTOWN SQUARE - Open Sun, 1 to 3pmNew
 $539,900Active3 beds 2 baths1,894 sq. ft.
305 Steel Rd, HAVERTOWN, PA 19083
MLS# PADE2124138Listed by: RE/MAX PREFERRED - NEWTOWN SQUARE 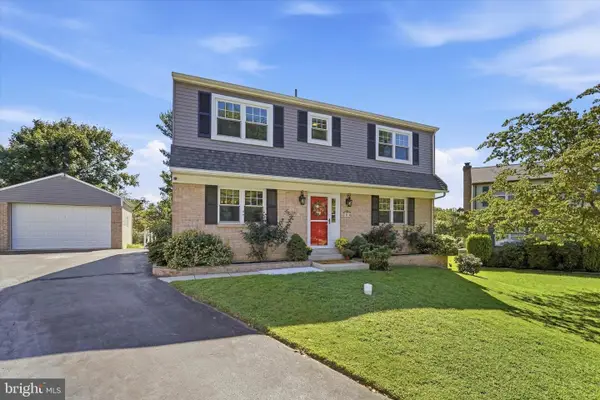 $650,000Pending5 beds 4 baths2,798 sq. ft.
1814 Lynnewood Dr, HAVERTOWN, PA 19083
MLS# PADE2123920Listed by: COMPASS PENNSYLVANIA, LLC- Open Sat, 12 to 2pmNew
 $499,000Active3 beds 4 baths1,899 sq. ft.
524 Wales Rd, HAVERTOWN, PA 19083
MLS# PADE2123864Listed by: KELLER WILLIAMS REALTY DEVON-WAYNE - New
 $174,900Active2 beds 2 baths1,104 sq. ft.
400 Glendale Rd #i-54, HAVERTOWN, PA 19083
MLS# PADE2123858Listed by: REALHOME SERVICES AND SOLUTIONS, INC. - New
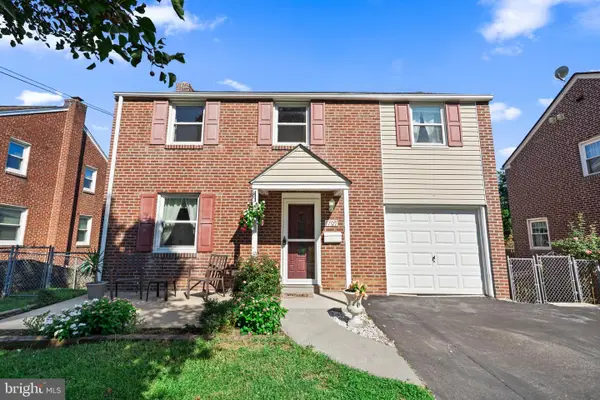 $675,000Active3 beds 4 baths3,478 sq. ft.
1709 Robinson Ave, HAVERTOWN, PA 19083
MLS# PADE2123398Listed by: KELLER WILLIAMS MAIN LINE


Protect your home and budget from life's surprises with an Assurant Home Warranty, backed by a partner that supports you through every step of homeownership. Explore Plans.
© 2026 Better Homes and Gardens Real Estate LLC. An Anywhere Real Estate company. All rights reserved. Better Homes and Gardens® Real Estate is a registered trademark owned by Meredith Operations Corporation, licensed to Better Homes and Gardens Real Estate LLC and used with permission. Better Homes and Gardens Real Estate LLC fully supports the principles of the Fair Housing Act and the Equal Opportunity Act. Listing information is deemed reliable but is not guaranteed accurate.
Each office is independently owned and operated.
Any services or products provided by third parties are not provided by, affiliated with or related to Better Homes and Gardens Real Estate LLC, or its affiliated companies.