
1435 Windsor Park Ln, Havertown, PA 19083
Local realty services provided by:Better Homes and Gardens Real Estate GSA Realty
1435 Windsor Park Ln,Havertown, PA 19083
$679,000
- 5 Beds
- 3 Baths
- 2,767 sq. ft.
- Single family
- Active
Upcoming open houses
- Sat, May 3010:00 am - 12:00 pm
Listed by: alexandra stanziani, erica l deuschle
Office: keller williams main line
MLS#:PADE2115626
Source:BRIGHTMLS
Price summary
- Price:$679,000
- Price per sq. ft.:$245.39
About this home
Welcome to this beautifully renovated split-level home where style, space, and functionality come together seamlessly. Filled with natural light from an abundance of windows, the open-concept layout creates a warm and inviting atmosphere throughout.
The upper level features a spacious primary suite complete with a walk-in closet, convenient in-suite washer & dryer, and an updated full bathroom, creating the perfect private retreat. Three additional generously sized bedrooms and another full bathroom with tub provide plenty of room for family and guests.
The versatile lower level offers endless possibilities featuring its own separate entrance — ideal for a home office, in-law suite, or nanny quarters. An additional full bathroom, laundry room, full kitchen with direct access to the expansive fenced backyard and brand-new concrete patio, offer the perfect setup for entertaining, relaxing, or enjoying outdoor living.
Additional major upgrades include a 2020 main roof and 2024 rear roof, 2023 HVAC, 2023 Hot Water Heater, 2024 Sewer line, offering added peace of mind for years to come. Completing the property is a 2024 back patio, driveway and walkway, adding both curb appeal and convenience.
This move-in-ready home is a rare opportunity offering comfort, flexibility, and modern updates throughout....
Contact an agent
Home facts
- Year built:1950
- Listing ID #:PADE2115626
- Added:2 day(s) ago
- Updated:May 29, 2026 at 01:40 PM
Rooms and interior
- Bedrooms:5
- Total bathrooms:3
- Full bathrooms:3
- Flooring:Ceramic Tile, Wood
- Dining Description:Formal/Separate Dining Room
- Kitchen Description:2nd Kitchen, Dishwasher, Kitchen - Eat-In, Oven/Range - Gas, Recessed Lighting, Refrigerator
- Bedroom Description:Additional Bedroom, Entry Level Bedroom
- Basement:Yes
- Basement Description:Full
- Living area:2,767 sq. ft.
Heating and cooling
- Cooling:Central A/C
- Heating:Hot Water, Natural Gas
Structure and exterior
- Roof:Architectural Shingle
- Year built:1950
- Building area:2,767 sq. ft.
- Lot area:0.22 Acres
- Architectural Style:Split Level
- Construction Materials:Vinyl Siding
- Foundation Description:Block
- Levels:4 Story
Schools
- High school:HAVERFORD SENIOR
Utilities
- Water:Public
- Sewer:Public Sewer
Finances and disclosures
- Price:$679,000
- Price per sq. ft.:$245.39
- Tax amount:$10,159 (2025)
Features and amenities
- Laundry features:Laundry
- Amenities:Natural Gas Available, Recessed Lighting
Parking
- Parking description:Asphalt Driveway, Off Street, On Street
New listings near 1435 Windsor Park Ln
- Coming Soon
 $748,800Coming Soon4 beds 4 baths
1646 Surrey Ln, HAVERTOWN, PA 19083
MLS# PADE2116352Listed by: LONG & FOSTER REAL ESTATE, INC. - New
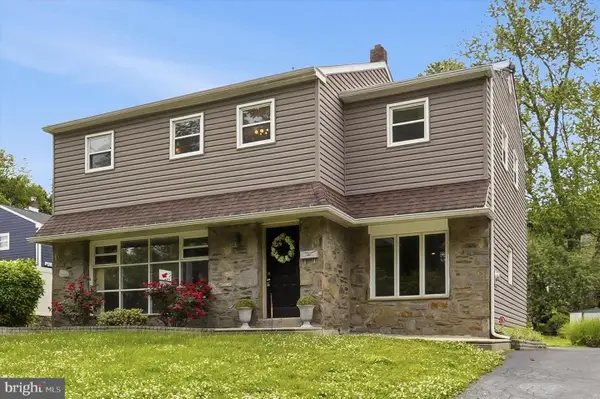 $629,900Active4 beds 3 baths2,184 sq. ft.
303 Glendale Rd, HAVERTOWN, PA 19083
MLS# PADE2116280Listed by: KELLER WILLIAMS MAIN LINE - Open Sat, 11am to 1pmNew
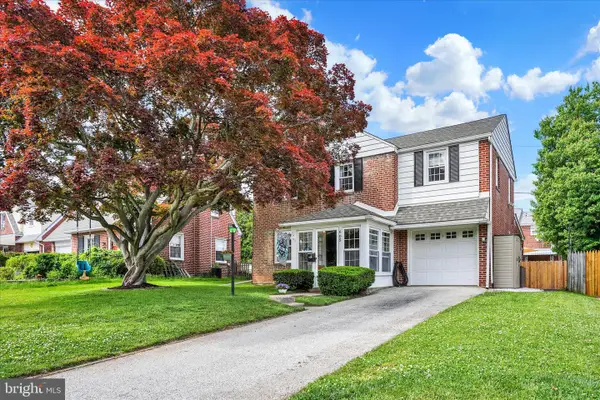 $549,900Active4 beds 2 baths1,784 sq. ft.
605 Willowbrook Rd, HAVERTOWN, PA 19083
MLS# PADE2115334Listed by: KELLER WILLIAMS ELITE - Open Fri, 4 to 6pmNew
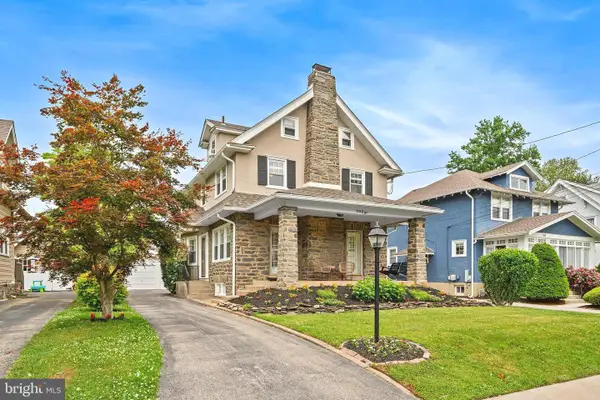 $825,000Active4 beds 3 baths2,648 sq. ft.
102 Pennsylvania Ave, HAVERTOWN, PA 19083
MLS# PADE2116124Listed by: BHHS FOX & ROACH-ROSEMONT - Coming Soon
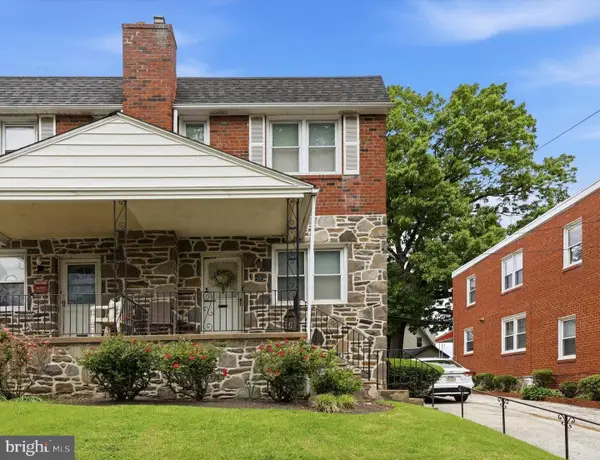 $424,900Coming Soon3 beds 3 baths
422 E Eagle Rd, HAVERTOWN, PA 19083
MLS# PADE2115848Listed by: KELLER WILLIAMS MAIN LINE 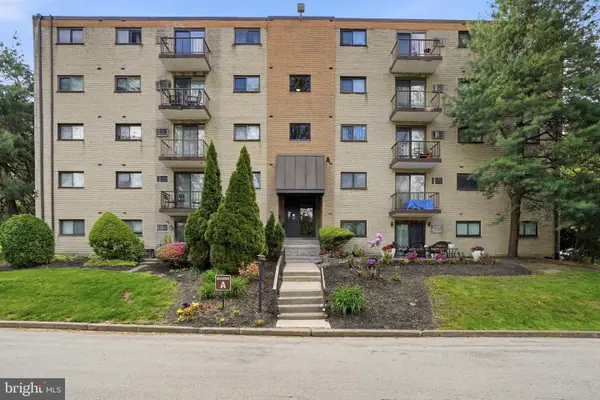 $154,900Pending1 beds 1 baths772 sq. ft.
400 Glendale Rd #a22, HAVERTOWN, PA 19083
MLS# PADE2115410Listed by: COMPASS PENNSYLVANIA, LLC- New
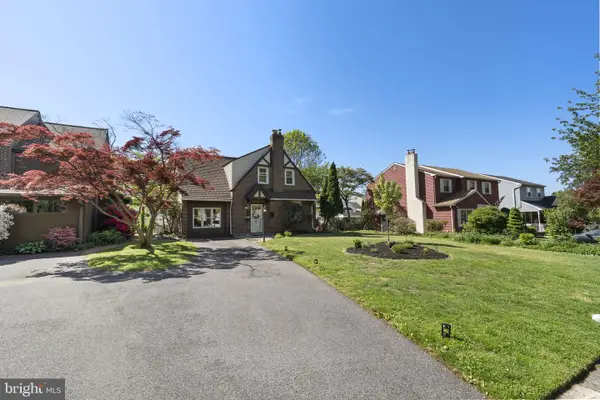 $529,000Active3 beds 2 baths1,579 sq. ft.
403 Walnut Hill Ln, HAVERTOWN, PA 19083
MLS# PADE2115706Listed by: COMPASS PENNSYLVANIA, LLC - New
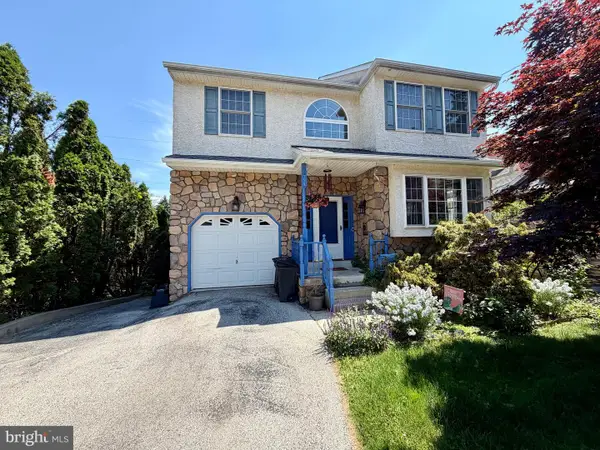 $750,000Active4 beds 3 baths2,534 sq. ft.
754 Lawson Ave, HAVERTOWN, PA 19083
MLS# PADE2115710Listed by: MAIN LINE EXECUTIVE REALTY 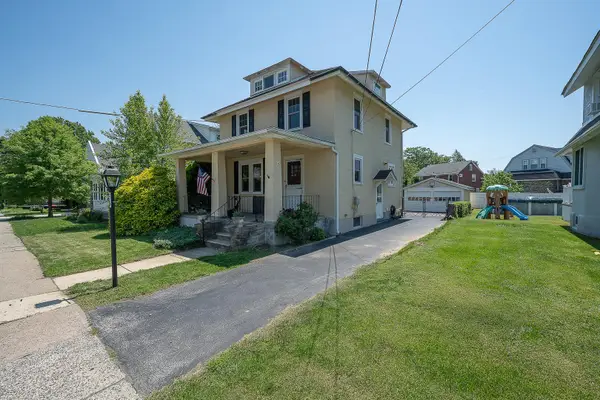 $490,000Pending4 beds 2 baths1,512 sq. ft.
219 Oxford Rd, HAVERTOWN, PA 19083
MLS# PADE2115700Listed by: BHHS FOX & ROACH-MEDIA


Protect your home and budget from life's surprises with an Assurant Home Warranty, backed by a partner that supports you through every step of homeownership. Explore Plans.
© 2026 Better Homes and Gardens Real Estate LLC. An Anywhere Real Estate company. All rights reserved. Better Homes and Gardens® Real Estate is a registered trademark owned by Meredith Operations Corporation, licensed to Better Homes and Gardens Real Estate LLC and used with permission. Better Homes and Gardens Real Estate LLC fully supports the principles of the Fair Housing Act and the Equal Opportunity Act. Listing information is deemed reliable but is not guaranteed accurate.
Each office is independently owned and operated.
Any services or products provided by third parties are not provided by, affiliated with or related to Better Homes and Gardens Real Estate LLC, or its affiliated companies.