
1646 Surrey Ln, Havertown, PA 19083
Local realty services provided by:Better Homes and Gardens Real Estate Premier
1646 Surrey Ln,Havertown, PA 19083
$748,800
- 4 Beds
- 4 Baths
- - sq. ft.
- Single family
- Coming Soon
Listed by: henry trinh
Office: long & foster real estate, inc.
MLS#:PADE2116352
Source:BRIGHTMLS
Price summary
- Price:$748,800
About this home
Welcome to this beautifully updated 4-bedroom, 2 full and 2 half bath Woodmere Colonial, offering exceptional space, versatility, and a distinctly modern feel throughout. From the moment you arrive, the home’s classic curb appeal sets the stage for what’s inside.
Step into the inviting foyer, where you’re greeted by a bright, open layout accented by neutral tones, updated flooring, and abundant natural light, creating a clean, contemporary aesthetic across the main living spaces. The spacious living and dining rooms flow seamlessly, making everyday living and entertaining effortless.
The renovated kitchen is a standout feature, showcasing crisp white cabinetry, quartz countertops, stainless steel appliances, and stylish tilework, perfectly blending modern design with functionality. Just off the kitchen, enjoy a sun-filled enclosed porch ideal for three-season entertaining or relaxing.
The first floor also includes a tucked-away powder room and a flexible den/office space that can easily serve as a 5th (guest) bedroom or playroom.
Downstairs, the fully finished basement offers a high-end feel with plush carpeting, recessed lighting, and a built-in projector, creating the perfect media or recreation space. Additional areas include a storage room, utility space with washer and dryer, and a convenient updated powder room.
Upstairs, the generously sized primary suite features a modern full bath and ample closet space. Three additional bedrooms and a bright, updated hall bathroom complete the second level.
Additional upgrades include gas heat, central air, vinyl windows, and updated electrical, plumbing, and fixtures.
Outside, the fully fenced backyard offers privacy with mature arborvitae, along with multiple outdoor living spaces including a front porch and rear patio. A private driveway accommodates up to four cars, plus ample street parking. A 240V/ 50-amp electrical outlet was installed to conveniently charge electric vehicles (EV) or even a RV.
Ideally located within walking distance to Brookline and Oakmont shops and dining, and just minutes from Ardmore, public transit, parks, and top-rated schools. Situated in the highly sought-after Chestnutwold Elementary catchment, this home delivers a rare combination of modern style, functional layout, and prime Havertown location....
Contact an agent
Home facts
- Year built:1950
- Listing ID #:PADE2116352
- Added:1 day(s) ago
- Updated:May 29, 2026 at 01:40 PM
Rooms and interior
- Bedrooms:4
- Total bathrooms:4
- Full bathrooms:2
- Half bathrooms:2
- Flooring:Engineered Wood, Hardwood
- Dining Description:Dining Area
- Kitchen Description:Breakfast Area, Dishwasher, Oven/Range - Gas, Refrigerator, Stainless Steel Appliances
- Bedroom Description:Entry Level Bedroom
- Basement:Yes
- Basement Description:Full
Heating and cooling
- Cooling:Central A/C
- Heating:Forced Air, Natural Gas
Structure and exterior
- Roof:Shingle
- Year built:1950
- Lot Features:Front Yard, Landscaping, Rear Yard, SideYard(s)
- Architectural Style:Colonial
- Construction Materials:Brick
- Exterior Features:Enclosed, Patio(s), Play Area, Porch(es), Sidewalks
- Foundation Description:Active Radon Mitigation, Concrete Perimeter
- Levels:2 Stories
Schools
- High school:HAVERFORD SENIOR
- Middle school:HAVERFORD
- Elementary school:CHESTNUTWOLD
Utilities
- Water:Public
- Sewer:Public Sewer
Finances and disclosures
- Price:$748,800
- Tax amount:$9,642 (2026)
Features and amenities
- Laundry features:Dryer
- Amenities:200+ Amp Service, Attic, Ceiling Fan(s)
Parking
- Parking description:On Street, Private
New listings near 1646 Surrey Ln
- New
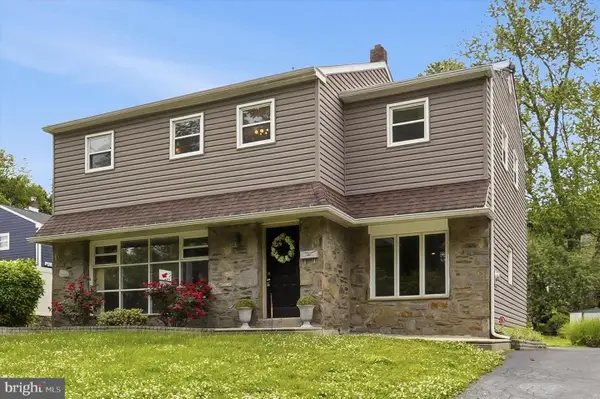 $629,900Active4 beds 3 baths2,184 sq. ft.
303 Glendale Rd, HAVERTOWN, PA 19083
MLS# PADE2116280Listed by: KELLER WILLIAMS MAIN LINE - Open Sat, 11am to 1pmNew
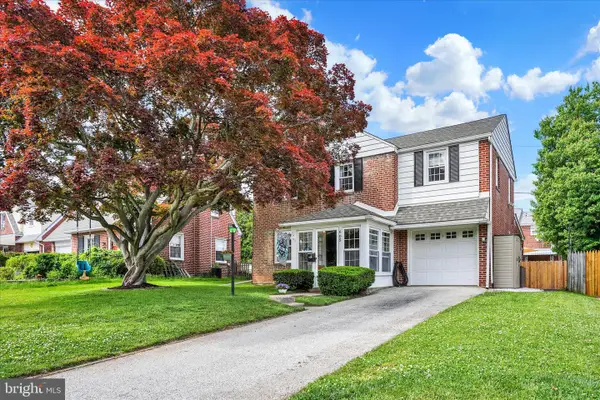 $549,900Active4 beds 2 baths1,784 sq. ft.
605 Willowbrook Rd, HAVERTOWN, PA 19083
MLS# PADE2115334Listed by: KELLER WILLIAMS ELITE - Open Fri, 4 to 6pmNew
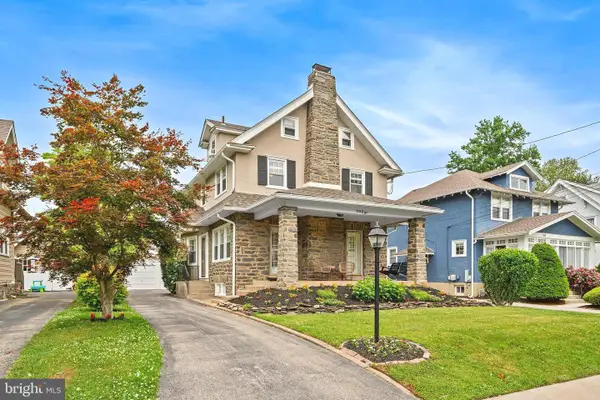 $825,000Active4 beds 3 baths2,648 sq. ft.
102 Pennsylvania Ave, HAVERTOWN, PA 19083
MLS# PADE2116124Listed by: BHHS FOX & ROACH-ROSEMONT - Open Sat, 10am to 12pmNew
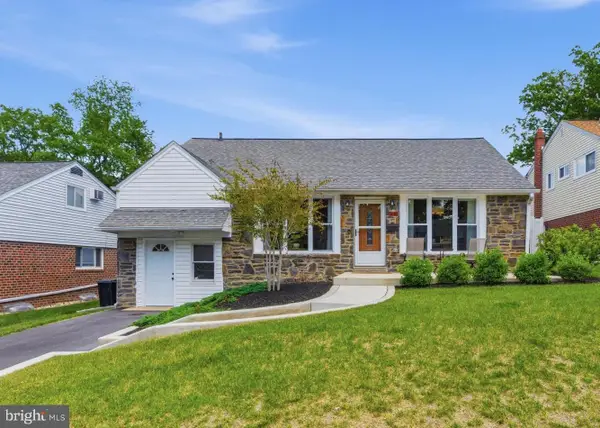 $679,000Active5 beds 3 baths2,767 sq. ft.
1435 Windsor Park Ln, HAVERTOWN, PA 19083
MLS# PADE2115626Listed by: KELLER WILLIAMS MAIN LINE - Coming Soon
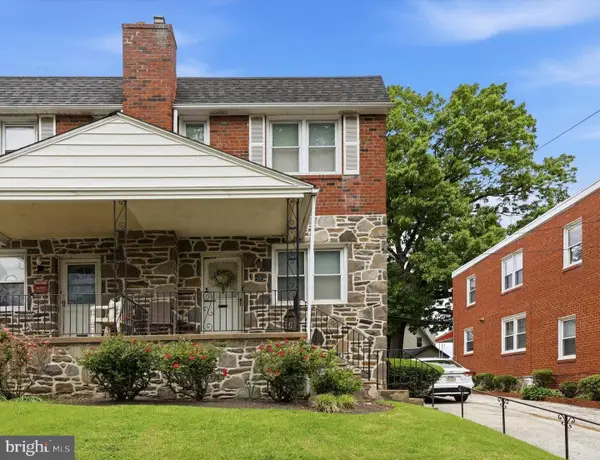 $424,900Coming Soon3 beds 3 baths
422 E Eagle Rd, HAVERTOWN, PA 19083
MLS# PADE2115848Listed by: KELLER WILLIAMS MAIN LINE 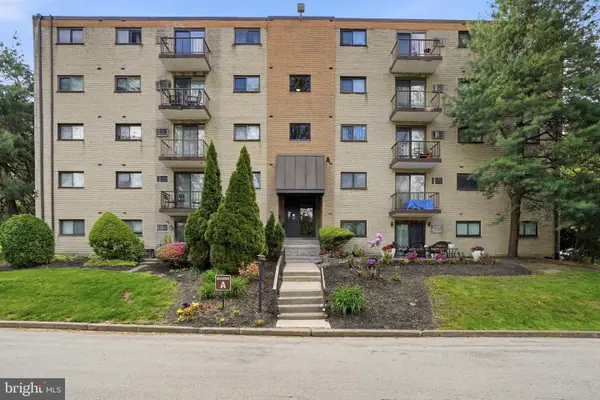 $154,900Pending1 beds 1 baths772 sq. ft.
400 Glendale Rd #a22, HAVERTOWN, PA 19083
MLS# PADE2115410Listed by: COMPASS PENNSYLVANIA, LLC- New
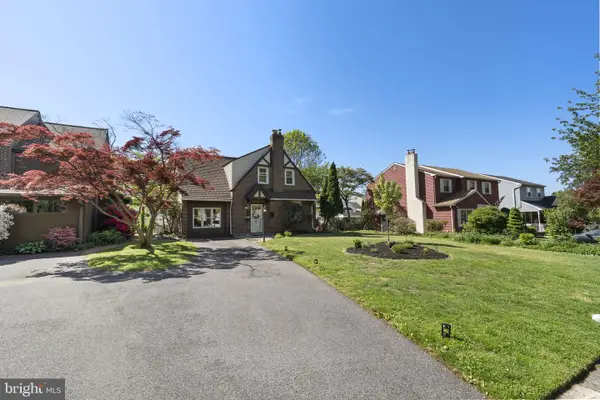 $529,000Active3 beds 2 baths1,579 sq. ft.
403 Walnut Hill Ln, HAVERTOWN, PA 19083
MLS# PADE2115706Listed by: COMPASS PENNSYLVANIA, LLC - New
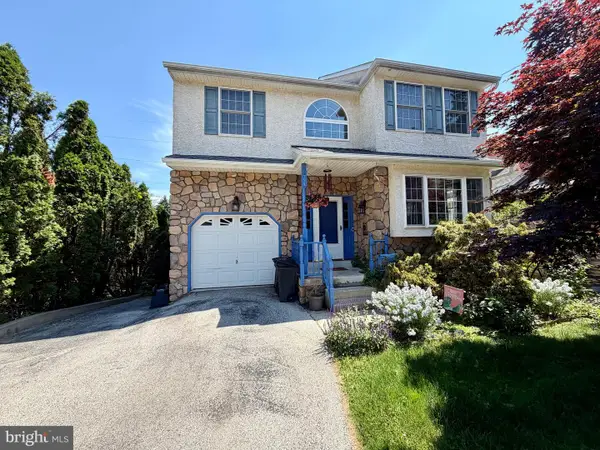 $750,000Active4 beds 3 baths2,534 sq. ft.
754 Lawson Ave, HAVERTOWN, PA 19083
MLS# PADE2115710Listed by: MAIN LINE EXECUTIVE REALTY 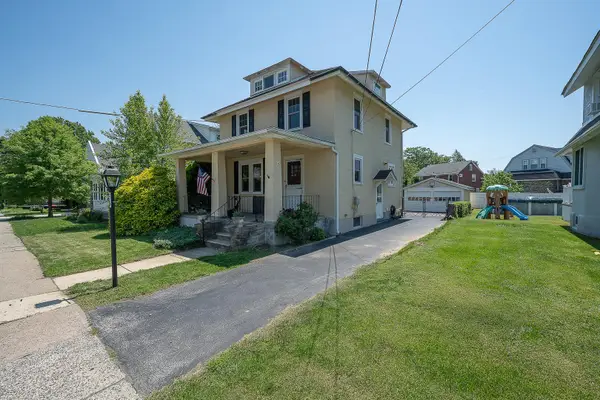 $490,000Pending4 beds 2 baths1,512 sq. ft.
219 Oxford Rd, HAVERTOWN, PA 19083
MLS# PADE2115700Listed by: BHHS FOX & ROACH-MEDIA


Protect your home and budget from life's surprises with an Assurant Home Warranty, backed by a partner that supports you through every step of homeownership. Explore Plans.
© 2026 Better Homes and Gardens Real Estate LLC. An Anywhere Real Estate company. All rights reserved. Better Homes and Gardens® Real Estate is a registered trademark owned by Meredith Operations Corporation, licensed to Better Homes and Gardens Real Estate LLC and used with permission. Better Homes and Gardens Real Estate LLC fully supports the principles of the Fair Housing Act and the Equal Opportunity Act. Listing information is deemed reliable but is not guaranteed accurate.
Each office is independently owned and operated.
Any services or products provided by third parties are not provided by, affiliated with or related to Better Homes and Gardens Real Estate LLC, or its affiliated companies.