
1638 Surrey Ln, Havertown, PA 19083
Local realty services provided by:Better Homes and Gardens Real Estate Realty Connect
1638 Surrey Ln,Havertown, PA 19083
$799,999
- 4 Beds
- 4 Baths
- 3,091 sq. ft.
- Single family
- Coming Soon
Upcoming open houses
- Sat, Oct 0312:00 pm - 02:00 pm
Listed by: keith m stallone
Office: coldwell banker realty
MLS#:PADE2124484
Source:BRIGHTMLS
Price summary
- Price:$799,999
- Price per sq. ft.:$258.82
About this home
Discover exceptional space, thoughtful modern upgrades, and an unbeatable location at 1638 Surrey Lane, an expansive residence offering over 3,000 square feet of total living space in the heart of Havertown and the award-winning Haverford Township School District.
Step inside to a bright, well-proportioned main level designed for both effortless entertaining and comfortable daily living. The chef-inspired kitchen serves as the centerpiece of the home, appointed with crisp white shaker cabinetry, premium quartz countertops, a classic farmhouse sink, and sleek stainless steel appliances. Flow seamlessly into the spacious formal living and dining rooms, or unwind in the perfectly situated rear den, where a cozy wood-burning fireplace anchors the room. French doors lead directly out to your private backyard oasis, complete with an inground concrete swimming pool and fully enclosed by a modern 6-foot vinyl privacy fence. A sleek, updated powder room completes the first floor.
The second level offers a rare and versatile four-bedroom layout featuring two true primary suites, each complete with its own contemporary en-suite bathroom boasting custom tile and glass-enclosed walk-in showers. Two additional generously sized bedrooms share a stylish hall bath with a tub/shower combination.
Downstairs, the finished lower level provides prime flexible square footage—ideal for a private media lounge, dedicated home gym, or playroom.
Key Mechanical & Exterior Highlights:
Energy-Efficient Solar Panel System for reduced utility overhead
Updated HVAC System for reliable, year-round climate control
Newer Roof ensuring long-term peace of mind
Updated Electrical with custom dimmer switches throughout
In-Ground Concrete Pool & fully fenced rear grounds with 6-foot vinyl privacy fencing
Unmatched in convenience, this prime Havertown address places you minutes from local dining favorites, neighborhood parks, shopping corridors, I-476, the Main Line, and easy commuter routes into Center City Philadelphia. Professional photos coming 9/30....
Contact an agent
Home facts
- Year built:1950
- Subdivision & Development:WOODMERE
- Listing ID #:PADE2124484
- Updated:September 28, 2026 at 01:56 PM
Rooms and interior
- Bedrooms:4
- Total bathrooms:4
- Full bathrooms:4
- Flooring:Ceramic Tile, Engineered Wood, Hardwood
- Dining Description:Dining Area, Formal/Separate Dining Room
- Bathrooms Description:Primary Bath(s)
- Kitchen Description:Built-In Microwave, Dishwasher, Disposal, Kitchen - Galley, Oven/Range - Gas, Range Hood, Recessed Lighting, Refrigerator, Stainless Steel Appliances, Upgraded Countertops, Water Heater
- Basement:Yes
- Basement Description:Heated, Interior Access, Partially Finished
- Living area:3,091 sq. ft.
Heating and cooling
- Cooling:Central A/C
- Heating:Forced Air, Natural Gas
Structure and exterior
- Roof:Shingle
- Year built:1950
- Building area:3,091 sq. ft.
- Lot area:0.19 Acres
- Architectural Style:Traditional
- Construction Materials:Brick
- Exterior Features:Exterior Lighting, Gutter System, Play Area, Sidewalks, Street Lights
- Foundation Description:Block
- Levels:2 Stories
Schools
- High school:HAVERFORD
- Middle school:HAVERFORD
- Elementary school:CHESTNUTWOLD
Utilities
- Water:Public
- Sewer:Public Sewer
Finances and disclosures
- Price:$799,999
- Price per sq. ft.:$258.82
- Tax amount:$10,326 (2026)
Features and amenities
- Laundry features:Dryer - Front Loading, Washer - Front Loading
- Amenities:200+ Amp Service, Carbon Monoxide Detector(s), Ceiling Fan(s), Double Hung Windows, Exterior Cameras, Recessed Lighting, Smoke Detector
- Pool features:Concrete, In Ground
New listings near 1638 Surrey Ln
- Coming SoonOpen Sat, 12 to 2pm
 $724,900Coming Soon4 beds 2 baths2,876 sq. ft.
1416 Kingsley Rd, HAVERTOWN, PA 19083
MLS# PADE2124330Listed by: BHHS FOX & ROACH WAYNE-DEVON - Coming Soon
 $795,000Coming Soon4 beds 3 baths2,802 sq. ft.
14 Castle Rock Dr, HAVERTOWN, PA 19083
MLS# PADE2124470Listed by: BHHS FOX & ROACH-HAVERFORD - Coming Soon
 $699,000Coming Soon4 beds 3 baths2,916 sq. ft.
68 Yale Rd, HAVERTOWN, PA 19083
MLS# PADE2124560Listed by: HOMESTEAD LAND SALES, LLC - Coming Soon
 $329,000Coming Soon2 beds 2 baths1,759 sq. ft.
1747 W Chester Pike #24, HAVERTOWN, PA 19083
MLS# PADE2124462Listed by: KW EMPOWER - New
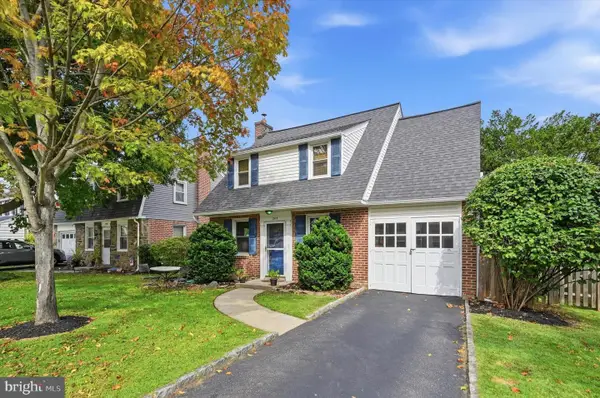 $419,900Active3 beds 2 baths1,151 sq. ft.
203 Canterbury Rd, HAVERTOWN, PA 19083
MLS# PADE2123658Listed by: LONG & FOSTER REAL ESTATE, INC. - New
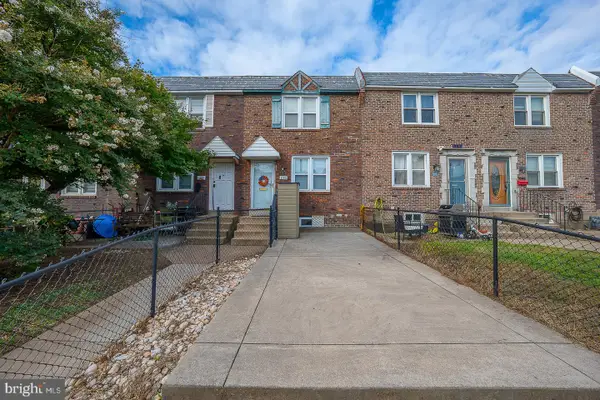 $260,000Active3 beds 2 baths1,088 sq. ft.
1140 Myrtlewood Ave, HAVERTOWN, PA 19083
MLS# PADE2124670Listed by: BHHS FOX&ROACH-NEWTOWN SQUARE - New
 $599,000Active6 beds 3 baths2,875 sq. ft.
108 E Township Line Rd, HAVERTOWN, PA 19083
MLS# PADE2124526Listed by: COLDWELL BANKER REALTY - New
 $589,900Active3 beds 2 baths2,368 sq. ft.
1344 Maryland Ave, HAVERTOWN, PA 19083
MLS# PADE2124360Listed by: KELLER WILLIAMS MAIN LINE - New
 $619,000Active3 beds 2 baths1,948 sq. ft.
1629 Ridgeway Rd, HAVERTOWN, PA 19083
MLS# PADE2124258Listed by: KELLER WILLIAMS REAL ESTATE-BLUE BELL


Protect your home and budget from life's surprises with an Assurant Home Warranty, backed by a partner that supports you through every step of homeownership. Explore Plans.
© 2026 Better Homes and Gardens Real Estate LLC. An Anywhere Real Estate company. All rights reserved. Better Homes and Gardens® Real Estate is a registered trademark owned by Meredith Operations Corporation, licensed to Better Homes and Gardens Real Estate LLC and used with permission. Better Homes and Gardens Real Estate LLC fully supports the principles of the Fair Housing Act and the Equal Opportunity Act. Listing information is deemed reliable but is not guaranteed accurate.
Each office is independently owned and operated.
Any services or products provided by third parties are not provided by, affiliated with or related to Better Homes and Gardens Real Estate LLC, or its affiliated companies.