
413 Ellis Rd, Havertown, PA 19083
Local realty services provided by:Better Homes and Gardens Real Estate Reserve
413 Ellis Rd,Havertown, PA 19083
$649,990
- 4 Beds
- 3 Baths
- 2,350 sq. ft.
- Single family
- Active
Listed by: robert badolato jr., gary m scheivert
Office: bhhs fox & roach-media
MLS#:PADE2113900
Source:BRIGHTMLS
Price summary
- Price:$649,990
- Price per sq. ft.:$276.59
About this home
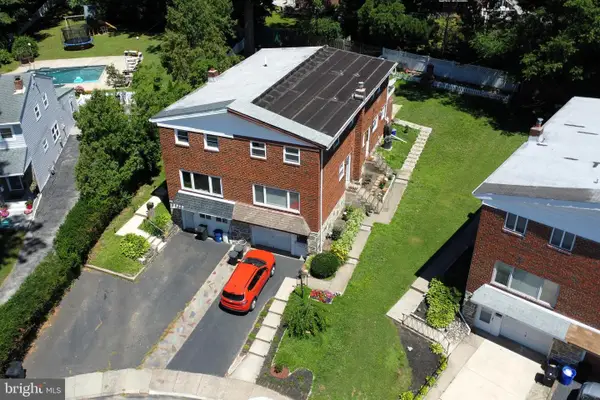
Beautifully Renovated home in the Merion West Subdivision of Havertown Township. This is your chance to own a fully renovated 4-bedroom, 2.5-bath split level home with golf course views! Nestled atop a hill you will find this home has stunning features, making it an extraordinary opportunity for anyone looking to move into this desirable community. As soon as you walk in the door you will notice the spacious open living room with all new high hats throughout plus a ton of natural light. The updated kitchen boasts new cabinets, Quartz countertops, a cooktop with pot filler, and a double oven—perfect for the home chef. Enjoy the elegance of original, refinished hardwood floors throughout the house. Just steps from the kitchen through the sliding door you will find a nice outdoor patio and fenced in yard, perfect for entertaining or enjoying the outdoors. Back inside the main level also features 3 good sized bedrooms with ample closet space. The fully renovated hall bathroom serves the 2 bedrooms while the master suite has its own private full bathroom with a spacious shower stall.
Back down the lower level of the home is a versatile space with a wetbar, a half bathroom and the 4th bedroom or office area. The entire lower level is finished with all new Luxury Vinyl Plank flooring throughout. This home also features a ton of new upgrades such as a new roof, new siding, new vinyl windows, new plumbing, new electrical service and panel as well. There is also an attached garage with a new garage door and electric opener.
This home sits minutes from quaint downtown Havertown, 476 highway entrance and all the shopping and restaurants in Newtown Square. Book your showing today, you won't want to miss this one!...
Contact an agent
Home facts
- Year built:1968
- Listing ID #:PADE2113900
- Added:50 day(s) ago
- Updated:July 09, 2026 at 02:10 PM
Rooms and interior
- Bedrooms:4
- Total bathrooms:3
- Full bathrooms:2
- Half bathrooms:1
- Flooring:Ceramic Tile, Hardwood, Luxury Vinyl Plank
- Kitchen Description:Built-In Microwave, Cooktop, Dishwasher, ENERGY STAR Refrigerator, Oven - Double
- Basement:Yes
- Basement Description:Partially Finished
- Living area:2,350 sq. ft.
Heating and cooling
- Cooling:Central A/C
- Heating:Forced Air, Natural Gas
Structure and exterior
- Roof:Asphalt
- Year built:1968
- Building area:2,350 sq. ft.
- Lot area:0.3 Acres
- Architectural Style:Split Level
- Construction Materials:Vinyl Siding
- Foundation Description:Stone
- Levels:2 Stories
Utilities
- Water:Public
- Sewer:Public Sewer
Finances and disclosures
- Price:$649,990
- Price per sq. ft.:$276.59
- Tax amount:$10,763 (2025)
Features and amenities
- Amenities:100 Amp Service, Replacement Windows
Parking
- Parking description:Attached Garage, Garage - Front Entry
- Garage:Yes
- Garage spaces:1
New listings near 413 Ellis Rd
- New
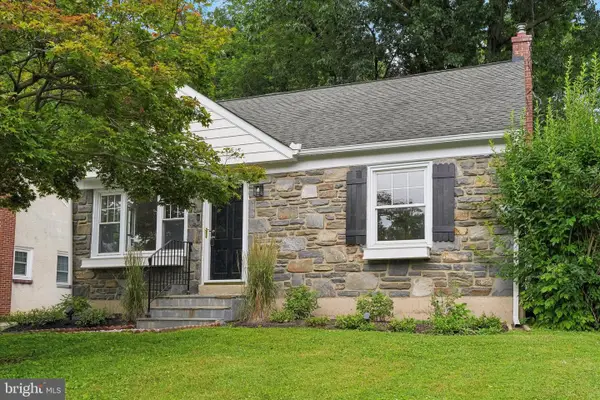 $599,000Active3 beds 4 baths1,978 sq. ft.
505 Glendale Rd, HAVERTOWN, PA 19083
MLS# PADE2118888Listed by: KELLER WILLIAMS MAIN LINE - Coming SoonOpen Sat, 1 to 3pm
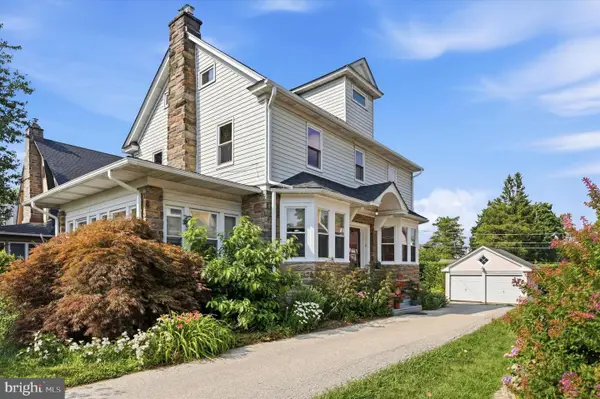 $695,000Coming Soon6 beds 2 baths
505 Darby Rd, HAVERTOWN, PA 19083
MLS# PADE2119306Listed by: COMPASS PENNSYLVANIA, LLC - New
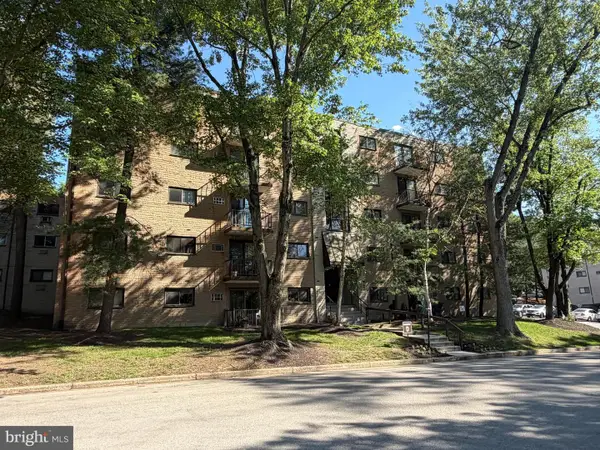 $229,000Active2 beds 2 baths1,288 sq. ft.
400 Glendale Rd #d40, HAVERTOWN, PA 19083
MLS# PADE2118958Listed by: TESLA REALTY GROUP, LLC - New
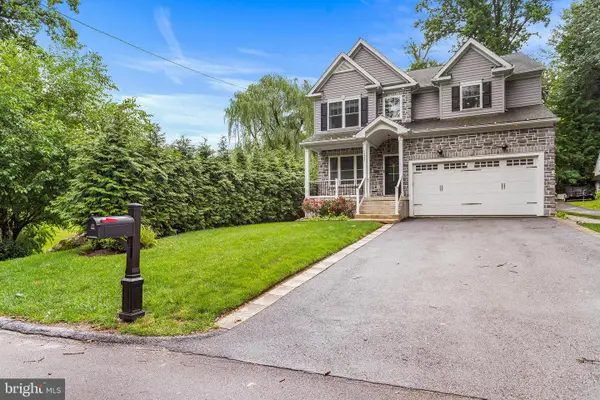 $999,900Active5 beds 4 baths3,184 sq. ft.
1211 Fairview Ave, HAVERTOWN, PA 19083
MLS# PADE2118618Listed by: BHHS FOX & ROACH-MEDIA 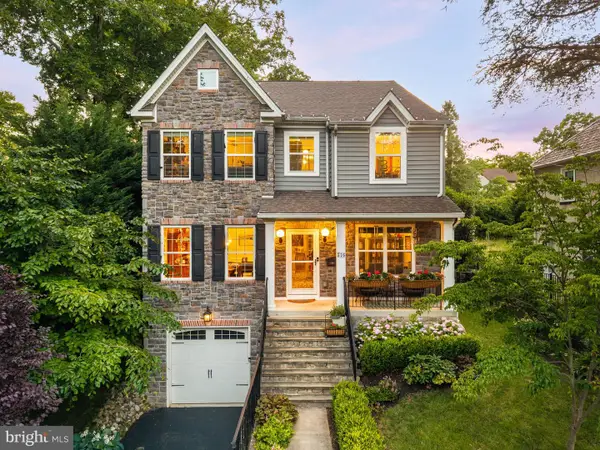 $1,050,000Pending5 beds 4 baths3,348 sq. ft.
716 Beechwood Dr, HAVERTOWN, PA 19083
MLS# PADE2119016Listed by: COMPASS PENNSYLVANIA, LLC- New
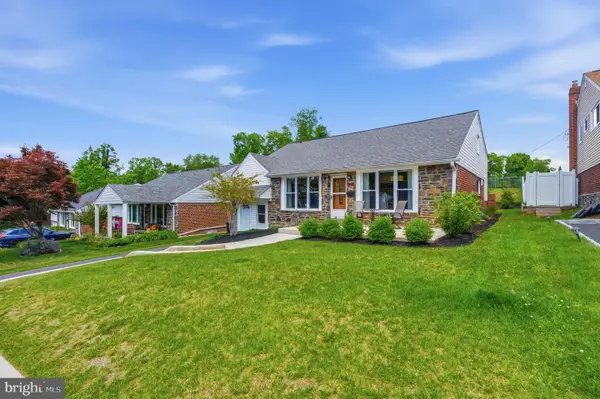 $669,000Active5 beds 3 baths2,767 sq. ft.
1435 Windsor Park Ln, HAVERTOWN, PA 19083
MLS# PADE2118846Listed by: KELLER WILLIAMS MAIN LINE - Open Thu, 4:30 to 6:30pmNew
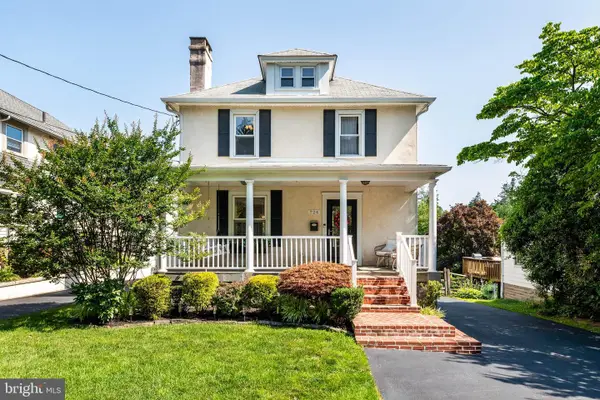 $725,000Active3 beds 3 baths2,095 sq. ft.
724 Ashurst Rd, HAVERTOWN, PA 19083
MLS# PADE2118932Listed by: COLDWELL BANKER REALTY - New
 $695,000Active2 beds 3 baths2,322 sq. ft.
276 Ellis Rd, HAVERTOWN, PA 19083
MLS# PADE2118878Listed by: LONG & FOSTER REAL ESTATE, INC. 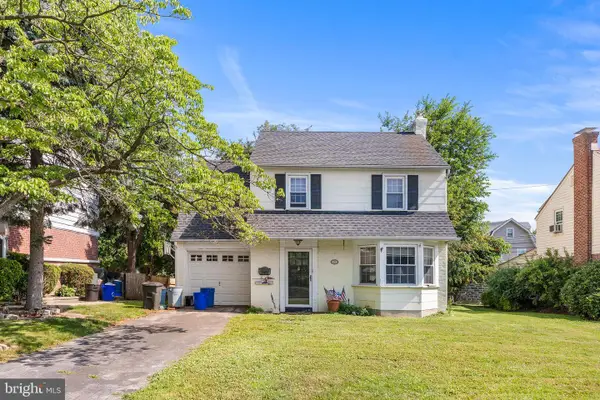 $399,000Pending3 beds 2 baths1,464 sq. ft.
516 Cumberland Rd, HAVERTOWN, PA 19083
MLS# PADE2117248Listed by: LONG & FOSTER REAL ESTATE, INC.- Open Thu, 4 to 6pmNew
 $460,000Active4 beds 3 baths1,712 sq. ft.
221 Juniper Rd, HAVERTOWN, PA 19083
MLS# PADE2118864Listed by: TESLA REALTY GROUP, LLC


Protect your home and budget from life's surprises with an Assurant Home Warranty, backed by a partner that supports you through every step of homeownership. Explore Plans.
© 2026 Better Homes and Gardens Real Estate LLC. An Anywhere Real Estate company. All rights reserved. Better Homes and Gardens® Real Estate is a registered trademark owned by Meredith Operations Corporation, licensed to Better Homes and Gardens Real Estate LLC and used with permission. Better Homes and Gardens Real Estate LLC fully supports the principles of the Fair Housing Act and the Equal Opportunity Act. Listing information is deemed reliable but is not guaranteed accurate.
Each office is independently owned and operated.
Any services or products provided by third parties are not provided by, affiliated with or related to Better Homes and Gardens Real Estate LLC, or its affiliated companies.